- 0
- 6
- Overview
- Description
- Property Details
- Location
- Facts & Features
- Getting Around
- Nearby Homes

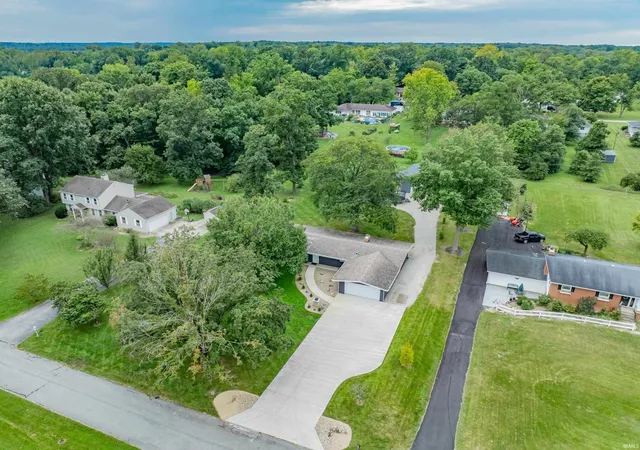


$324,900
Monthly Est:$1,617
 3 Beds
 2 Baths
1 full bath + 1 half bath
 1,824sqft
3406 Van Orman Dr, Fort Wayne, IN 46804
$324,900
$1,617/moEst:
Get Pre-Approved
Manufactured On Land
Built in 1965
$-- HOA
37,500 sqft lot
$178/sq.ft
Description
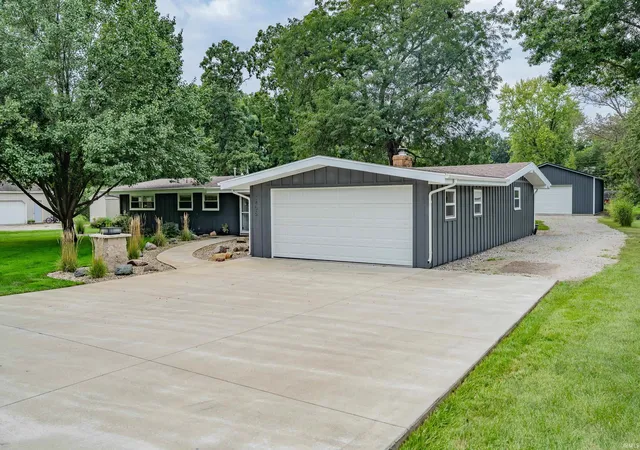
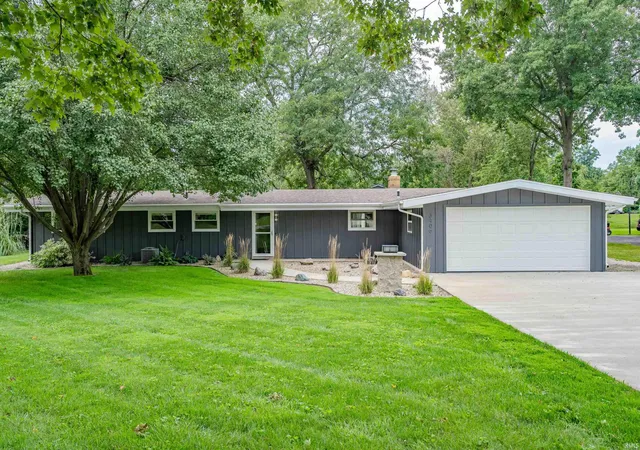
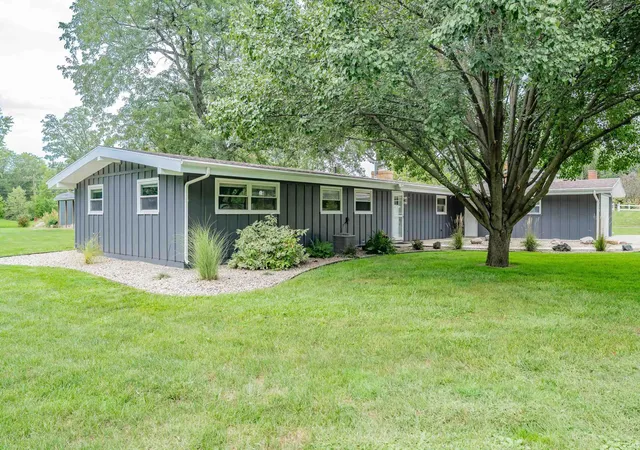
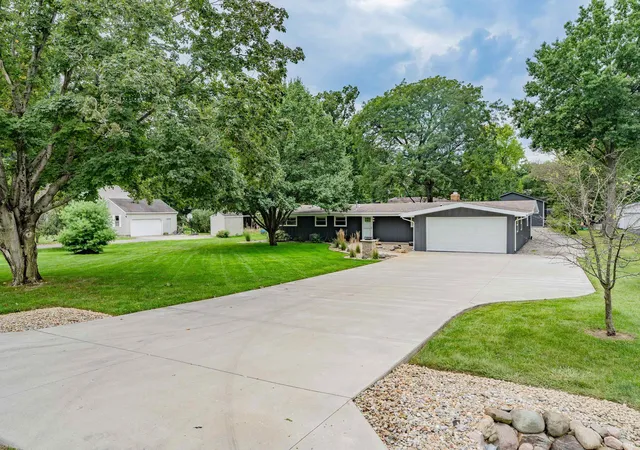
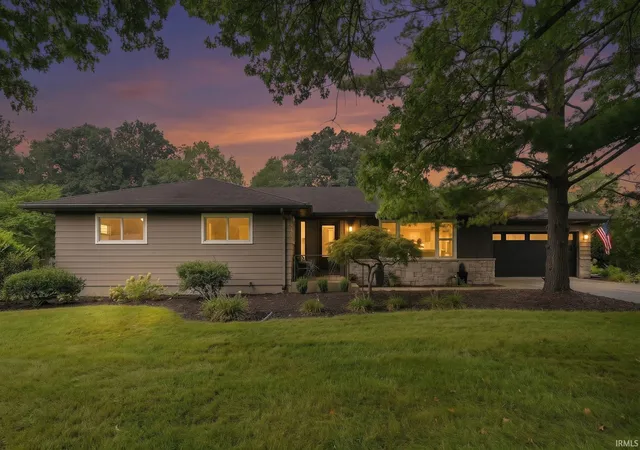
Situated on nearly an acre lot, a top-to-bottom transformation, and a 40x30 pole barn give this sprawling Langford Oaks ranch a personality all its own. Completely reimagined with an open-concept layout and a fresh, curated aesthetic, the home feels new at every turn. Wood beams draw the eye across the great room, where porcelain tile flooring and a dramatic floor-to-ceiling fireplace create a striking focal point. Massive new sliding doors open to a newly finished stone patio, extending the living space into the expansive backyard. The immaculate kitchen centers around a substantial island with granite countertops, stainless steel appliances, and plenty of room to gather...
Continue Reading- Houzeo last checked: 11 minutes ago (September 23, 2026 at 1:46 pm)
- Listing updated: September 14, 2026 at 10:08 pm
- Listing Provided by: Emily Harris (260) 415-3500 | Regan & Ferguson Group
- Source: Indiana Regional MLS-IN | MLS#: 202637582

Property Details
Status
Pending
Type
Manufactured Mobile Home
No. of Stories
-
County
--
City
Neighborhood
--
Year Built
1965
HOA Fees
-
Finished Area
1,824 sqft
Lot Size
37,500 sqft lot
Basement Area
- sqft
MLS Name
Indiana Regional MLS
MLS Number
202637582
MLS Status
Pending
Days on Market
11

Continue Your Journey in App
Find your dream home, receive real-time updates, and many more!
Download App
Continue Your Journey in App
Find your dream home, receive real-time updates, and many more!
Facts & Features
Rooms
Bedrooms & bathrooms
Bedrooms: 3
Bathrooms: 2
Interior
Heating
Natural Gas, Forced Air
Cooling
Central Air
Interior Features
Breakfast Bar, Beamed Ceilings, Vaulted Ceiling(s), Countertops Solid Surf, Detector Smoke, Disposal, Dryer Hook Up Electric, Eat In Kitchen, Entrance Foyer, Garage Door Opener, Kitchen Island, Landscaped, Open Floorplan, Patio Open, Pocket Doors, Porch Covered, Range/oven Hook Up Elec, Twin Sink Vanity, Great Room, Main Floor Laundry, Washer Hook Up
Flooring
Carpet, Tile
Appliances
Dishwasher, Microwave, Refrigerator, Washer, Dryer Electric, Electric Range, Gas Water Heater
Sewer
City
Construction
Year Built
Year Built: 1965
Home type
Manufactured On Land
Roof
Shingle
Architectural Style
Ranch
Construction Materials
Fiber Cement
Utilities & Energy
Fireplace Features
Great Room
Parking Features
Concrete
Basement
Slab
Water Source
Well
Other Features
Lot Features
Cul De Sac, Level, Partially Wooded
Subdivision Name
Langford Oaks
Price History
| Date | Event | Price |
|---|---|---|
09/13/2026 Source: | Pending | $324,900 $178/sqft |

Nearby Homes


Find Homes by Property Features in Fort Wayne, IN


IDX information is provided exclusively for consumer's personal, non-commercial use and may not be used for any purpose other than to identify prospective properties that consumers may be interested in purchasing. Data is deemed reliable but is not guaranteed accurate by the MLS.
 Advertising Broker: Jonah Hartsburg | Hoosier Hub Realty


