- 0
- 8
- Overview
- Description
- Property Details
- Location
- Facts & Features
- Getting Around
- Nearby Homes

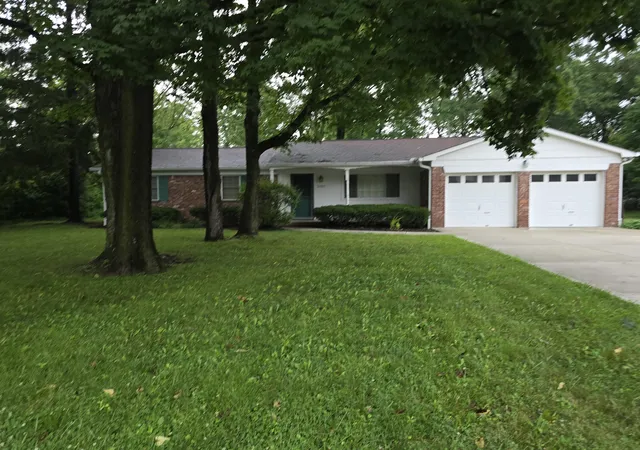

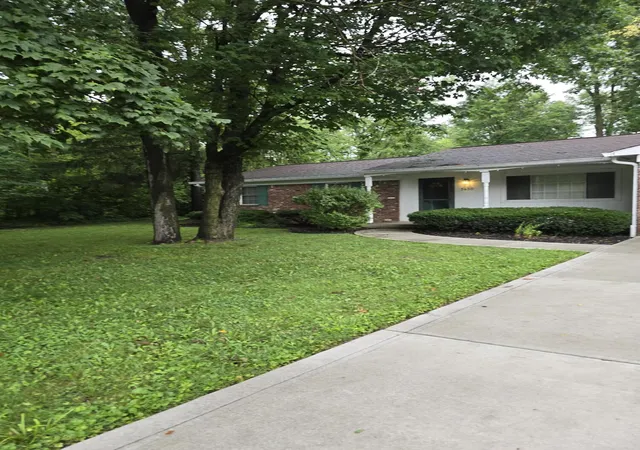


Street View
$369,900
Monthly Est:$1,841
 3 Beds
 2 Baths
1 full bath
 1,743sqft
3430 E Smoky Row, Carmel, IN 46033
$369,900
$1,841/moEst:
Get Pre-Approved
Single Family Residence
Built in 1961
$-- HOA
30,492 sqft lot
$212/sq.ft
Description
Welcome home to this lovely all-brick home, perfectly situated on a wonderfully spacious lot surrounded by beautiful, mature trees. From the moment you step inside, you'll realize this is the one you won't want to miss! The neutral decor and warm inviting colors create a move-in ready feel, while the open floor plan is perfect for both everyday living and entertaining. This home features 3 bedrooms, 2 full baths, a formal dining room, and an eat in kitchen with plenty of space for family and friends. One of the many highlights of this home is the beautiful full-view heated glass sunroom, where you can relax year- round while enjoying peaceful views of the private, wooded ...
Continue Reading- Houzeo last checked: 13 minutes ago
- Listing updated: September 16, 2026 at 5:50 pm
- Listing Provided by: Racheal Keen (219) 713-4115 , Michelle Russell | Advance Realty (219) 696-2001
- Source: Northwest Indiana REALTORS® Association MLS-IN | MLS#: 843351

Property Details
Status
Active
Type
Single Family Residence
No. of Stories
-
County
City
Neighborhood
--
Year Built
1961
HOA Fees
-
Finished Area
1,743 sqft
Lot Size
30,492 sqft lot
Basement Area
- sqft
MLS Name
Northwest Indiana REALTORS® Association MLS
MLS Number
843351
MLS Status
Active
Days on Market
52

Continue Your Journey in App
Find your dream home, receive real-time updates, and many more!
Download App
Continue Your Journey in App
Find your dream home, receive real-time updates, and many more!
Location
Facts & Features
Rooms
Bedrooms & bathrooms
Bedrooms: 3
Bathrooms: 2
Interior
Sewer
Public Sewer
Interior Features
Ceiling Fan(s), Country Kitchen, Recessed Lighting, Pantry, Laminate Counters, Kitchen Island, High Ceilings, Eat In Kitchen, Entrance Foyer
Appliances
Dryer, Washer, Refrigerator, Microwave, Electric Range, Dishwasher, Disposal
Exterior Features
Private Yard, Storage, Rain Gutters
Heating
Forced Air
Utilities & Energy
Water Source
Public
Security Features
Smoke Detector(s)
Utilities
Electricity Connected, Water Connected, Sewer Connected, Natural Gas Connected
Laundry Features
Main Level
Electric
200+ Amp Service
Basement
Crawl Space
Parking Features
Attached, Garage Faces Front, Driveway, Concrete, Additional Parking, Garage Door Opener
Pool Features
None
Other Features
Subdivision Name
Maple Acres
Patio And Porch Features
Covered, Rear Porch, Front Porch, Enclosed
Lot Features
Back Yard, Wooded, Private, Paved, Landscaped, Front Yard, Few Trees
Price History
| Date | Event | Price |
|---|---|---|
09/11/2026 Source: | Price Decreased | $369,900 -7.50% $212/sqft |
08/15/2026 Source: | Price Decreased | $399,900 -9.09% $229/sqft |
08/13/2026 Source: | Price Decreased | $439,900 -1.12% $252/sqft |
08/07/2026 Source: | Listed for Sale | $444,900 $255/sqft |

Nearby Homes


Find Homes by Property Features in Carmel, IN
Nearby New Homes For Sale

Based on information provided by the Northwest Indiana REALTORS® Association, Inc. Multiple Listing Service through Sep 25, 2026, 01:01AM as submitted to and distributed by MLS GRID. Information Deemed Reliable But Not Guaranteed. All data is obtained from various sources and may not have been verified by broker or MLS GRID. Supplied Open House Information is subject to change without notice. All information is provided exclusively for personal, non-commercial use, and may not be used for any purpose other than to identify prospective properties consumers may be interested in purchasing. All information should be independently reviewed and verified for accuracy. Properties may or may not be listed by the office/agent presenting the information. © 2026 Northwest Indiana REALTORS® Association, Inc. Multiple Listing Service. All rights reserved.
 Advertising Broker: Donna Mink | Mink Realty


