- Overview
- Description
- Property Details
- Location
- HOA Management
- Facts & Features
- Getting Around
- Nearby Homes

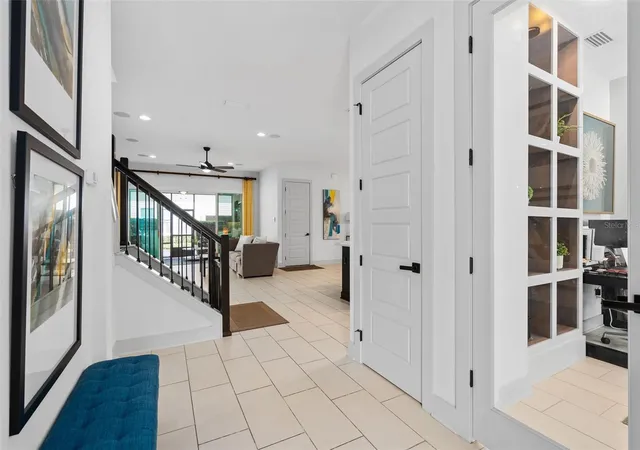


$689,999
Monthly Est:$3,434
 4 Beds
 4 Baths
3 full baths + 1 half bath
 2,818sqft
344 Wheelhouse Ln, Lake Mary, FL 32746
$689,999
$3,434/moEst:
Get Pre-Approved
Single Family Residence
Built in 2018
$242.67/mo HOA
2,665 sqft lot
$245/sq.ft
Description
Welcome home to one of Lake Mary’s most desirable gated communities — Griffin Park — where luxury, comfort, and convenience come together to create an exceptional lifestyle. This stunning 4-bedroom, 3.5-bath residence including a Dedicated Office, offers the perfect blend of elegant design and modern functionality, all nestled in the heart of Lake Mary. From access to shopping, dining, parks, and top-rated schools, this home truly offers something for everyone. Whether you’re entertaining guests, raising a family, or simply enjoying the ease of maintenance-free living, this remarkable property delivers the lifestyle today’s buyers are searching for.
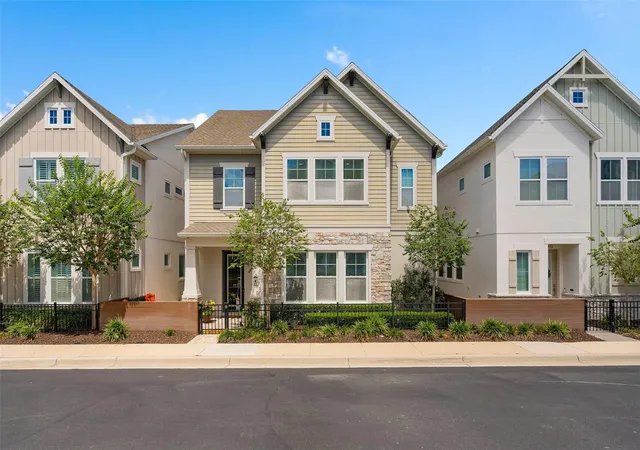
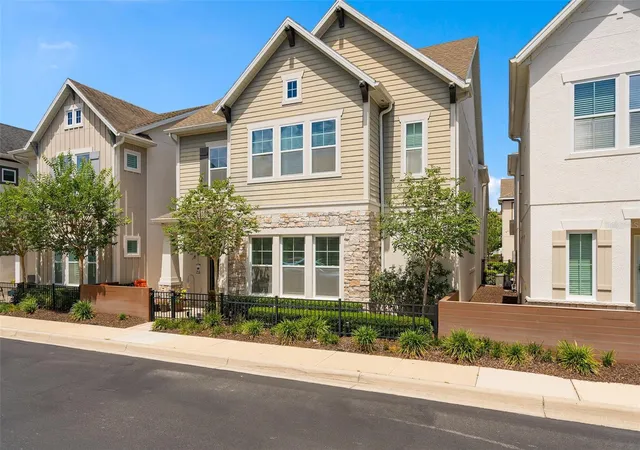
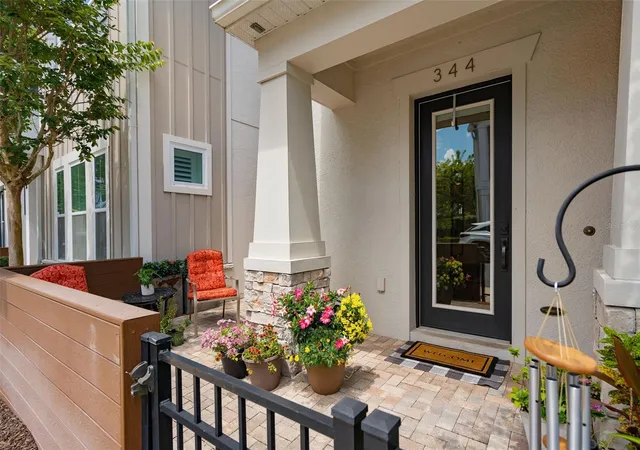
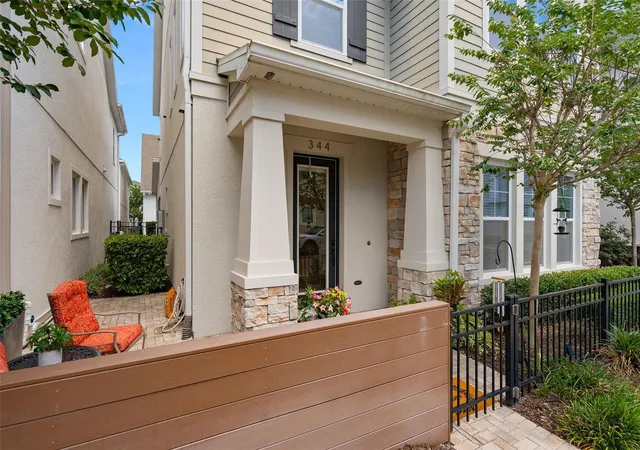
From the moment you arrive, the home’s striking curb appeal, manicured landscaping, and inviting pavered entry create an unforgettable first impression. Inside, soaring high ceilings, abundant natural light, and an expansive open-concept layout showcase the home’s thoughtful design and upscale finishes throughout.
At the center of the home is a truly spectacular gourmet kitchen designed to impress even the most discerning chef. Featuring premium quartz countertops, ceiling-height custom cabinetry, designer backsplash details, stainless steel appliances, natural gas cooking, an oversized center island with farmhouse sink, walk-in pantry, and extensive storage, this space is equally suited for entertaining guests or enjoying quiet evenings at home. The seamless flow into the spacious living and dining areas creates an inviting atmosphere ideal for gatherings of any size.
Upstairs, retreat to the luxurious primary suite — a private oasis complete with a spa-inspired bath, dual vanities, oversized walk-in shower, soaking tub, and an enormous custom walk-in closet designed with exceptional organization and style. Additional guest bedrooms are generously sized and beautifully appointed. A spacious upstairs laundry room adds everyday convenience.
Step outside and enjoy your own private outdoor retreat featuring an oversized screened lanai and expansive paver patio . The perfect setting for relaxing mornings, entertaining friends, or enjoying Florida evenings year-round.
Residents of Griffin Park enjoy a true maintenance-free lifestyle with exceptional community amenities including a resort-style pool with cabanas, dog park, scenic walking paths, fire pit gathering spaces, and beautifully maintained grounds. Ideally located within walking distance to Lake Mary’s top-rated schools, including highly acclaimed “A” Rated Lake Mary High School, this home also offers close proximity to Seminole State College and the Seminole County Biking and Walking Trail System for endless outdoor recreation. Just steps away, you’ll enjoy walkable access to Griffin Farm at Midtown featuring restaurants, boutiques, grocery shopping, coffee shops, and fitness centers. With convenient access to I-4, 417, SunRail, downtown Lake Mary, golf, tennis, and Orlando’s top attractions, including Theme Parks and Beaches. This location truly offers the best of Central Florida living.
Roof, AC , and Tankless Hot Water Heater are all 2018.
This is more than a home — it’s a lifestyle. Schedule your private showing today and experience luxury living in Griffin Park for yourself.
- Houzeo last checked: 7 minutes ago
- Listing updated: September 17, 2026 at 11:33 pm
- Listing Provided by: Kim Alexander (407) 221-4242 | WATSON REALTY CORP (407) 323-3200
- Source: Stellar MLS-FL | MLS#: O6410731

Property Details
Status
Active
Type
Single Family Residence
No. of Stories
-
County
City
Neighborhood
--
Year Built
2018
HOA Fees
$242.67/mo
Finished Area
2,818 sqft
Lot Size
2,665 sqft lot
Basement Area
- sqft
MLS Name
Stellar MLS
MLS Number
O6410731
MLS Status
Active
Days on Market
136
Cumulative Days on Market
113

Continue Your Journey in App
Find your dream home, receive real-time updates, and many more!
Download App
Continue Your Journey in App
Find your dream home, receive real-time updates, and many more!
Location
HOA Management
Jessi O'quinn
HOA Fees
$728/ Quarterly
Amenities
 Amenities and services may be covered by one or multiple associations and service providers.
 Maintenance
 Pool
Pool
 Security Gate
Disclaimer: Amenities are based on third-party information and may vary; buyers must independently verify all amenities, as information is deemed reliable but not guaranteed.
Facts & Features
Rooms
Bedrooms & bathrooms
Bedrooms: 4
Bathrooms: 4
Primary Bedroom
Level: Second
Area: 240.00 Square Feet
Dimensions: 16x15
Primary Bathroom
Level: Second
Area: 125.00 Square Feet
Dimensions: 12.5x10
Bedroom 2
Level: Second
Area: 132.25 Square Feet
Dimensions: 11.5x11.5
Bedroom 3
Level: Second
Area: 169.00 Square Feet
Dimensions: 13x13
Kitchen
Level: First
Area: 195.50 Square Feet
Dimensions: 23x8.5
Dining Room
Level: First
Area: 228.00 Square Feet
Dimensions: 19x12
Living Room
Level: First
Area: 285.00 Square Feet
Dimensions: 19x15
Office
Level: First
Area: 170.50 Square Feet
Dimensions: 15.5x11
Laundry
Level: Second
Area: 57.00 Square Feet
Dimensions: 9.5x6
Balcony/Porch/Lanai
Level: First
Area: 210.00 Square Feet
Dimensions: 15x14
Foyer
Level: First
Area: 91.00 Square Feet
Dimensions: 13x7
Bedroom 4
Level: Second
Area: 156.00 Square Feet
Dimensions: 13x12
Bathroom 3
Level: Second
Area: 74.25 Square Feet
Dimensions: 13.5x5.5
Interior
Sewer
Public Sewer
Window Features
Shades, Window Treatments, Blinds, Drapes
Flooring
Tile, Carpet, Wood
Exterior Features
Sidewalk, Rain Gutters
Interior Features
Eat In Kitchen, High Ceilings, Kitchen/family Room Combo, Living Room/dining Room Combo, Open Floorplan, Primary Bedroom Upstairs, Split Bedroom, Stone Counters, Thermostat, Tray Ceiling(s), Walk In Closet(s), Window Treatments, Ceiling Fans(s)
Cooling
Central Air
Heating
Central
Appliances
Microwave, Range Hood, Built In Oven, Refrigerator, Washer, Cooktop, Dishwasher, Dryer, Exhaust Fan, Wine Refrigerator
Construction
Year Built
Year Built: 2018
Home type
Single Family Residence
Construction Materials
Stucco, Block
Property Condition
Completed
Foundation Details
Slab
Roof
Shingle
Utilities & Energy
Association Amenities
Gated, Maintenance, Pool
Laundry Features
Laundry Room, Inside, Upper Level
Utilities
Bb/hs Internet Available, Natural Gas Connected, Public, Sewer Connected, Cable Available, Underground Utilities, Water Connected, Electricity Connected, Fiber Optics
Parking Features
Garage Door Opener, Garage Faces Rear, Ground Level, Open
Security Features
Gated Community
Water Source
Public
Other Features
Subdivision Name
Griffin Park
Lot Features
Level, Sidewalk, Paved
Patio And Porch Features
Covered, Screened, Front Porch, Rear Porch
Vegetation
Mature Landscaping
Community Features
Community Mailbox, Deed Restrictions, Dog Park, Gated Community No Guard, Pool, Sidewalks, Special Community Restrictions, Street Lights
Price History
| Date | Event | Price |
|---|---|---|
05/27/2026 Source: | Listed for Sale | $695,000 +0.72% $247/sqft |
05/27/2026 Source: | Price Increased | $689,999 +2.22% $245/sqft |
05/02/2024 Source: | Price Decreased | $675,000 -3.56% $240/sqft |
10/13/2023 Source: | Sold | $699,900 $248/sqft |

Nearby Homes
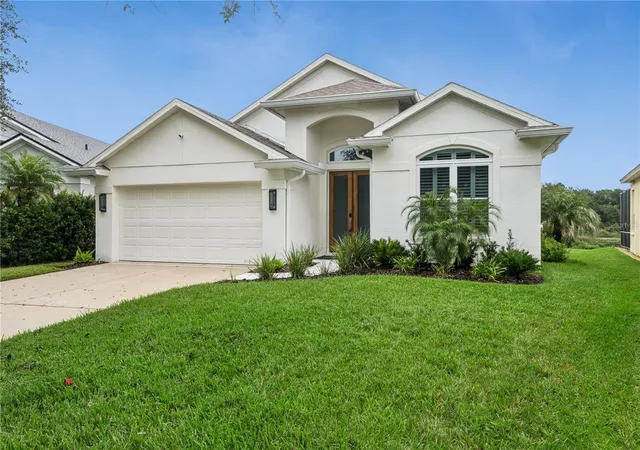
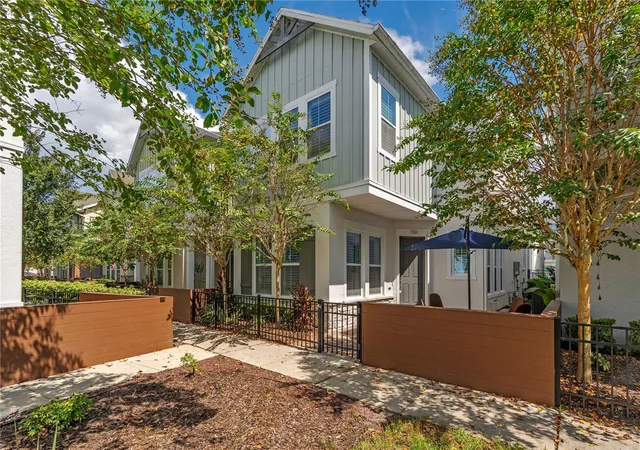
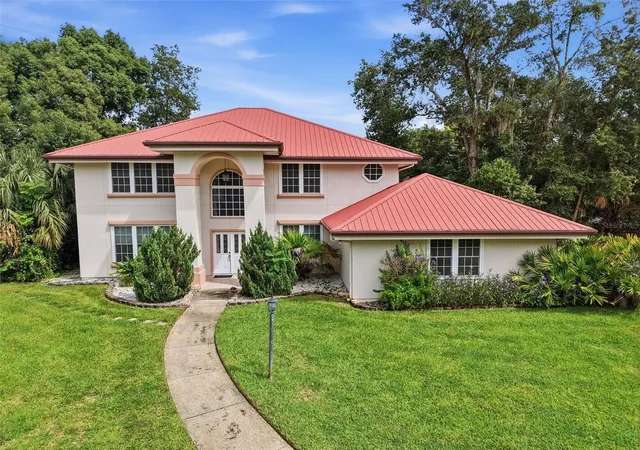
Find Homes by Property Features in Lake Mary, FL
Nearby New Homes For Sale

Based on information from Stellar MLS® through Oct 11, 2026, 09:30PM as submitted to and distributed by MLS GRID. All data is obtained from various sources and may not have been verified by the broker or MLS GRID. Supplied Open House Information is subject to change without notice. All information should be independently reviewed and verified for accuracy. Properties may or may not be listed by the office/agent presenting the information. IDX information is provided exclusively for consumers’ personal non-commercial use. It may not be used for any purpose other than to identify prospective properties consumers may be interested in purchasing. The data is deemed reliable but is not guaranteed by MLS GRID. The use of the MLS GRID Data may be subject to an end-user license agreement prescribed by the Member Participant’s applicable MLS, if any, and as amended from time to time. © 2026 Stellar MLS. All Rights Reserved.
 Advertising Broker: Fred McGill | Simple Showing, Inc