- Overview
- Description
- Property Details
- Location
- Facts & Features
- Getting Around
- Nearby Homes

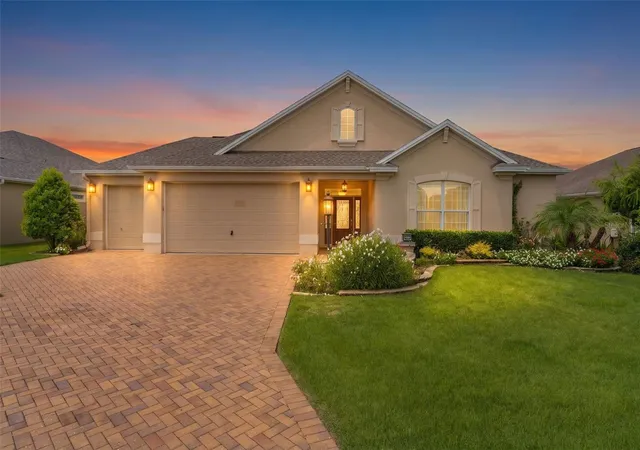


$950,000
Monthly Est:$4,728
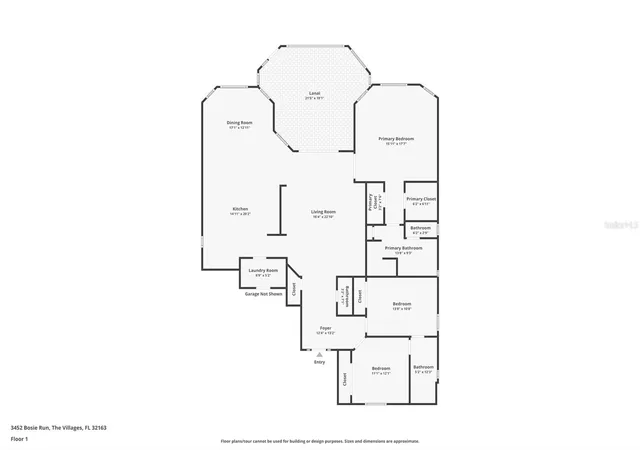
 3 Beds
 3 Baths
2 full baths + 1 half bath
 2,192sqft
3452 Bosie Run, The Villages, FL 32163
$950,000
$4,728/moEst:
Get Pre-Approved
Single Family Residence
Built in 2014
$-- HOA
7,770 sqft lot
$433/sq.ft
Description
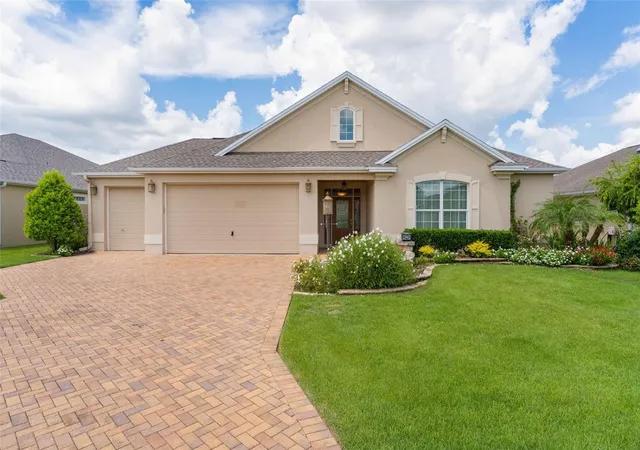
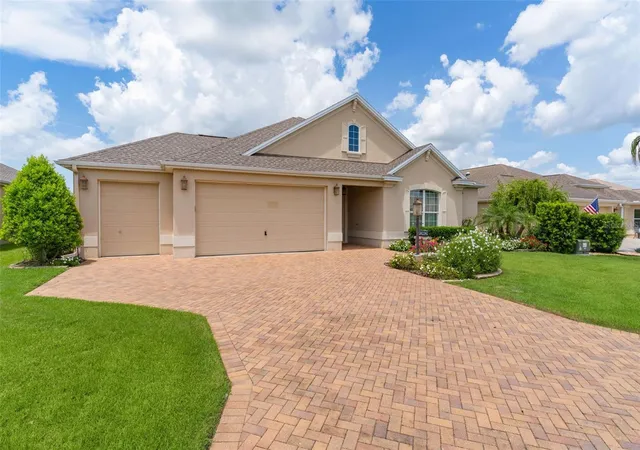
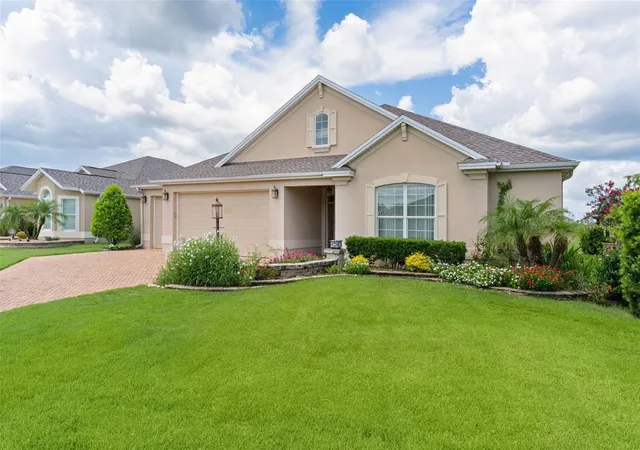
Terrific GOLF FRONT Designer, in a Prime Location just off Hillsborough and in the desirable Village of Hillsborough. Come see the magnificent Golf Views from the expanded Brick Paved Patio. This Extended & Expanded Bridgeport Model is being sold Partially Furnished. The Bridgeport model is rare compared to other Designer models that were built. It was formerly in the Premier Home category, so it has taller ceilings and very desirable 8’ tall garage doors.
( See Attached Details) The Lanai is set up with extra seating and it has a fully operational Summer Kitchen. Roof was replaced in 2025, plus the Owner put in a commercial grade paver driveway. The Kitchen is an expanded version, allowing for tons of Counter Space (Granite). a Large eat-in area and table as well as a Beautiful and expansive Desk area. The Location makes it a short ride to Brownwood/Paddock Town Square, for Nightly Entertainment and numerous Restaurant choices.
- Houzeo last checked: 11 minutes ago
- Listing updated: October 22, 2026 at 8:26 pm
- Listing Provided by: Mike Ritzenthaler (585) 739-8933 | BLACK TIE REALTY, INC. (352) 751-7888
- Source: Stellar MLS-FL as distributed by MLS GRID | MLS#: R4911679

Property Details
Status
Active
Type
Single Family Residence
No. of Stories
-
County
City
Neighborhood
--
Year Built
2014
HOA Fees
-
Finished Area
2,192 sqft
Lot Size
7,770 sqft lot
Basement Area
- sqft
MLS Name
Stellar MLS
MLS Number
R4911679
MLS Status
Active
Days on Market
105
Cumulative Days on Market
91

Continue Your Journey in App
Find your dream home, receive real-time updates, and many more!
Continue Your Journey in App
Find your dream home, receive real-time updates, and many more!
Location
Facts & Features
Rooms
Bedrooms & bathrooms
Bedrooms: 3
Bathrooms: 3
Interior
Interior Features
Ceiling Fans(s), Eat In Kitchen, High Ceilings, Living Room/dining Room Combo, Primary Bedroom Main Floor, Walk In Closet(s), Window Treatments
Exterior Features
Outdoor Kitchen, Rain Gutters
Sewer
Public Sewer
Flooring
Carpet, Ceramic Tile, Tile
Heating
Central, Electric
Cooling
Central Air
Appliances
Dishwasher, Disposal, Dryer, Electric Water Heater, Microwave, Range, Refrigerator, Washer
Construction
Year Built
Year Built: 2014
Home type
Single Family Residence
Foundation Details
Slab
Roof
Shingle
Construction Materials
Stucco
Utilities & Energy
Laundry Features
Electric Dryer Hookup, Inside, Washer Hookup
Water Source
None
Utilities
Cable Available, Electricity Connected, Public, Sewer Connected, Water Connected
Other Features
Subdivision Name
Villages/sumter
Price History
| Date | Event | Price |
|---|---|---|
08/11/2026 Source: | Listed for Sale | $950,000 $433/sqft |
08/10/2026 Source: | Listing Removed | $950,000 $433/sqft |

Nearby Homes










Find Homes by Property Features in The Villages, FL

Based on information from Stellar MLS® through Nov 05, 2026, 08:30AM as submitted to and distributed by MLS GRID. All data is obtained from various sources and may not have been verified by the broker or MLS GRID. Supplied Open House Information is subject to change without notice. All information should be independently reviewed and verified for accuracy. Properties may or may not be listed by the office/agent presenting the information. IDX information is provided exclusively for consumers’ personal non-commercial use. It may not be used for any purpose other than to identify prospective properties consumers may be interested in purchasing. The data is deemed reliable but is not guaranteed by MLS GRID. The use of the MLS GRID Data may be subject to an end-user license agreement prescribed by the Member Participant’s applicable MLS, if any, and as amended from time to time. © 2026 Stellar MLS. All Rights Reserved.
 Advertising Broker: Fred McGill | Simple Showing, Inc
