- Overview
- Description
- Property Details
- Location
- Facts & Features
- Getting Around
- Nearby Homes




$540,000
Monthly Est:$2,688
 3 Beds
 2 Baths
2 full baths
 1,903sqft
3461 Earl Way, The Villages, FL 32163
$540,000
$2,688/moEst:
Get Pre-Approved
Single Family Residence
Built in 2014
$-- HOA
6,746 sqft lot
$284/sq.ft
Description
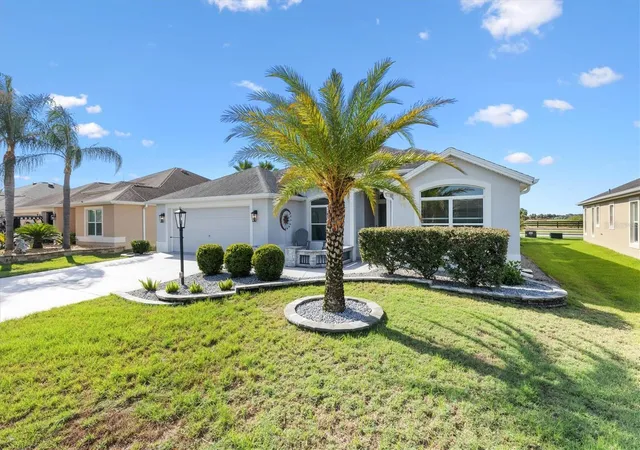
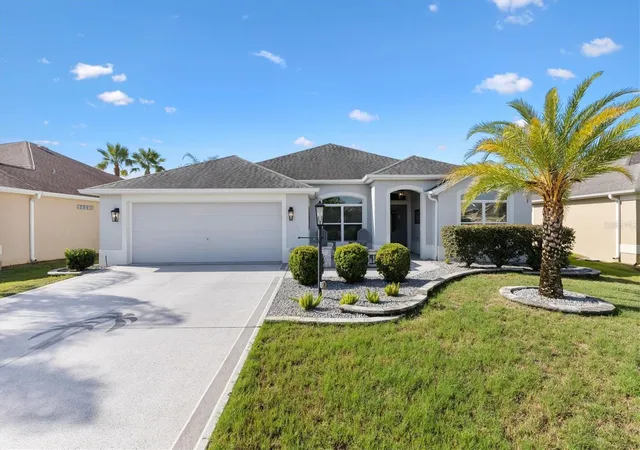
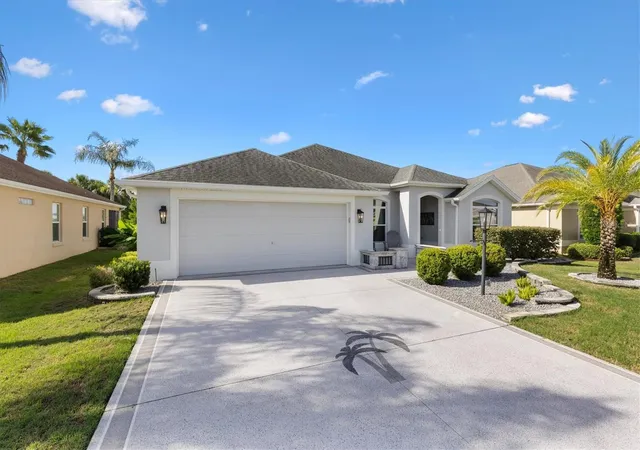
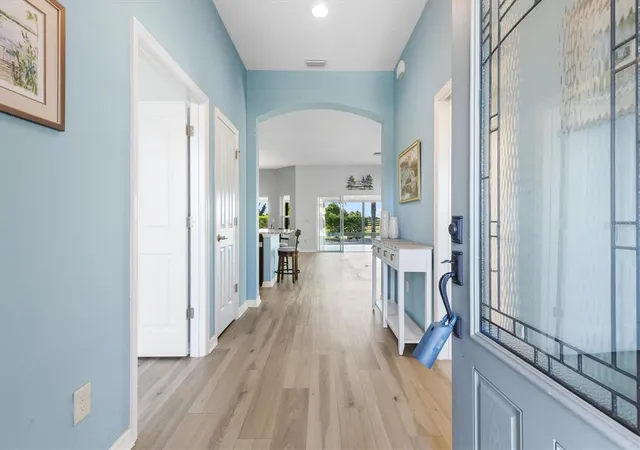
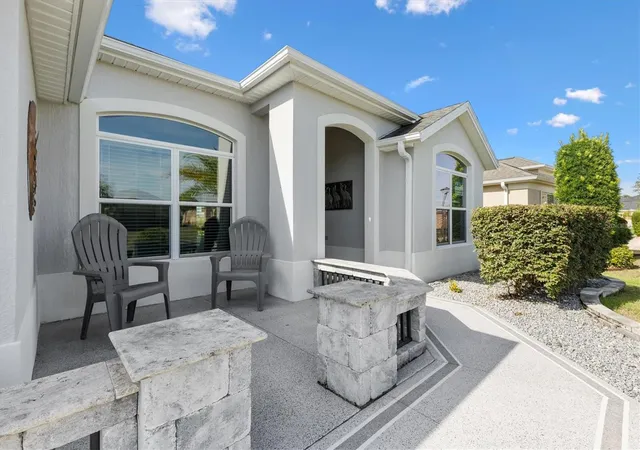
ASPEN floor plan. Spacious bright, open floor plan that with a foyer that features a spacious coat closet. Beautiful granite counter tops in kitchen and both bathrooms. Oversized glass enclosed Lania that has a separate HVAC and a large, motorized blind. Matching LVP flooring throughout. Stunning garage 22'6" deep x 23' wide with custom shelves and new garage door opener with camera that can be programmed to your phone. Golf course views from master bedroom, kitchen, great room & the enclosed lanai. Pocket door in foyer provides your guests privacy and seclusion. Not one, but two concrete patios in the rear to fit your yard furniture and grill. Very open floor plan designed for entertaining. Hardscape landscaping with lots of stone, painted garage and driveway. Guest bathroom has remodeled shower with seat and grab bar. Seller is offering to pay off bond at closing. Located between the 66's and a short golf cart ride some of the most popular squares brown wood and lake Sumter landing.
- Houzeo last checked: 1 minute ago
- Listing updated: November 4, 2026 at 7:24 pm
- Listing Provided by: John McKinney (352) 901-2072 | LPT REALTY, LLC (877) 366-2213
- Source: Stellar MLS-FL as distributed by MLS GRID | MLS#: G5114479

Property Details
Status
Active
Type
Single Family Residence
No. of Stories
-
County
City
Neighborhood
--
Year Built
2014
HOA Fees
-
Finished Area
1,903 sqft
Lot Size
6,746 sqft lot
Basement Area
- sqft
MLS Name
Stellar MLS
MLS Number
G5114479
MLS Status
Active
Days on Market
120
Cumulative Days on Market
120
Open House

Continue Your Journey in App
Find your dream home, receive real-time updates, and many more!
Continue Your Journey in App
Find your dream home, receive real-time updates, and many more!
Location
Facts & Features
Rooms
Bedrooms & bathrooms
Bedrooms: 3
Bathrooms: 2
Primary Bedroom
Level: First
Area: 252.00 Square Feet
Dimensions: 18x14
Bedroom 2
Level: First
Area: 132.00 Square Feet
Dimensions: 12x11
Bedroom 3
Level: First
Area: 126.00 Square Feet
Dimensions: 12x10.5
Great Room
Level: First
Kitchen
Level: First
Primary Bathroom
Level: First
Florida Room
Level: First
Interior
Interior Features
Cathedral Ceiling(s), Ceiling Fans(s), Crown Molding, Living Room/dining Room Combo, Open Floorplan, Solid Surface Counters, Split Bedroom, Tray Ceiling(s), Vaulted Ceiling(s), Walk In Closet(s), Window Treatments
Exterior Features
Storage
Sewer
Public Sewer
Flooring
Luxury Vinyl
Heating
Heat Pump
Cooling
Central Air
Window Features
Blinds
Appliances
Dishwasher, Disposal, Electric Water Heater, Microwave, Range, Water Filtration System
Construction
Year Built
Year Built: 2014
Home type
Single Family Residence
Foundation Details
Slab
Roof
Shingle
Construction Materials
Block
Utilities & Energy
Laundry Features
Inside, Laundry Room
Association Amenities
Basketball Court, Clubhouse, Fitness Center, Gated, Golf Course, Racquetball, Recreation Facilities, Security, Shuffleboard Court, Tennis Court(s)
Water Source
Public
Utilities
Public
Other Features
Community Features
Clubhouse, Community Mailbox, Deed Restrictions, Dog Park, Fitness Center, Gated Community Guard, Gated Community No Guard, Golf Carts Ok, Golf, Pool, Restaurant, Special Community Restrictions, Tennis Court(s)
Subdivision Name
Villages/sumter
Price History
| Date | Event | Price |
|---|---|---|
10/13/2026 Source: | Price Decreased | $515,000 -2.83% $271/sqft |
10/13/2026 Source: | Price Decreased | $530,000 -1.85% $279/sqft |
10/13/2026 Source: | Price Decreased | $540,000 -0.92% $284/sqft |
08/08/2026 Source: | Price Decreased | $545,000 -2.68% $286/sqft |
07/07/2026 Source: | Off Market | $560,000 +3.70% $294/sqft |

Show more
Nearby Homes










Find Homes by Property Features in The Villages, FL

Based on information from Stellar MLS® through Nov 05, 2026, 08:30AM as submitted to and distributed by MLS GRID. All data is obtained from various sources and may not have been verified by the broker or MLS GRID. Supplied Open House Information is subject to change without notice. All information should be independently reviewed and verified for accuracy. Properties may or may not be listed by the office/agent presenting the information. IDX information is provided exclusively for consumers’ personal non-commercial use. It may not be used for any purpose other than to identify prospective properties consumers may be interested in purchasing. The data is deemed reliable but is not guaranteed by MLS GRID. The use of the MLS GRID Data may be subject to an end-user license agreement prescribed by the Member Participant’s applicable MLS, if any, and as amended from time to time. © 2026 Stellar MLS. All Rights Reserved.
 Advertising Broker: Fred McGill | Simple Showing, Inc
