- Overview
- Description
- Property Details
- Location
- Facts & Features
- Getting Around
- Nearby Homes




$415,000
Monthly Est:$2,066
 3 Beds
 2 Baths
2 full baths
 1,492sqft
3486 Piper Pl, The Villages, FL 32163
$415,000
$2,066/moEst:
Get Pre-Approved
Villa
Built in 2022
$-- HOA
4,595 sqft lot
$278/sq.ft
Description
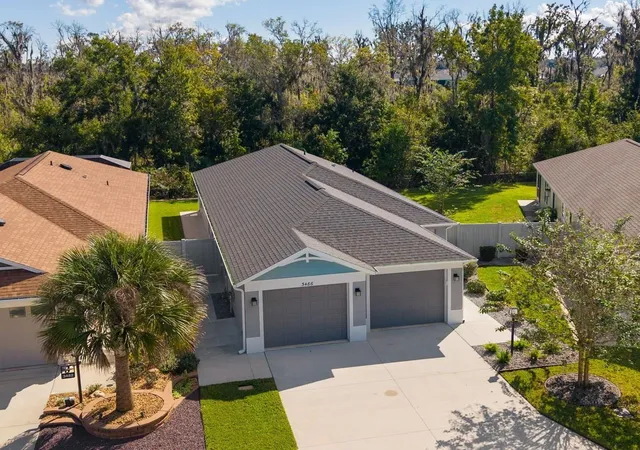
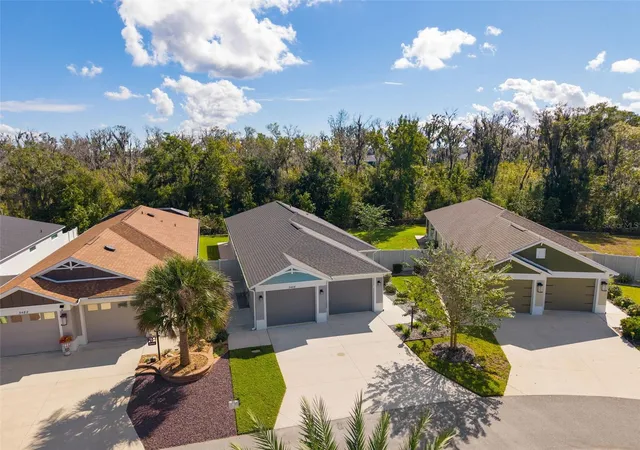
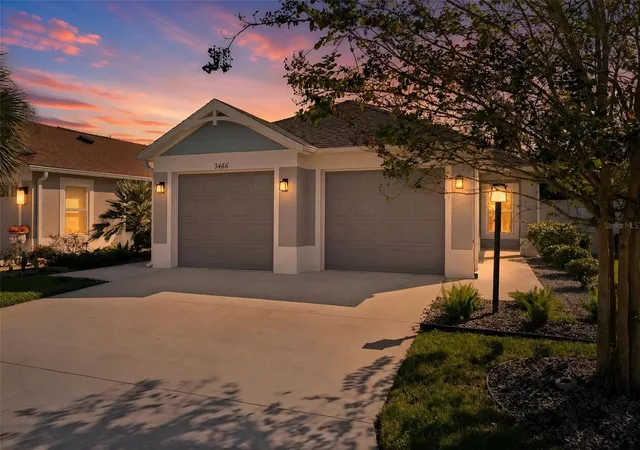
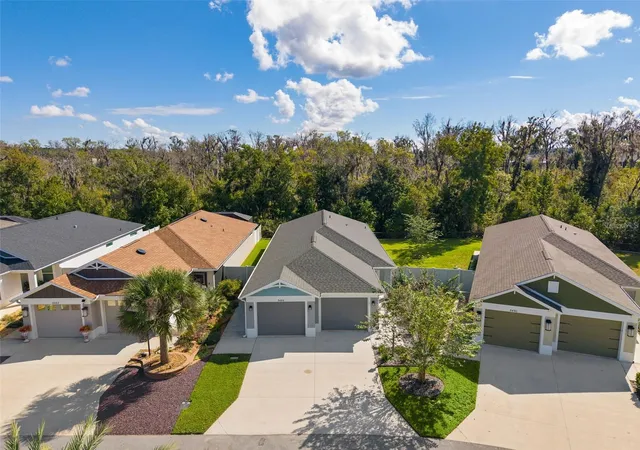
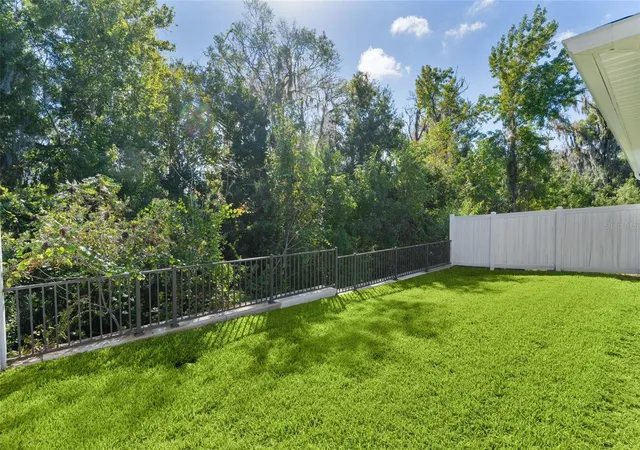
**PRESERVE SETTING! TOTAL PRIVACY! SE-FACING LANAI! FENCED YARD! OVERSIZED GARAGE!** Nestled in a QUIET, TUCKED-AWAY COMMUNITY with NO THROUGH TRAFFIC in the desirable VILLAGE OF DeLUNA, this nearly NEW, 4-year-old, 3/2 CHARLOTTE BUNGALOW VILLA offers PRIVACY, SERENITY, and BEAUTIFUL UPGRADES! The ROOF, HVAC, and TANKLESS GAS WATER HEATER are all JUST 4 YEARS OLD! Backing to a peaceful PRESERVE with NO HOMES BEHIND or POWER LINES IN SIGHT, this LIGHT and BRIGHT home features an OPEN CONCEPT, VAULTED KNOCKDOWN CEILINGS, QUARTZ COUNTERS throughout, and LUXURY VINYL PLANK (LVP) FLOORING in EVERY ROOM – NO CARPET! Upon entering, you'll appreciate the spacious feel of the OPEN Living, Dining, and Kitchen areas, enhanced by VAULTED CEILINGS and natural light. The beautifully appointed KITCHEN boasts QUARTZ COUNTERS, STAINLESS APPLIANCES with NATURAL GAS RANGE, CUSTOM BACKSPLASH, BREAKFAST BAR, abundant cabinetry, PULL-OUT SHELVES, and a SPACIOUS PANTRY! Open to the Living and Dining areas, this layout is ideal for everyday living and entertaining! The PRIMARY SUITE features a TRAY CEILING, generous WALK-IN CLOSET with ADDITIONAL SHELVING, and EN-SUITE BATH with QUARTZ COUNTERS, DUAL SINKS, ROMAN SHOWER, and PRIVATE COMMODE. TWO GUEST BEDROOMS, each with built-in closets, offer flexibility for visitors, a HOME OFFICE, CRAFT ROOM, or PRIVATE RETREAT. The Guest Bath features QUARTZ COUNTERS, TUB/SHOWER COMBINATION, and cabinetry with built-in hamper. A PRIVACY DOOR separates one Guest Bedroom and Guest Bath from the main living area – a feature your guests will appreciate! One of the most appealing features is the EXCEPTIONAL OUTDOOR SETTING! Sliding glass doors with REMOTE-CONTROLLED SHADES open to the SE-FACING SCREENED LANAI, where you can enjoy the SERENITY and WILDLIFE of the PRESERVE. With NO HOMES BEHIND, you'll appreciate the PEACEFUL SURROUNDINGS and TOTAL PRIVACY! The FENCED BACKYARD is perfect for your FOUR-LEGGED FRIENDS, outdoor enjoyment, or relaxing in your PRIVATE OASIS. The OVERSIZED 543 SQ. FT. 2-CAR GARAGE offers flexibility, with room for a CAR and TWO GOLF CARTS, or TWO CARS, plus convenient KEYLESS ENTRY! The INSIDE LAUNDRY ROOM includes WASHER, DRYER, UTILITY TUB, and AMPLE CABINETRY. A WATER FILTRATION SYSTEM is also included! **LOCATION! LOCATION! LOCATION!** Enjoy convenient access to the WATER LILY RECREATION CENTER, BROWNWOOD PADDOCK SQUARE with SHOPPING, DINING, and ENTERTAINMENT, plus easy access to the FLORIDA TURNPIKE. If you're looking for a nearly NEW, MOVE-IN READY home with BEAUTIFUL FINISHES, FLEXIBLE FLOOR PLAN, and a PRIVATE PRESERVE SETTING, this CHARLOTTE BUNGALOW VILLA deserves your attention! Enjoy the serenity of a QUIET COMMUNITY and all the amenities and lifestyle THE VILLAGES has to offer! **ADDITIONAL INFORMATION:** Tax line reflects PROPERTY TAXES ONLY ($3,407.34 based on 2025 tax bill). CDD line combines ANNUAL MAINTENANCE, FIRE DISTRICT, and BOND PAYMENT ($2,535.89 based on 2025 tax bill). 2026 BOND BALANCE is $27,598.10 at 3.18% interest. So....WHAT ARE YOU WAITING FOR? IF NOT NOW, WHEN???
- Houzeo last checked: 14 minutes ago
- Listing updated: November 2, 2026 at 6:57 pm
- Listing Provided by: Kathy Abruzzo (352) 552-1554 | REALTY EXECUTIVES IN THE VILLAGES (352) 753-7500
- Source: Stellar MLS-FL as distributed by MLS GRID | MLS#: G5118741

Property Details
Status
Active
Type
Single Family Residence
No. of Stories
-
County
City
Neighborhood
--
Year Built
2022
HOA Fees
-
Finished Area
1,492 sqft
Lot Size
4,595 sqft lot
Basement Area
- sqft
MLS Name
Stellar MLS
MLS Number
G5118741
MLS Status
Active
Days on Market
18
Cumulative Days on Market
16
Open House

Continue Your Journey in App
Find your dream home, receive real-time updates, and many more!
Continue Your Journey in App
Find your dream home, receive real-time updates, and many more!
Location
Facts & Features
Rooms
Bedrooms & bathrooms
Bedrooms: 3
Bathrooms: 2
Bedroom 2
Level: First
Area: 132.00 Square Feet
Dimensions: 11x12
Bedroom 3
Level: First
Area: 110.00 Square Feet
Dimensions: 11x10
Dining Room
Level: First
Area: 121.00 Square Feet
Dimensions: 11x11
Kitchen
Level: First
Area: 110.00 Square Feet
Dimensions: 10x11
Living Room
Level: First
Area: 210.00 Square Feet
Dimensions: 14x15
Primary Bedroom
Level: First
Area: 169.00 Square Feet
Dimensions: 13x13
Interior
Interior Features
Ceiling Fans(s), Living Room/dining Room Combo, Open Floorplan, Stone Counters, Thermostat, Vaulted Ceiling(s), Walk In Closet(s)
Exterior Features
Private Yard, Rain Gutters
Sewer
Private Sewer
Flooring
Luxury Vinyl
Heating
Central, Gas
Cooling
Central Air
Window Features
Blinds, Shades
Appliances
Dishwasher, Disposal, Dryer, Gas Cooktop, Gas Water Heater, Microwave, Range, Refrigerator, Washer, Water Filtration System
Construction
Year Built
Year Built: 2022
Home type
Villa
Foundation Details
Slab
Roof
Shingle
Construction Materials
Concrete, Stucco
Utilities & Energy
Laundry Features
Gas Dryer Hookup, Inside, Laundry Room, Washer Hookup
Security Features
Smoke Detector(s)
Association Amenities
Clubhouse, Golf Course, Pickleball Court(s), Pool, Recreation Facilities, Tennis Court(s)
Water Source
Public
Utilities
Cable Available, Electricity Connected, Natural Gas Connected
Parking Features
Driveway, Garage Door Opener, Golf Cart Parking
Other Features
Patio And Porch Features
Covered, Patio, Screened
Community Features
Clubhouse, Community Mailbox, Deed Restrictions, Dog Park, Golf Carts Ok, Golf, Park, Playground, Pool, Restaurant, Tennis Court(s)
Lot Features
In County, Near Golf Course, Paved
Subdivision Name
The Villages
Vegetation
Mature Landscaping
Price History
| Date | Event | Price |
|---|---|---|
10/17/2026 Source: | Listed for Sale | $415,000 $278/sqft |

Nearby Homes










Find Homes by Property Features in The Villages, FL

Based on information from Stellar MLS® through Nov 05, 2026, 08:15AM as submitted to and distributed by MLS GRID. All data is obtained from various sources and may not have been verified by the broker or MLS GRID. Supplied Open House Information is subject to change without notice. All information should be independently reviewed and verified for accuracy. Properties may or may not be listed by the office/agent presenting the information. IDX information is provided exclusively for consumers’ personal non-commercial use. It may not be used for any purpose other than to identify prospective properties consumers may be interested in purchasing. The data is deemed reliable but is not guaranteed by MLS GRID. The use of the MLS GRID Data may be subject to an end-user license agreement prescribed by the Member Participant’s applicable MLS, if any, and as amended from time to time. © 2026 Stellar MLS. All Rights Reserved.
 Advertising Broker: Fred McGill | Simple Showing, Inc
