- Overview
- Description
- Property Details
- Location
- Facts & Features
- Getting Around
- Nearby Homes

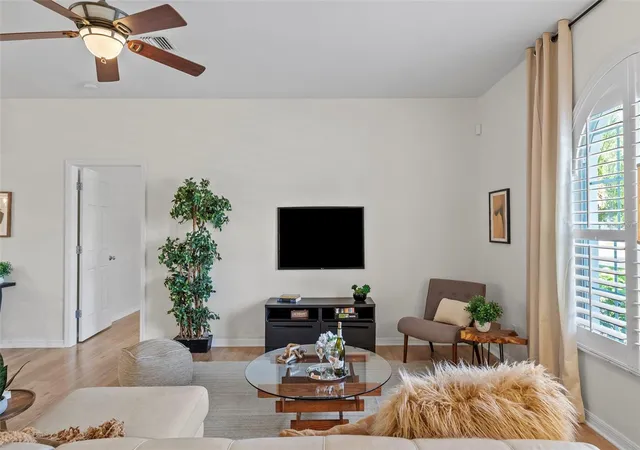


$700,000
Monthly Est:$3,484
 3 Beds
 2 Baths
2 full baths
 1,854sqft
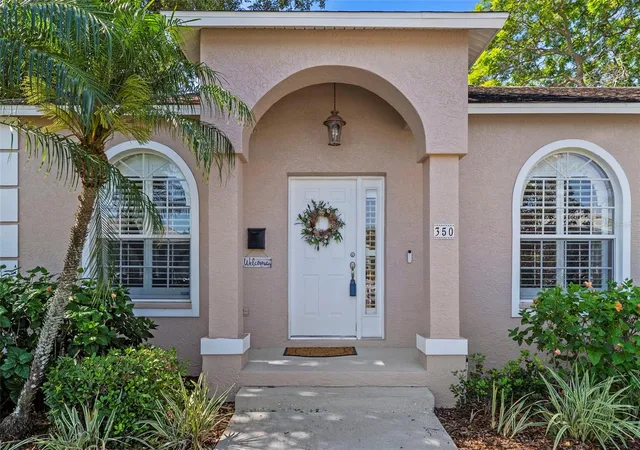
350 47th Avenue N, Saint Petersburg, FL 33703
$700,000
$3,484/moEst:
Get Pre-Approved
Single Family Residence
Built in 2003
$-- HOA
8,607 sqft lot
$378/sq.ft
Description
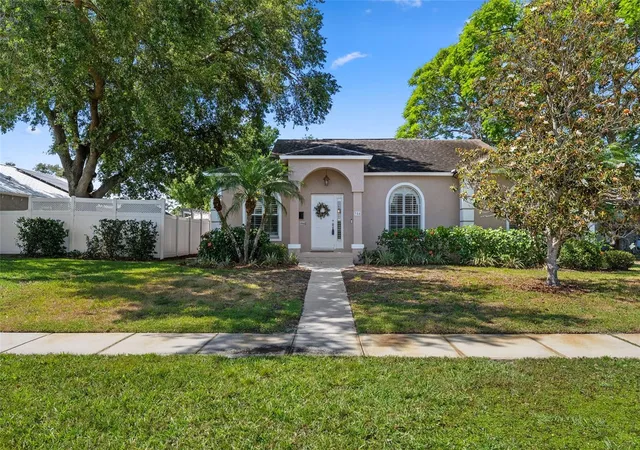
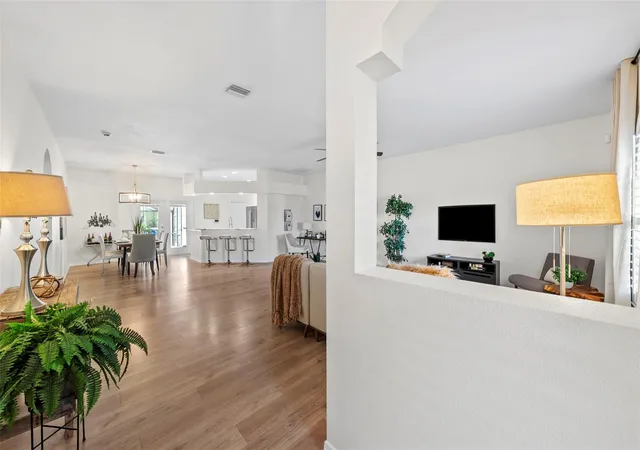
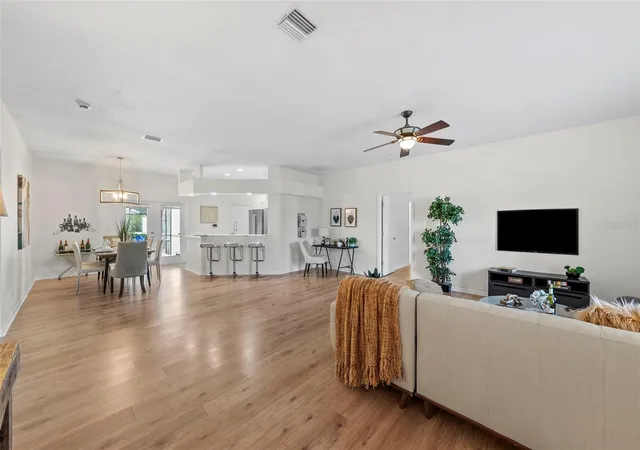
The home you’ve been waiting for … THIS spacious open concept luxury pool home in desirable Northeast Saint Pete, perfect for entertaining. The living areas (LR, DR, kitchen, office) flow seamlessly throughout the center of the home in this open concept, split floor plan with high vaulted ceilings, showing big offering fabulous indoor/outdoor Florida living. With new, new, new gorgeous things throughout, like a brand new Stainless Bosch 800 series French door Refrigerator/Freezer (April 2026) in the top 10 best. Renovated to a high standard with stone counter tops, high end appliances, luxury flooring, amazing lighting, and even hand troweled decking around the screen-encaged pool… a definite wow! A new Carrier HVAC and a brand new roof! The primary bedroom en-suite offers a huge room and walk-in closet, additional linen closet, garden tub, and separate shower, double sink, and private toilet.
Customized with quartz countertops in this beautiful Peninsula Island kitchen with breakfast bar, giving luxury to names like Bosch, whirlpool, and KitchenAid in this elegant one story home, plus many amenities. Additional wow features include a high ceiling two car garage, a fully enclosed pool, mature, Florida landscaping, and a unique private driveway with a back access secret-lane feel, quiet for you and a few neighboring homes.
Close to everything: public boat ramps, at crisp Park and Northeast exchange club park. Trails galore. Bike over one block to North Shore Trail to coffee pot bayou to downtown. A footbridge nearby connects you with a fun playground and walk to Whole Foods, Publix, CVS, Shorcrest, shopping, restaurants. Close to downtown, airports, and more.
- Houzeo last checked: 7 minutes ago
- Listing updated: August 23, 2026 at 8:06 pm
- Listing Provided by: Angelina Jimenez (609) 287-2161 | SMITH & ASSOCIATES REAL ESTATE (727) 342-3800
- Source: Stellar MLS-FL | MLS#: TB8507250

Property Details
Status
Active
Type
Single Family Residence
No. of Stories
1
County
City
Neighborhood
--
Year Built
2003
HOA Fees
-
Finished Area
1,854 sqft
Lot Size
8,607 sqft lot
Basement Area
- sqft
MLS Name
Stellar MLS
MLS Number
TB8507250
MLS Status
Active
Days on Market
157
Cumulative Days on Market
93

Continue Your Journey in App
Find your dream home, receive real-time updates, and many more!
Download App
Continue Your Journey in App
Find your dream home, receive real-time updates, and many more!
Location
Facts & Features
Rooms
Bedrooms & bathrooms
Bedrooms: 3
Bathrooms: 2
Kitchen
Level: First
Living Room
Level: First
Primary Bathroom
Level: First
Primary Bedroom
Level: First
Bedroom 2
Level: First
Bedroom 3
Level: First
Interior
Appliances
Dishwasher, Dryer, Microwave, Range, Refrigerator, Washer
Heating
Central
Sewer
Public Sewer
Cooling
Central Air
Interior Features
Ceiling Fans(s), High Ceilings, Open Floorplan, Primary Bedroom Main Floor, Split Bedroom, Stone Counters, Vaulted Ceiling(s), Walk In Closet(s), Window Treatments
Flooring
Ceramic Tile, Laminate
Exterior Features
French Doors, Sprinkler Metered
Construction
Year Built
Year Built: 2003
Home type
Single Family Residence
Roof
Shingle
Foundation Details
Other
Construction Materials
Block, Stucco
Utilities & Energy
Water Source
Public
Laundry Features
Inside
Pool Features
In Ground, Screen Enclosure
Utilities
Cable Available, Public
Other Features
Subdivision Name
Harcourt Estates
Price History
| Date | Event | Price |
|---|---|---|
08/06/2026 Source: #MFRTB8507250 | Listed for Sale | $700,000 $378/sqft |
07/31/2026 Source: | Pending | $700,000 $378/sqft |

Nearby Homes
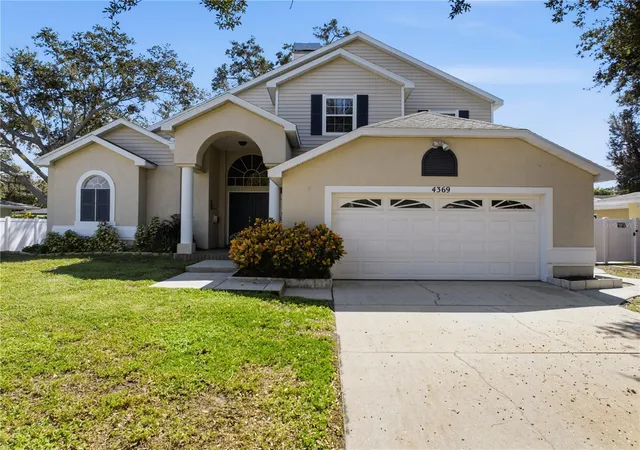
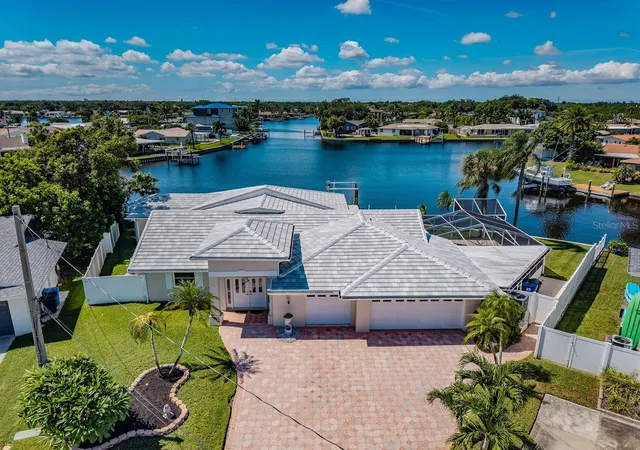
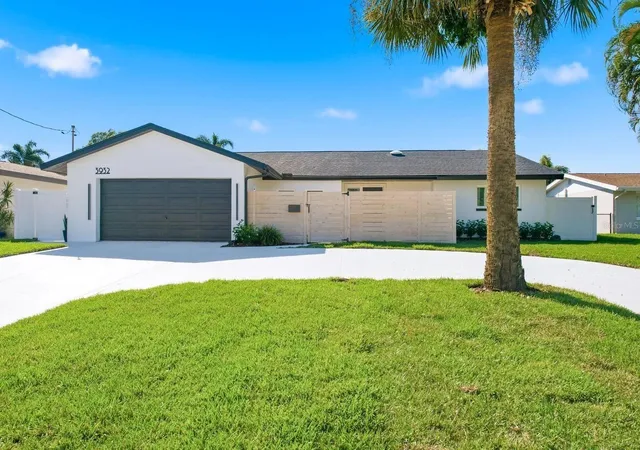


Find Homes by Property Features in Saint Petersburg, FL
Nearby New Homes For Sale

Based on information from Stellar MLS® through Oct 18, 2026, 12:15PM as submitted to and distributed by MLS GRID. All data is obtained from various sources and may not have been verified by the broker or MLS GRID. Supplied Open House Information is subject to change without notice. All information should be independently reviewed and verified for accuracy. Properties may or may not be listed by the office/agent presenting the information. IDX information is provided exclusively for consumers’ personal non-commercial use. It may not be used for any purpose other than to identify prospective properties consumers may be interested in purchasing. The data is deemed reliable but is not guaranteed by MLS GRID. The use of the MLS GRID Data may be subject to an end-user license agreement prescribed by the Member Participant’s applicable MLS, if any, and as amended from time to time. © 2026 Stellar MLS. All Rights Reserved.
 Advertising Broker: Fred McGill | Simple Showing, Inc
