- Overview
- Description
- Property Details
- Location
- HOA Management
- Facts & Features
- Getting Around
- Nearby Homes

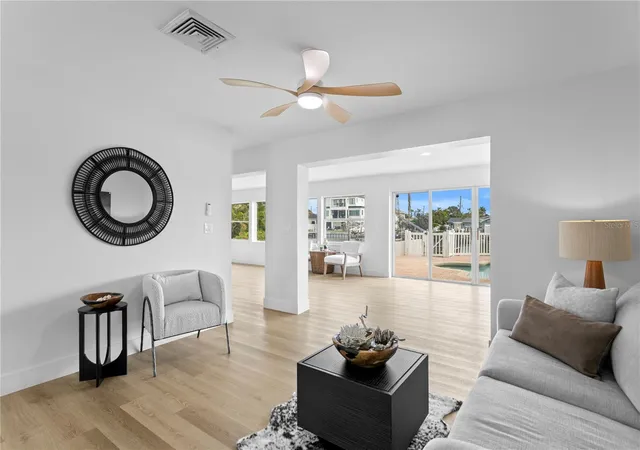


$1,650,000
Monthly Est:$8,213
 4 Beds
 3 Baths
3 full baths
 2,571sqft
350 N Julia Cir, St Pete Beach, FL 33706
$1,650,000
$8,213/moEst:
Get Pre-Approved
Single Family Residence
Built in 1970
$2.92/mo HOA
10,454 sqft lot
$642/sq.ft
Description
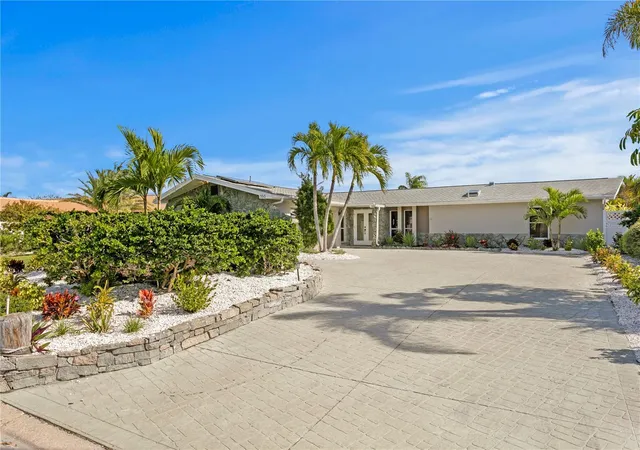
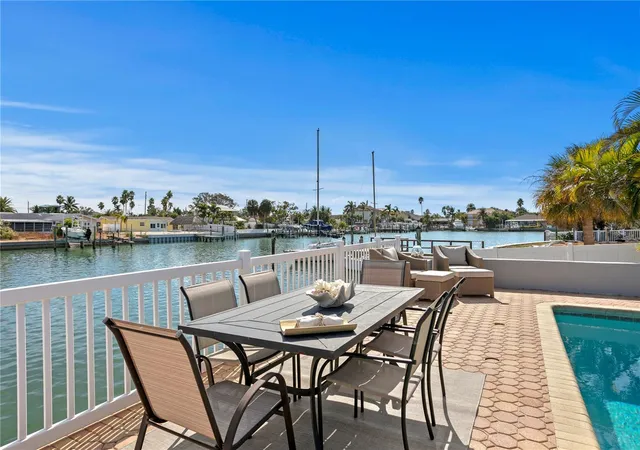
Under contract-accepting backup offers. The ultimate Live-Work-Play lifestyle awaits in this beautifully maintained 4-bedroom, 3-bath waterfront home on highly sought-after Vina Del Mar Island. Ideal for avid boaters, this premier location offers direct, no-bridge access to the Gulf of Mexico, 88’ of deep, protected waterfront, a private dock, and a 13,000-lb boat lift—a true boater’s paradise.
Step outside to your own private oasis: a spacious pool surrounded by lush tropical landscaping, expansive paver patios, and multiple areas for lounging and entertaining. Whether hosting weekend gatherings or enjoying quiet mornings by the water, this backyard perfectly complements the coastal lifestyle.
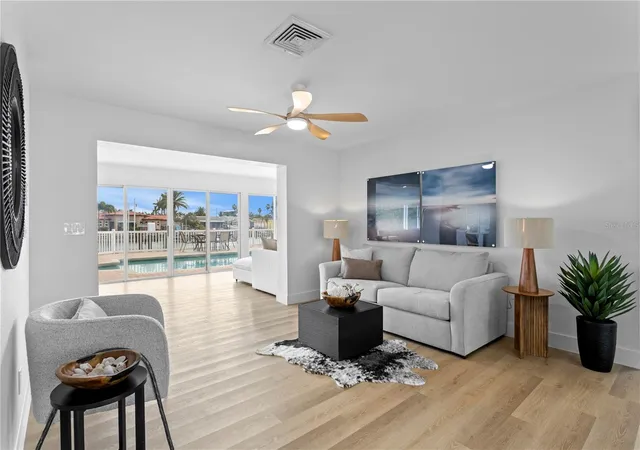
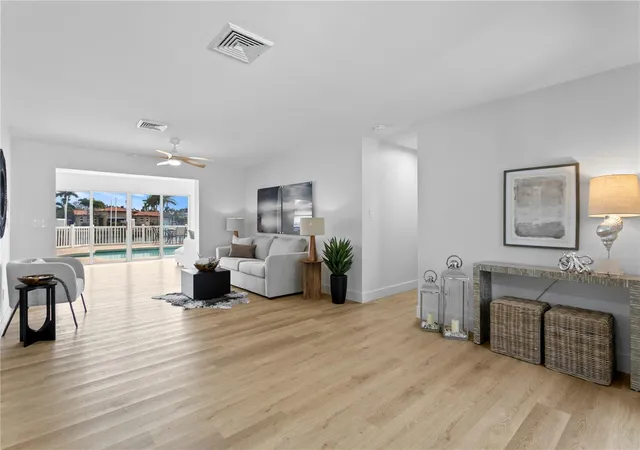
Inside, the home offers a thoughtful floor plan with generously sized bedrooms, including dual master ensuites, a large kitchen, and inviting living spaces designed to accommodate everything from intimate dinner parties to full family reunions. Lovingly updated and carefully maintained by the same owners for over 25 years, this residence exudes warmth, comfort, and pride of ownership.
Vina Del Mar residents enjoy unbeatable walkability and convenience—walk, bike, or golf cart to the charming shops and restaurants of Historic Pass-A-Grille. Just steps from your front door is the Vina Del Mar Park, offering tennis, pickleball, basketball, playground, dog park, adult fitness stations, and a shaded pavilion.
Wake up each morning to stunning sunrises over the water, then stroll to the beach each evening for award-winning sunsets. With quick, easy access to vibrant Downtown St. Petersburg, acclaimed museums, top-tier dining, and major league sports—and only a short drive to Tampa International and St. Pete/Clearwater airports—travel and entertainment are always convenient.
Location. Lifestyle. Elevation.
Vina Del Mar Island offers it all!
- Houzeo last checked: 13 minutes ago
- Listing updated: October 2, 2026 at 12:43 pm
- Listing Provided by: Melinda Pletcher (727) 455-6633 | SMITH & ASSOCIATES REAL ESTATE (727) 342-3800
- Source: Stellar MLS-FL | MLS#: TB8455844

Property Details
Status
Active Under Contract
Type
Single Family Residence
No. of Stories
-
County
City
Neighborhood
--
Year Built
1970
HOA Fees
$2.92/mo
Finished Area
2,571 sqft
Lot Size
10,454 sqft lot
Basement Area
- sqft
MLS Name
Stellar MLS
MLS Number
TB8455844
MLS Status
Pending
Days on Market
299
Cumulative Days on Market
253

Continue Your Journey in App
Find your dream home, receive real-time updates, and many more!
Download App
Continue Your Journey in App
Find your dream home, receive real-time updates, and many more!
Location
HOA Management
N/A
HOA Fees
$35/ Annually
Disclaimer: Amenities are based on third-party information and may vary; buyers must independently verify all amenities, as information is deemed reliable but not guaranteed.
Facts & Features
Rooms
Bedrooms & bathrooms
Bedrooms: 4
Bathrooms: 3
Living Room
Level: First
Area: 368.00 Square Feet
Dimensions: 16x23
Dining Room
Level: First
Area: 231.00 Square Feet
Dimensions: 21x11
Family Room
Level: First
Area: 187.00 Square Feet
Dimensions: 17x11
Dinette
Level: First
Area: 88.00 Square Feet
Dimensions: 8x11
Kitchen
Level: First
Area: 156.00 Square Feet
Dimensions: 12x13
Foyer
Level: First
Area: 28.00 Square Feet
Dimensions: 7x4
Primary Bedroom
Level: First
Area: 312.00 Square Feet
Dimensions: 13x24
Bedroom 2
Level: First
Area: 195.00 Square Feet
Dimensions: 15x13
Bedroom 3
Level: First
Area: 156.00 Square Feet
Dimensions: 12x13
Bedroom 4
Level: First
Area: 144.00 Square Feet
Dimensions: 12x12
Laundry
Level: First
Area: 99.00 Square Feet
Dimensions: 11x9
Interior
Interior Features
Ceiling Fans(s), High Ceilings, Kitchen/family Room Combo, Living Room/dining Room Combo, Primary Bedroom Main Floor, Split Bedroom, Stone Counters, Vaulted Ceiling(s), Walk In Closet(s)
Flooring
Carpet, Ceramic Tile
Exterior Features
Hurricane Shutters
Appliances
Dishwasher, Electric Water Heater, Range, Range Hood, Refrigerator, Water Softener
Cooling
Central Air
Sewer
Public Sewer
Heating
Central
Construction
Year Built
Year Built: 1970
Home type
Single Family Residence
Architectural Style
Ranch
Roof
Shingle
Foundation Details
Slab
Property Condition
Completed
Construction Materials
Block
Utilities & Energy
Water Source
Public
Pool Features
In Ground
Parking Features
Circular Driveway, Garage Door Opener, Garage Faces Side
Laundry Features
Inside, Laundry Room
Utilities
Electricity Connected
Other Features
Subdivision Name
North Vina Del Mar 1st Add
Community Features
Dog Park, Golf Carts Ok, Irrigation Reclaimed Water, Park, Playground, Tennis Court(s)
Lot Features
Flood Zone, City Limits, Landscaped
Vegetation
Mature Landscaping
Price History
| Date | Event | Price |
|---|---|---|
08/27/2026 Source: | Contingent (Active Under Contract) | $1,650,000 $642/sqft |
06/24/2026 Source: | Price Decreased | $1,650,000 -5.71% $642/sqft |
05/07/2026 Source: | Price Decreased | $1,750,000 -1.41% $681/sqft |
02/01/2026 Source: | Listed for Sale | $1,775,000 -5.33% $690/sqft |
01/28/2026 Source: | Listing Removed | $1,875,000 $729/sqft |

Show more
Nearby Homes
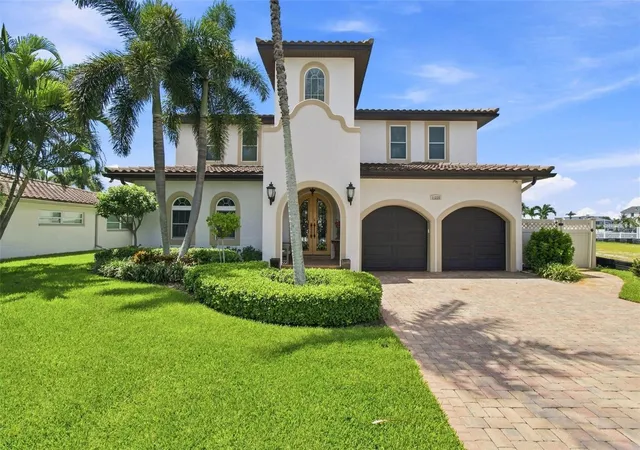

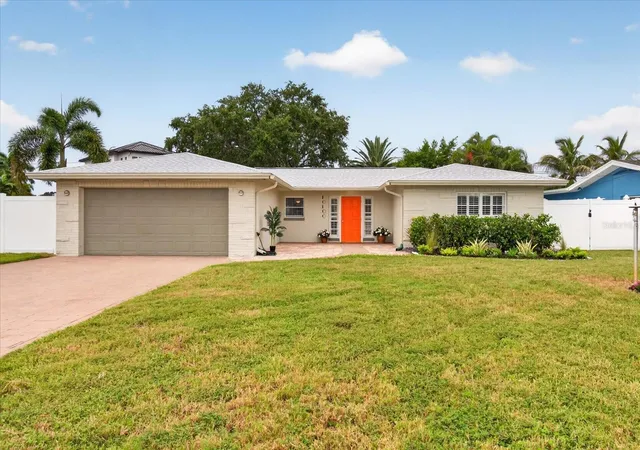
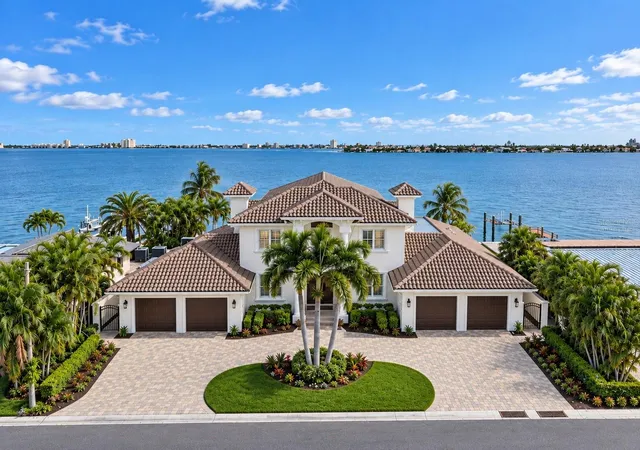
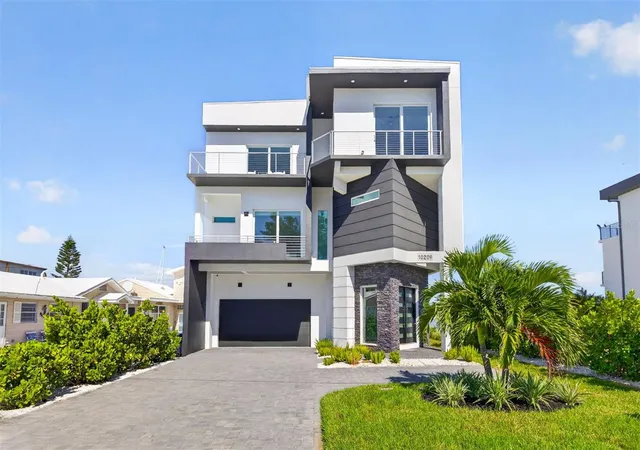
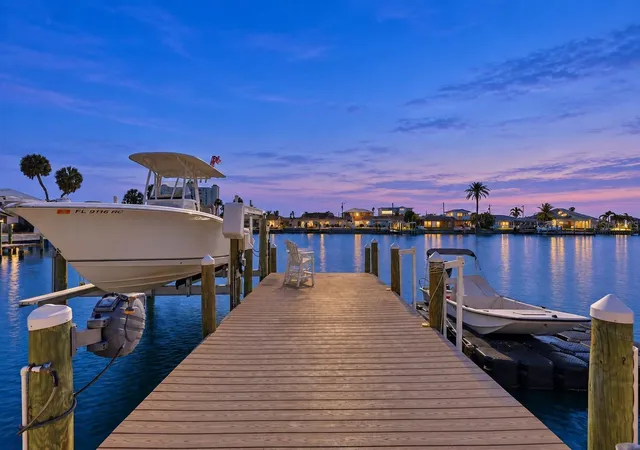
Find Homes by Property Features in St Pete Beach, FL
Nearby New Homes For Sale

Based on information from Stellar MLS® through Oct 08, 2026, 10:30AM as submitted to and distributed by MLS GRID. All data is obtained from various sources and may not have been verified by the broker or MLS GRID. Supplied Open House Information is subject to change without notice. All information should be independently reviewed and verified for accuracy. Properties may or may not be listed by the office/agent presenting the information. IDX information is provided exclusively for consumers’ personal non-commercial use. It may not be used for any purpose other than to identify prospective properties consumers may be interested in purchasing. The data is deemed reliable but is not guaranteed by MLS GRID. The use of the MLS GRID Data may be subject to an end-user license agreement prescribed by the Member Participant’s applicable MLS, if any, and as amended from time to time. © 2026 Stellar MLS. All Rights Reserved.
 Advertising Broker: Fred McGill | Simple Showing, Inc