- 0
- 4
- Overview
- Description
- Property Details
- Location
- Facts & Features
- Getting Around
- Nearby Homes

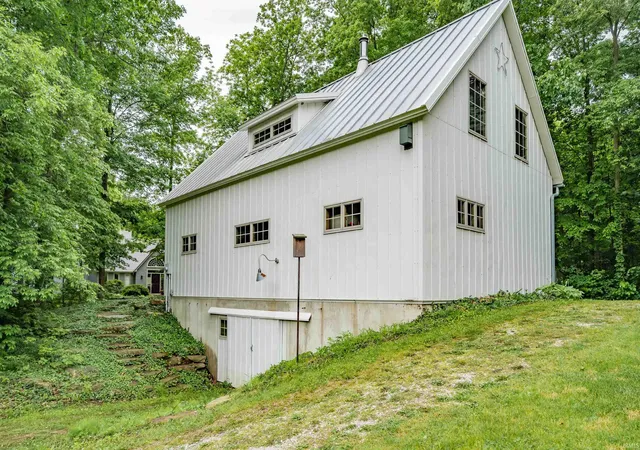


$849,900
Monthly Est:$4,230
 5 Beds
 4 Baths
3 full baths + 1 half bath
 4,112sqft
3533 E Sr 114, Roanoke, IN 46783
$849,900
$4,230/moEst:
Get Pre-Approved
Manufactured On Land
Built in 1987
$-- HOA
7.5 acres lot
$207/sq.ft
Description
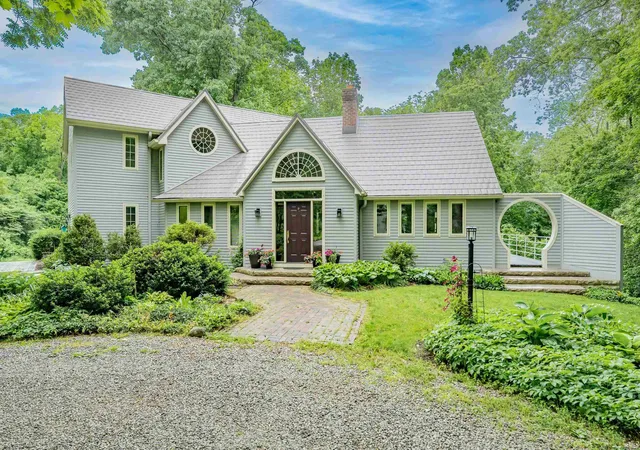
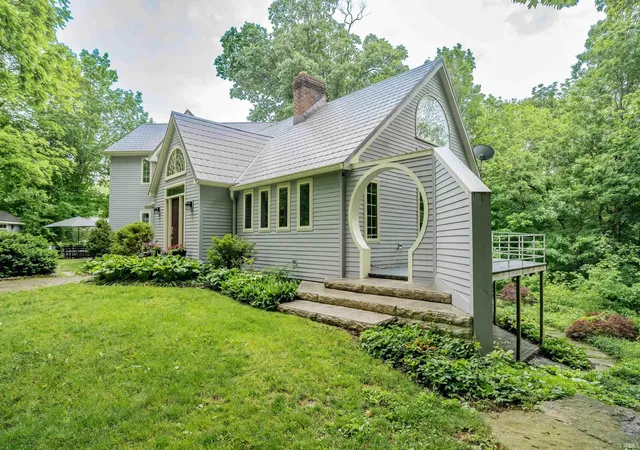
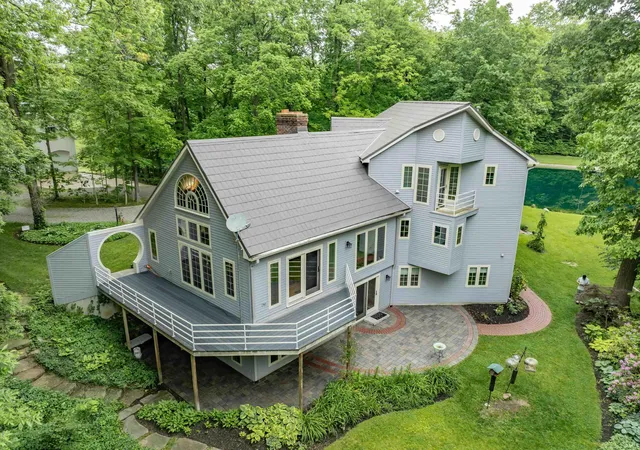
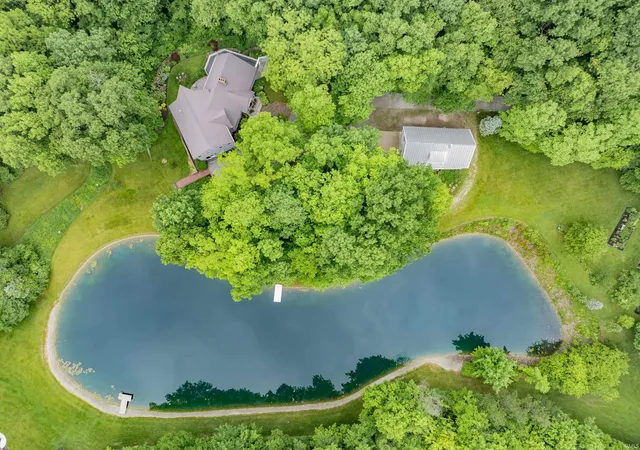
At the end of a long winding drive, tucked deep within 7.5 peaceful acres, sits a home unlike anything else on the market. Inspired by the design of a ship and surrounded by nature, this one-of-a-kind property offers a sense of escape that begins the moment the road disappears behind you. A stocked pond with its own pier reflects the changing seasons. Fruit-bearing trees, garden beds, and open green space create a setting that feels more like a private retreat than a residence. Inside, craftsmanship and character take center stage. Exposed wood beams, rich oak hardwood floors, slate tile, custom arched windows, and a dramatic floor-to-ceiling wood-burning fireplace bring ...
Continue Reading- Houzeo last checked: 12 minutes ago (September 23, 2026 at 2:31 pm)
- Listing updated: July 28, 2026 at 3:02 pm
- Listing Provided by: Heather Regan (260) 615-2570 | Regan & Ferguson Group
- Source: Indiana Regional MLS-IN | MLS#: 202625356

Property Details
Status
Pending
Type
Manufactured Mobile Home
No. of Stories
-
County
--
City
Neighborhood
--
Year Built
1987
HOA Fees
-
Finished Area
4,112 sqft
Lot Size
7.5 acres lot
Basement Area
- sqft
MLS Name
Indiana Regional MLS
MLS Number
202625356
MLS Status
Pending
Days on Market
88

Continue Your Journey in App
Find your dream home, receive real-time updates, and many more!
Download App
Continue Your Journey in App
Find your dream home, receive real-time updates, and many more!
Location
Facts & Features
Rooms
Bedrooms & bathrooms
Bedrooms: 5
Bathrooms: 4
Interior
Interior Features
1st Bdrm En Suite, Storage, Bookcases, Beamed Ceilings, Vaulted Ceiling(s), Closet(s) Walk In, Countertops Solid Surf, Detector Smoke, Disposal, Dryer Hook Up Electric, Eat In Kitchen, Entrance Foyer, Landscaped, Pantry Walk In, Patio Open, Porch Covered, Range/oven Hk Up Gas/elec, Utility Sink, Great Room, Main Floor Laundry, Washer Hook Up
Appliances
Dishwasher, Microwave, Refrigerator, Oven Built In, Gas Range, Electric Water Heater
Flooring
Hardwood, Carpet
Cooling
Central Air
Sewer
Septic Tank
Heating
Propane
Construction
Year Built
Year Built: 1987
Home type
Manufactured On Land
Construction Materials
Cement Siding
Roof
Metal
Foundation Details
Concrete Perimeter
Utilities & Energy
Water Source
Well
Fireplace Features
Great Room
Basement
Finished
Parking Features
Concrete, Gravel
Other Features
Lot Features
Partially Wooded, Waterfront, 3 5.9999
Subdivision Name
None
Price History
| Date | Event | Price |
|---|---|---|
06/26/2026 Source: | Pending | $849,900 $207/sqft |

Nearby Homes

Find Homes by Property Features in Roanoke, IN


IDX information is provided exclusively for consumer's personal, non-commercial use and may not be used for any purpose other than to identify prospective properties that consumers may be interested in purchasing. Data is deemed reliable but is not guaranteed accurate by the MLS.
 Advertising Broker: Jonah Hartsburg | Hoosier Hub Realty


