- Overview
- Description
- Property Details
- Location
- Facts & Features
- Getting Around
- Nearby Homes


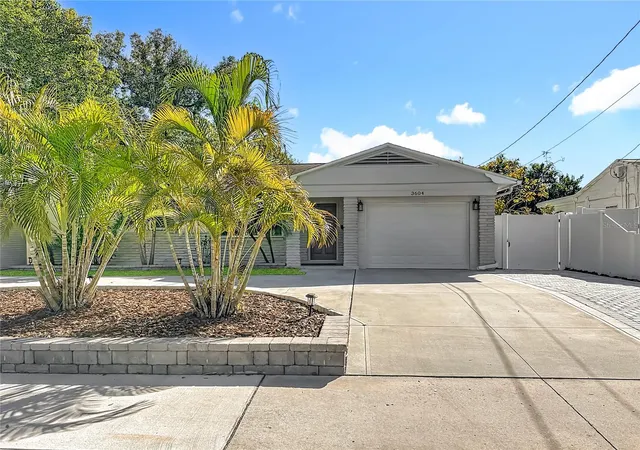


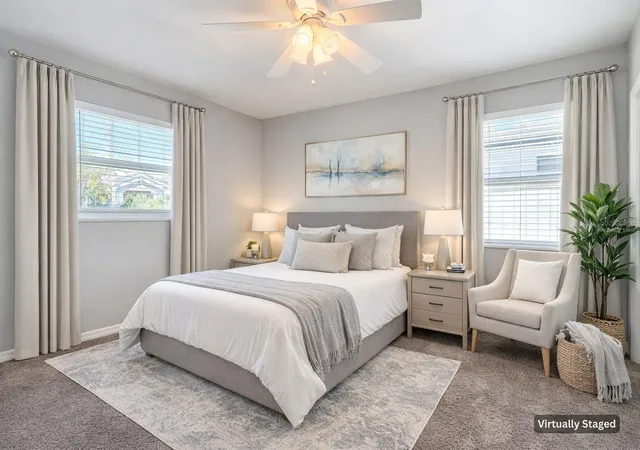


$700,000
Monthly Est:$3,484
 3 Beds
 2 Baths
2 full baths
 1,596sqft
3604 W Bay To Blvd, Tampa, FL 33629
$700,000
$3,484/moEst:
Get Pre-Approved
Single Family Residence
Built in 1953
$-- HOA
6,400 sqft lot
$439/sq.ft
Description
Virtually Staged. Exceptional Opportunity Returns to South Tampa...…CLEAR PATH TO CLOSING AND MOVE IN READY!
A rare opportunity to own a beautifully updated and built to last South Tampa home in one of Tampa's most desirable neighborhoods! Located in the highly desirable Roosevelt, Coleman, and Plant school district, this move-in-ready residence offers the perfect blend of location, updates, and value.
This charming 3-bedroom, 2-bath residence with flexible bonus space easily adapts to a 4th bedroom, home office, playroom, or guest suite, offering the versatility today's buyers desire. Complete with a 1-car garage, screened patio, and an oversized backyard, this home is designed for comfortable everyday living and effortless entertaining.
Built to last, this solid concrete block South Tampa home offers lasting durability and peace of mind. Combined with its Flood Zone X location, new roofs (2026), hurricane-impact double-pane windows, complete electrical rewire (2020), new water heater (2020), professionally restored plumbing system (2023) with transferable warranty, recently completed clear 4-Point Inspection, clear WDO with warranty and professionally serviced HVAC system, including air handler and A/C cleaning (August 2026), this home delivers the confidence today's buyers are looking for.
Perfectly positioned along the desirable Bay to Bay corridor, you'll enjoy quick access to Bayshore Boulevard, Hyde Park, Downtown Tampa, MacDill Air Force Base, Downtown Tampa, Tampa International Airport, premier dining, shopping, and entertainment.
A rare bonus in South Tampa is parking for up to seven vehicles, ideal for entertaining, multi-vehicle households, boats, work vehicles, or guests.
With its extensive updates, flexible floor plan, oversized yard, clear 4-Point Inspection, clear WOD, and unbeatable South Tampa location, this move-in-ready home offers an exceptional opportunity in today's market.
Schedule your private showing today and experience everything this South Tampa gem has to offer!
- Houzeo last checked: 12 minutes ago
- Listing updated: August 15, 2026 at 5:05 pm
- Listing Provided by: Natalie O. Maseda (813) 541-9668 | SIGNATURE REALTY ASSOCIATES (813) 689-3115
- Source: Stellar MLS-FL | MLS#: TB8470760

Property Details
Status
Active
Type
Single Family Residence
No. of Stories
1
County
City
Neighborhood
Year Built
1953
HOA Fees
-
Finished Area
1,596 sqft
Lot Size
6,400 sqft lot
Basement Area
- sqft
MLS Name
Stellar MLS
MLS Number
TB8470760
MLS Status
Active
Days on Market
251
Cumulative Days on Market
168

Continue Your Journey in App
Find your dream home, receive real-time updates, and many more!
Download App
Continue Your Journey in App
Find your dream home, receive real-time updates, and many more!
Location
Facts & Features
Rooms
Bedrooms & bathrooms
Bedrooms: 3
Bathrooms: 2
Primary Bedroom
Level: First
Area: 195.00 Square Feet
Dimensions: 15x13
Bathroom 2
Level: First
Area: 120.00 Square Feet
Dimensions: 10x12
Bathroom 3
Level: First
Area: 130.00 Square Feet
Dimensions: 10x13
Living Room
Level: First
Area: 195.00 Square Feet
Dimensions: 15x13
Dining Room
Level: First
Area: 120.00 Square Feet
Dimensions: 8x15
Kitchen
Level: First
Area: 143.00 Square Feet
Dimensions: 13x11
Interior
Sewer
Public Sewer
Exterior Features
Lighting, Private Mailbox, Sidewalk, Storage
Interior Features
Kitchen/family Room Combo, Thermostat, Walk In Closet(s), Window Treatments
Flooring
Carpet, Ceramic Tile
Cooling
Central Air
Heating
Central
Appliances
Cooktop, Dishwasher, Disposal, Dryer, Ice Maker, Microwave, Range, Refrigerator, Washer
Construction
Year Built
Year Built: 1953
Home type
Single Family Residence
Foundation Details
Slab
Architectural Style
Contemporary, Ranch
Roof
Shingle
Construction Materials
Block, Concrete
Utilities & Energy
Parking Features
Driveway
Water Source
None
Utilities
Cable Available, Electricity Available, Electricity Connected, Sewer Available, Sewer Connected
Laundry Features
Laundry Closet
Other Features
Vegetation
Mature Landscaping, Trees/landscaped
Subdivision Name
Virginia Park
Patio And Porch Features
Patio, Rear Porch, Screened
Price History
| Date | Event | Price |
|---|---|---|
08/07/2026 Source: #MFRTB8470760 | Listed for Sale | $700,000 -3.45% $439/sqft |
07/07/2026 Source: | Contingent (Active Under Contract) | $725,000 $454/sqft |
06/23/2026 Source: | Price Decreased | $725,000 -1.36% $454/sqft |
06/11/2026 Source: | Price Decreased | $735,000 -2.00% $461/sqft |
04/03/2026 Source: | Price Decreased | $750,000 -2.60% $470/sqft |

Show more
Nearby Homes
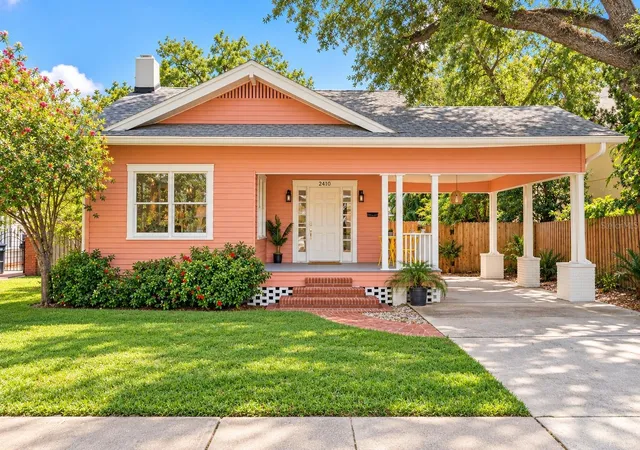









Find Homes by Property Features in Tampa, FL
Nearby New Homes For Sale

Based on information from Stellar MLS® through Oct 09, 2026, 04:45AM as submitted to and distributed by MLS GRID. All data is obtained from various sources and may not have been verified by the broker or MLS GRID. Supplied Open House Information is subject to change without notice. All information should be independently reviewed and verified for accuracy. Properties may or may not be listed by the office/agent presenting the information. IDX information is provided exclusively for consumers’ personal non-commercial use. It may not be used for any purpose other than to identify prospective properties consumers may be interested in purchasing. The data is deemed reliable but is not guaranteed by MLS GRID. The use of the MLS GRID Data may be subject to an end-user license agreement prescribed by the Member Participant’s applicable MLS, if any, and as amended from time to time. © 2026 Stellar MLS. All Rights Reserved.
 Advertising Broker: Fred McGill | Simple Showing, Inc