- Overview
- Description
- Property Details
- Location
- Facts & Features
- Getting Around
- Nearby Homes

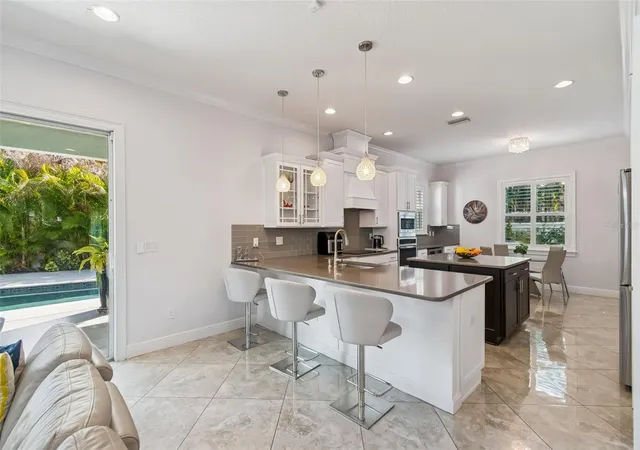


$1,500,000
Monthly Est:$7,466
 5 Beds
 5 Baths
4 full baths + 1 half bath
 3,646sqft
3610 E Clark Cir, Tampa, FL 33629
$1,500,000
$7,466/moEst:
Get Pre-Approved
Single Family Residence
Built in 2014
$-- HOA
7,920 sqft lot
$411/sq.ft
Description
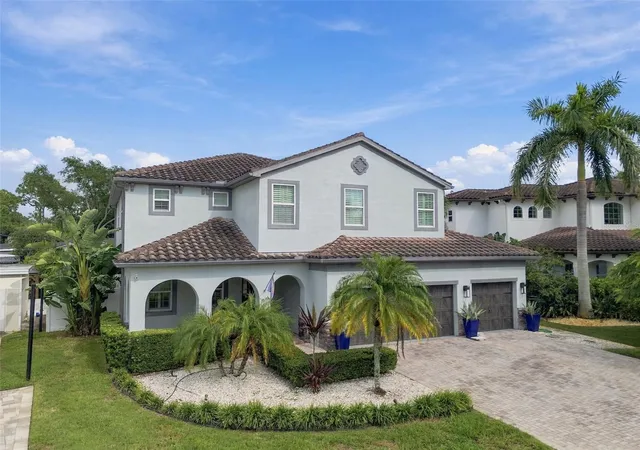
Under contract-accepting backup offers. Virtually Staged. At 3610 E Clark Circle, Mediterranean style meets a layout designed for the way people live today. This South Tampa residence offers five bedrooms, four full baths, one half bath, 3,646 square feet of heated living area and a three car garage. Beyond the decorative glass entry doors, a foyer and wrought iron staircase set an elegant tone, while a coffered ceiling gives the formal dining room its own sense of occasion.
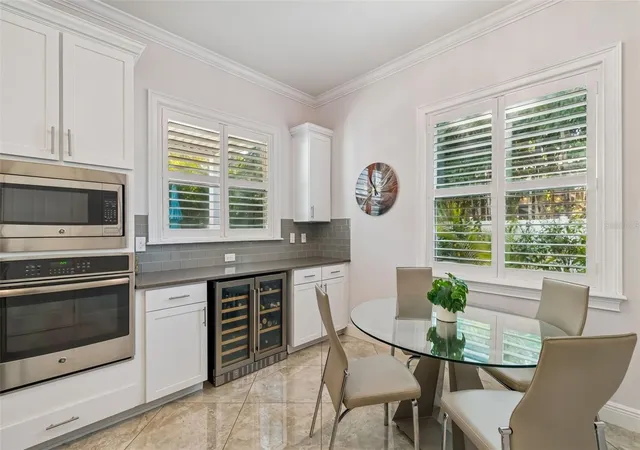
The kitchen is the heart of the main level, with a generous island, quartz countertops, wood cabinetry, stainless steel appliances, a double oven and wine refrigerator. It opens to the family room, making it easy to move from dinner preparation to conversation with guests. A private first floor office provides a dedicated workspace, and a first floor bedroom with its own bath offers flexibility for visitors.
Upstairs, the primary suite features a tray ceiling, two walk in closets with built in organizers and a spacious bath with quartz finishes. A second bedroom has its own private bath, while the 13 by 20 foot bonus room offers the freedom to create a media lounge, game room or additional workspace.
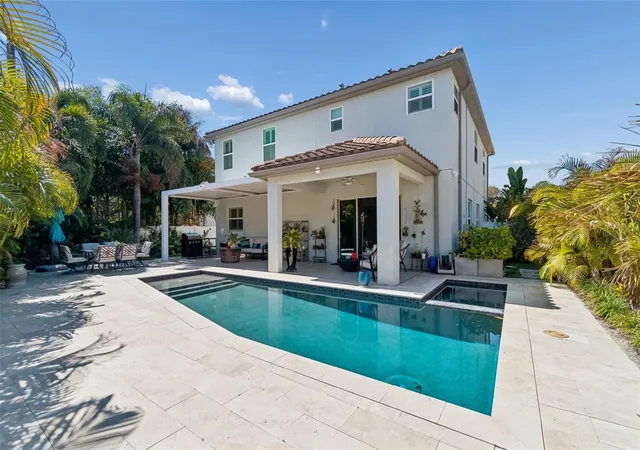
The backyard is made for enjoying Tampa’s warm weather. A salt water heated pool and spa sit alongside a sun shelf, stone decking, tropical landscaping and a covered lanai. The pergola’s adjustable louvers let you choose sun or shade, while an outdoor grill can add another option for entertaining. Double pane windows, hurricane shutters, a tile roof, paver driveway and irrigation system add to the home’s practical appeal. Garage equipped with an EV charging outlet for convenient at-home charging.
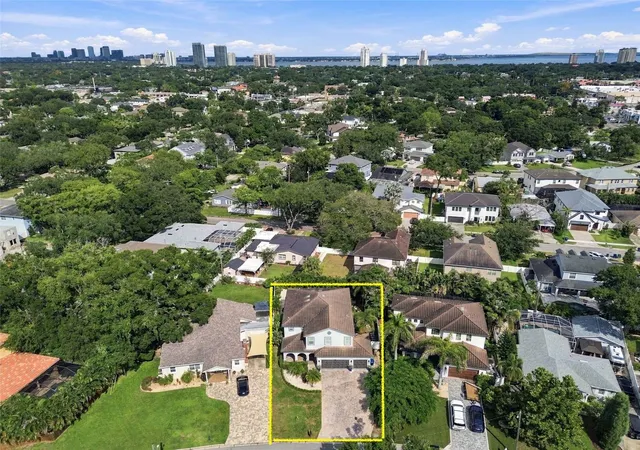
Bayshore Boulevard, Hyde Park and Downtown Tampa are close to home, with convenient access to Tampa International Airport and MacDill Air Force Base. Zoned for Plant High School within an A rated school district, this address pairs the space and privacy of a substantial pool home with a sought-after South Tampa location.
- Houzeo last checked: 4 hours ago
- Listing updated: October 1, 2026 at 6:05 pm
- Listing Provided by: Corina Silva (813) 285-3317 , Margarete Welter | TAMPA BAY KEY REALTY (813) 285-3317
- Source: Stellar MLS-FL | MLS#: TB8551760

Property Details
Status
Active Under Contract
Type
Single Family Residence
No. of Stories
2
County
City
Neighborhood
Year Built
2014
HOA Fees
-
Finished Area
3,646 sqft
Lot Size
7,920 sqft lot
Basement Area
- sqft
MLS Name
Stellar MLS
MLS Number
TB8551760
MLS Status
Pending
Days on Market
14
Cumulative Days on Market
7

Continue Your Journey in App
Find your dream home, receive real-time updates, and many more!
Download App
Continue Your Journey in App
Find your dream home, receive real-time updates, and many more!
Location
Facts & Features
Rooms
Bedrooms & bathrooms
Bedrooms: 5
Bathrooms: 5
Kitchen
Level: First
Area: 240.00 Square Feet
Dimensions: 20x12
Great Room
Level: First
Area: 323.00 Square Feet
Dimensions: 19x17
Primary Bedroom
Level: Second
Area: 289.00 Square Feet
Dimensions: 17x17
Bonus Room
Level: Second
Area: 260.00 Square Feet
Dimensions: 13x20
Interior
Window Features
Blinds, Double Pane Windows, Shutters
Flooring
Ceramic Tile, Laminate
Sewer
Public Sewer
Appliances
Cooktop, Dishwasher, Disposal, Dryer, Electric Water Heater, Exhaust Fan, Microwave, Range, Range Hood, Refrigerator, Washer, Wine Refrigerator
Heating
Electric
Interior Features
Ceiling Fans(s), Coffered Ceiling(s), Crown Molding, Eat In Kitchen, High Ceilings, Kitchen/family Room Combo, Open Floorplan, Primary Bedroom Upstairs, Solid Surface Counters, Stone Counters, Thermostat, Tray Ceiling(s), Walk In Closet(s)
Exterior Features
Hurricane Shutters, Lighting, Outdoor Grill, Private Mailbox, Private Yard, Rain Gutters, Sprinkler Metered
Cooling
Central Air
Construction
Year Built
Year Built: 2014
Home type
Single Family Residence
Property Condition
Completed
Construction Materials
Block, Stucco, Frame
Architectural Style
Contemporary, Florida, Mediterranean
Foundation Details
Slab
Roof
Tile
Utilities & Energy
Pool Features
Heated, In Ground, Lighting, Pool Alarm
Water Source
Public
Laundry Features
Electric Dryer Hookup, Inside, Laundry Room, Washer Hookup
Parking Features
Driveway, Garage Door Opener
Security Features
Security System
Utilities
Cable Available, Electricity Connected, Sewer Connected, Sprinkler Meter, Water Available, Water Connected
Other Features
Subdivision Name
Virginia Park / Maryland Manor Area
Lot Features
City Limits, Paved
Vegetation
Mature Landscaping, Trees/landscaped
Patio And Porch Features
Covered, Front Porch, Rear Porch
Price History
| Date | Event | Price |
|---|---|---|
10/01/2026 Source: | Contingent (Active Under Contract) | $1,500,000 $411/sqft |
09/24/2026 Source: | Listed for Sale | $1,500,000 -3.23% $411/sqft |
07/14/2026 Source: | Listing Removed | $1,550,000 $425/sqft |
05/28/2026 Source: | Price Decreased | $1,550,000 -2.52% $425/sqft |
04/24/2026 Source: | Price Decreased | $1,590,000 -1.85% $436/sqft |

Show more
Nearby Homes
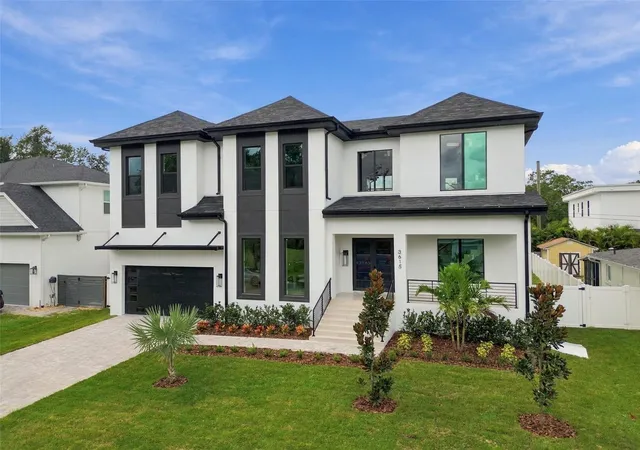

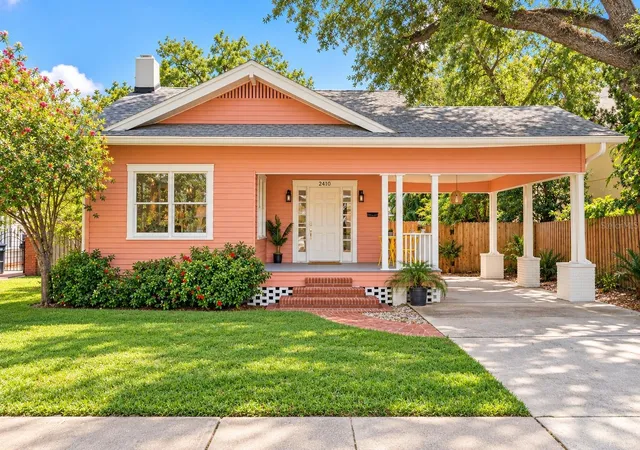







Find Homes by Property Features in Tampa, FL
Nearby New Homes For Sale

Based on information from Stellar MLS® through Oct 09, 2026, 02:30PM as submitted to and distributed by MLS GRID. All data is obtained from various sources and may not have been verified by the broker or MLS GRID. Supplied Open House Information is subject to change without notice. All information should be independently reviewed and verified for accuracy. Properties may or may not be listed by the office/agent presenting the information. IDX information is provided exclusively for consumers’ personal non-commercial use. It may not be used for any purpose other than to identify prospective properties consumers may be interested in purchasing. The data is deemed reliable but is not guaranteed by MLS GRID. The use of the MLS GRID Data may be subject to an end-user license agreement prescribed by the Member Participant’s applicable MLS, if any, and as amended from time to time. © 2026 Stellar MLS. All Rights Reserved.
 Advertising Broker: Fred McGill | Simple Showing, Inc