- Overview
- Description
- Property Details
- Location
- HOA Management
- Facts & Features
- Getting Around
- Nearby Homes
 Price Drop: $23K (09/30)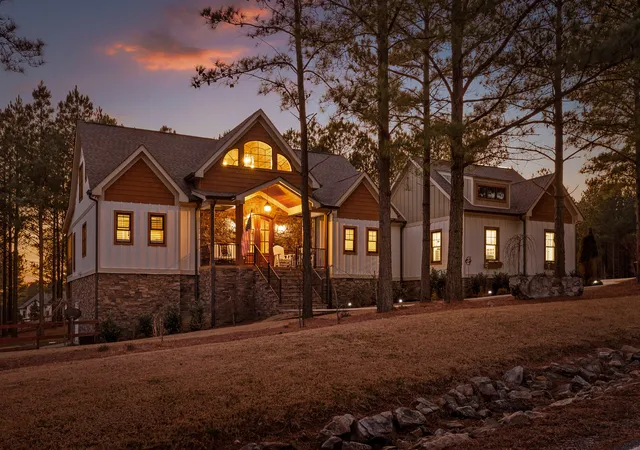
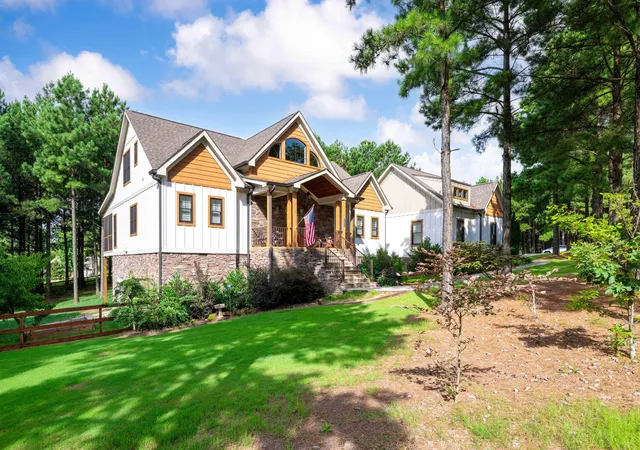

Street View
$875,000
Monthly Est:$4,355
 3 Beds
 4 Baths
3 full baths + 1 half bath
 2,722sqft
365 Lookout View Dr, Jasper, TN 37347
$875,000
$4,355/moEst:
Get Pre-Approved
Single Family Residence
Built in 2018
$109/mo HOA
1.02 acres lot
$321/sq.ft
Description
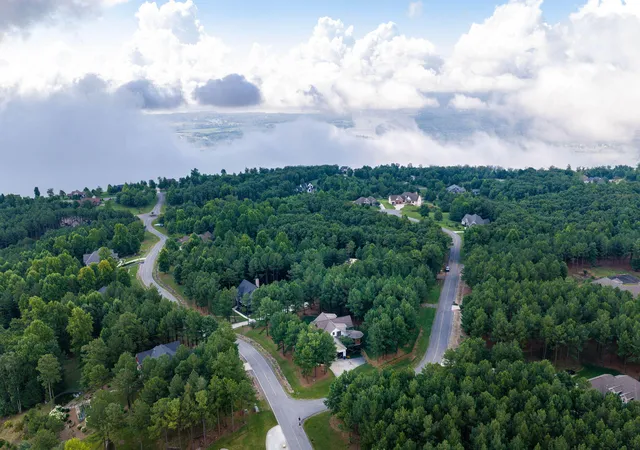
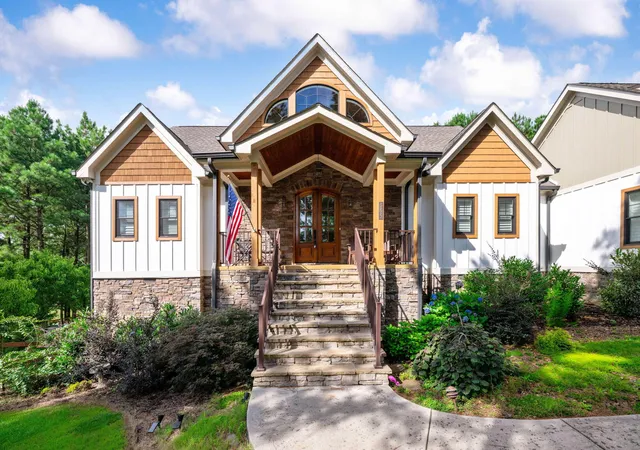
Welcome to 365 Lookout View, a custom mountain home nestled on more than an acre of wooded privacy within the gated Jasper Highlands community. Designed for comfortable everyday living and effortless entertaining, this home combines an open layout with quality finishes and inviting indoor-outdoor spaces.
The main living area features vaulted wood ceilings, a floor-to-ceiling stone fireplace, and large windows overlooking the surrounding trees. At the heart of the home, the kitchen offers a large island, bar seating, and upgraded surfaces and fixtures--perfect for casual meals or entertaining.
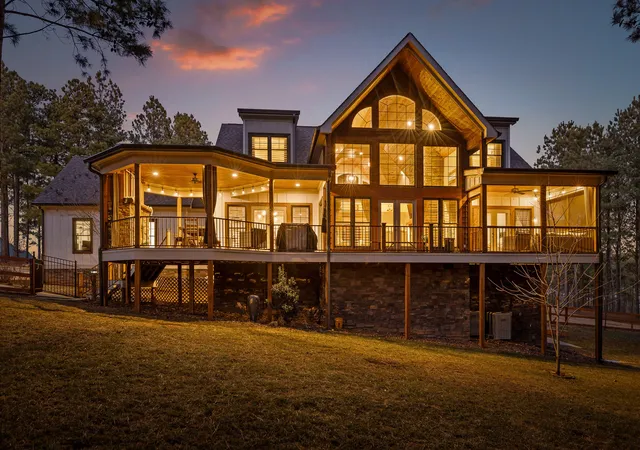
The main-level primary suite provides a peaceful retreat with two walk-in closets and a spacious bath featuring double vanities, a soaking tub, and an oversized tiled shower. A private entrance from the bedroom leads to the screened porch, creating a relaxing outdoor sitting area.
Upstairs, two additional bedrooms each include a walk-in closet and private bath. A loft overlooks the living room and captures treetop views through the home's high windows, offering an ideal spot to read or unwind.
Outdoor living is a standout feature, with a deep covered deck just off the living room and a stone fireplace for year-round enjoyment. A separate rear family room is lined with windows and takes in more wooded views, adding flexible space for relaxing or gathering.
Jasper Highlands offers a private mountain lifestyle near Riverdance and several destination restaurants, providing convenient access to exceptional dining and recreation.
Additional features include a tall 13' x 32' crawl space with double doors for storage or a workshop, a central vacuum system with ports on both levels and in the garage, an included home warranty, and a two-car garage with decorative aluminum doors. This distinctive home offers privacy, comfort, and an exceptional Jasper Highlands setting.
- Houzeo last checked: 14 minutes ago
- Listing updated: September 30, 2026 at 11:30 pm
- Listing Provided by: John Foreman (423) 779-4140 DRE #TN309451, Louellen Smith (423) 667-7262 DRE #326198 | Keller Williams Realty (423) 664-1900
- Source: Greater Chattanooga AOR MLS-AL | MLS#: 1538795

Property Details
Status
Pending
Type
Single Family Residence
No. of Stories
-
County
City
Neighborhood
--
Year Built
2018
HOA Fees
$109/mo
Finished Area
2,722 sqft
Lot Size
1.02 acres lot
Basement Area
- sqft
MLS Name
Greater Chattanooga AOR MLS
MLS Number
1538795
MLS Status
Contingent
Days on Market
85

Continue Your Journey in App
Find your dream home, receive real-time updates, and many more!
Download App
Continue Your Journey in App
Find your dream home, receive real-time updates, and many more!
Location
HOA Management
N/A
HOA Fees
$1,308/ Annually
Disclaimer: Amenities are based on third-party information and may vary; buyers must independently verify all amenities, as information is deemed reliable but not guaranteed.
Facts & Features
Rooms
Bedrooms & bathrooms
Bedrooms: 3
Bathrooms: 4
Interior
Cooling
Central Air, Electric, Multi Units
Window Features
Insulated Windows
Appliances
Tankless Water Heater, Refrigerator, Microwave, Gas Water Heater, Free Standing Gas Range, Disposal, Dishwasher
Interior Features
Breakfast Nook, Cathedral Ceiling(s), Central Vacuum, Double Vanity, En Suite, Granite Counters, High Ceilings, Open Floorplan, Pantry, Primary Downstairs, Separate Shower, Sitting Area, Soaking Tub, Walk In Closet(s)
Flooring
Hardwood, Tile
Exterior Features
None
Sewer
Septic Tank
Heating
Central, Electric
Construction
Year Built
Year Built: 2018
Home type
Single Family Residence
Foundation Details
Block
Construction Materials
Stone, Other
Roof
Shingle
Utilities & Energy
Laundry Features
Electric Dryer Hookup, Gas Dryer Hookup, Laundry Room, Washer Hookup
Utilities
Cable Available, Electricity Available, Phone Available, Underground Utilities
Pool Features
Community
Fireplace Features
Den, Family Room, Gas Log, Outside, Stone
Security Features
Gated Community, Smoke Detector(s)
Basement
Crawl Space
Parking Features
Basement, Garage Door Opener, Kitchen Level
Water Source
Public
Other Features
Lot Features
Corner Lot, Gentle Sloping, Wooded
Patio And Porch Features
Covered, Deck, Patio, Porch, Porch Covered, Porch Screened
Community Features
Clubhouse, Playground, Sidewalks, Tennis Court(s), Pond
Subdivision Name
Jasper Highlands
Price History
| Date | Event | Price |
|---|---|---|
08/30/2026 Source: | Pending | $875,000 $321/sqft |
08/30/2026 Source: | Listed for Sale | $875,000 -2.56% $321/sqft |
07/29/2026 Source: | Price Decreased | $898,000 -1.86% $330/sqft |
07/17/2026 Source: | Listed for Sale | $915,000 $336/sqft |
07/16/2026 Source: | Coming Soon | $915,000 +1.67% $336/sqft |

Show more
Nearby Homes






Find Homes by Property Features in Jasper, TN
Nearby New Homes For Sale


Based on information from the Greater Chattanooga REALTORS® (or, alternatively, from the MLS of Chattanooga, Inc.) through Oct 10, 2026, 12:15PM. IDX information is provided exclusively for consumers' personal, non-commercial use; it may not be used for any purpose other than to identify prospective properties consumers may be interested in purchasing, and the data is deemed reliable but is not guaranteed accurate by the MLS. © 2026 the Greater Chattanooga REALTORS®. All Rights Reserved. Angela Fowler | Angela Fowler Real Estate, LLC. | (423) 320-4620 | afowler@catt.com Mailing Address: 452 Kailors Cove Cir Ringgold, GA 30736
 Advertising Broker: Angela Fowler | Angela Fowler Real Estate, LLC.