- Overview
- Description
- Property Details
- Location
- Facts & Features
- Getting Around
- Nearby Homes



$389,000
Monthly Est:$1,936
 2 Beds
 2 Baths
2 full baths
 1,460sqft
3672 Saxonburg Blvd, Indiana Twp, PA 15238
$389,000
$1,936/moEst:
Get Pre-Approved
Single Family Residence
Built in 1950
$-- HOA
0.94 acre lot
$266/sq.ft
Description
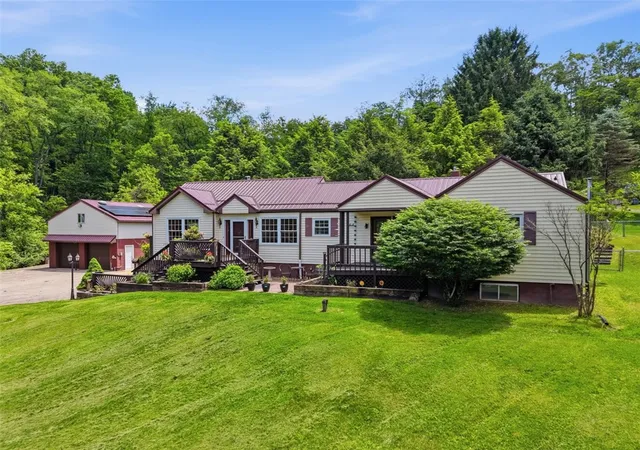
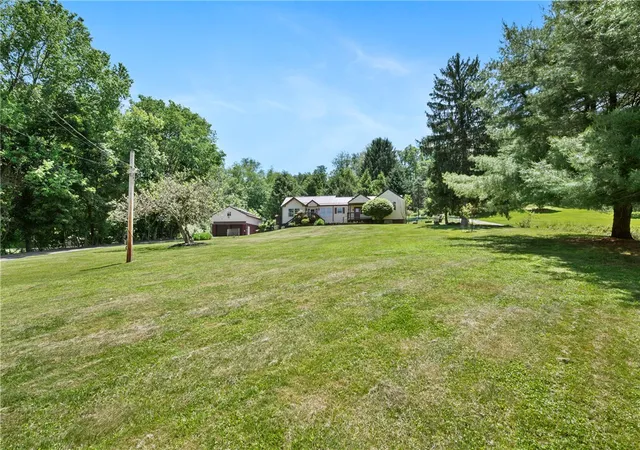
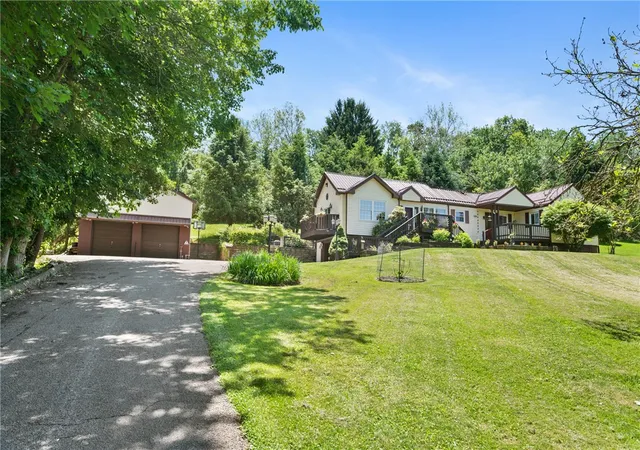
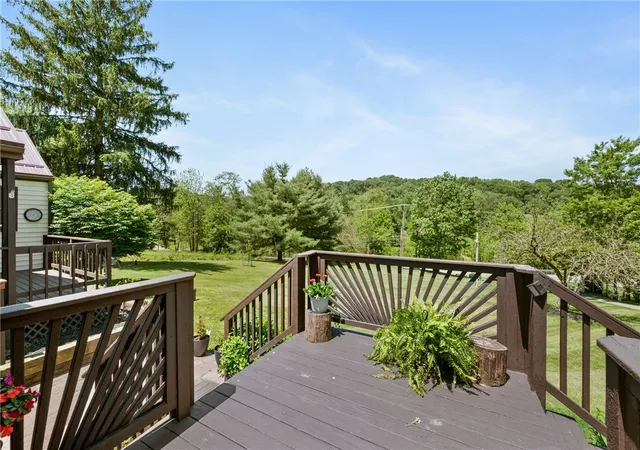
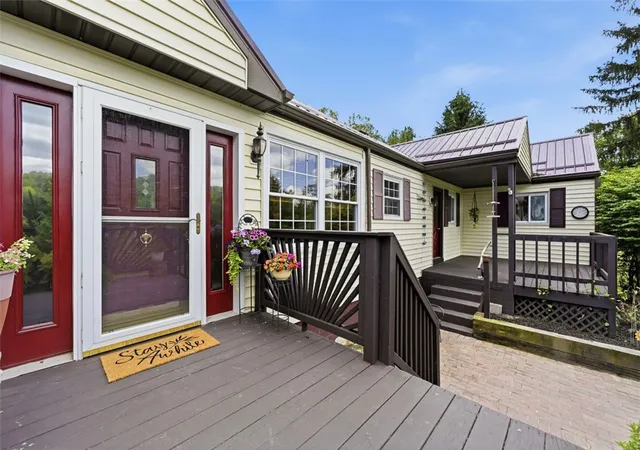
Escape to nearly an acre in Indiana Township with beautiful views, spectacular sunsets, and outdoor living that delivers a lifestyle of privacy and space. This solidly built ranch sits less than 30 minutes from Downtown Pittsburgh in the Fox Chapel Area School District.
----------
Entry into the main living space sets the tone immediately. Freshly painted and professionally cleaned, the home offers nearly 1,500 square feet of main-level living space plus additional finished lower-level areas. Vaulted ceilings lift the space above warm, rust-toned walls, and the open floor plan feels far more expansive than the square footage suggests. The living and dining room flow together naturally, anchored by a fireplace, picture windows, a balcony overlook, and direct access to the deck. The kitchen has oak cabinetry, granite countertops, a 5-burner gas range, and a breakfast bar that keeps you connected to the conversation. A versatile transitional room opens to a covered porch and works equally well as a home office, den, or reading room. Both sun-filled bedrooms have hardwood floors, ample closet storage, and share a spacious updated full bath with a jetted soaking tub.
----------
The lower level is functional and flexible in equal measure. The base of the stairs opens to a laundry and mechanicals room with a 3/4 bath steps away. The real draw is the versatile room beyond, open enough to function as a game room, family room, home office, or guest space. An adjacent media room, fully insulated for sound, is a purpose-built find for anyone who needs a quiet, dedicated room to work, create, or record. The integral garage has distinct aggregate stone flooring and works equally well as a garage or as additional indoor/outdoor living space with direct outside access.
----------
The backyard deserves its own conversation. A pergola-covered deck, expansive concrete patio, firepit, and a 7-person Jacuzzi hot tub create an ideal setting for entertaining or unwinding beneath the stars. A fenced rear yard for pets. Fruit trees, established gardens, and mature landscaping that took years to develop. The grounds also offer real potential for future renovation and improvement, giving the next owner room to grow into the property over time.
----------
A climate-controlled oversized detached two-car garage with walk-up second-story storage rounds out an already impressive property. Workshop, studio, gym, creative retreat, future finished space. You don't often find this at any price.
----------
A newer metal roof fitted with transferrable, financed solar panels brings monthly energy costs down significantly, and ample storage throughout keeps everything in its place.
----------
Minutes from Hartwood Acres with its trails, concerts, community events, and dog park. Fantastic restaurants of every variety when cooking is beyond what's left at the end of the day. Easy access to Routes 8 and 28 and the PA Turnpike makes the commute manageable from just about anywhere. Home warranty included.
This is the kind of property that takes a showing to fully appreciate!
- Houzeo last checked: 11 minutes ago
- Listing updated: September 6, 2026 at 8:23 pm
- Listing Provided by: Ben Hess/Amber Badaracco (412) 366-2900 DRE #RM423810 | RE/MAX REAL ESTATE SOLUTIONS (412) 366-2900
- Source: West Penn MLS-PA | MLS#: 1768561

Property Details
Status
Active Under Contract
Type
Single Family Residence
No. of Stories
1
County
City
Neighborhood
--
Year Built
1950
HOA Fees
-
Finished Area
1,460 sqft
Lot Size
0.94 acre lot
Basement Area
- sqft
MLS Name
West Penn MLS
MLS Number
1768561
MLS Status
Contingent
Days on Market
64

Continue Your Journey in App
Find your dream home, receive real-time updates, and many more!
Download App
Continue Your Journey in App
Find your dream home, receive real-time updates, and many more!
Location
Facts & Features
Rooms
Bedrooms & bathrooms
Bedrooms: 2
Bathrooms: 2
BonusRoom
Level: Lower
Area: 84.00 Square Feet
Dimensions: 14x6
GameRoom
Level: Lower
Area: 294.00 Square Feet
Dimensions: 21x14
Laundry
Level: Lower
Area: 315.00 Square Feet
Dimensions: 21x15
Bedroom2
Level: Main
Area: 110.00 Square Feet
Dimensions: 11x10
PrimaryBedroom
Level: Main
Area: 132.00 Square Feet
Dimensions: 12x11
Den
Level: Main
Area: 165.00 Square Feet
Dimensions: 15x11
Kitchen
Level: Main
Area: 150.00 Square Feet
Dimensions: 15x10
LivingRoom
Level: Main
Area: 551.00 Square Feet
Dimensions: 29x19
EntryFoyer
Level: Main
Interior
Interior Features
Hot Tub Spa, Jetted Tub, Window Treatments
Appliances
Some Gas Appliances, Dryer, Dishwasher, Disposal, Microwave, Refrigerator, Stove, Washer
Flooring
Ceramic Tile, Hardwood, Laminate
Heating
Forced Air, Gas
Sewer
Public Sewer
Window Features
Multi Pane, Screens, Window Treatments
Cooling
Central Air
Construction
Year Built
Year Built: 1950
Home type
Single Family Residence
Property Condition
Resale
Architectural Style
Other, Ranch
Roof
Metal
Utilities & Energy
Parking Features
Built In, Detached, Garage, Off Street, Garage Door Opener
Water Source
Public
Security Features
Security System
Basement
Partially Finished, Walk Out Access
Pool Features
None
Price History
| Date | Event | Price |
|---|---|---|
09/06/2026 Source: | Contingent (Active Under Contract) | $389,000 $266/sqft |
09/02/2026 Source: | Price Decreased | $389,000 -2.51% $266/sqft |
08/07/2026 Source: | Listed for Sale | $399,000 $273/sqft |

Nearby Homes




Find Homes by Property Features in Indiana Twp, PA
Nearby New Homes For Sale

Based on information from the West Penn Mutli-List, INC through Oct 10, 2026, 08:15PM. Information is provided exclusively for consumers’ personal, non-commercial use and may not be used for any purpose other than to identify prospective properties consumers may be interested in purchasing. Information is deemed reliable but not guaranteed. © 2026 West Penn Multi-List, Inc. All Rights Reserved.
 Advertising Broker: Daniel Demers | Sell Your Home Services