
- Overview
- Description
- Property Details
- Location
- HOA Management
- Facts & Features
- Getting Around
- Nearby Homes
 3D Tour

$679,900
Monthly Est:$3,384
 3 Beds

2 full baths
 2,207sqft
3732 Countryside Rd, Sarasota, FL 34233
$679,900
$3,384/moEst:
Single Family Residence
Built in 1999
$50/mo HOA
15,846 sqft lot
$308/sq.ft
Description
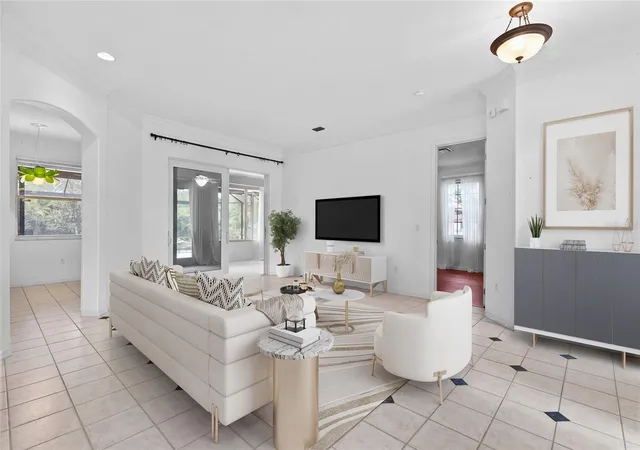
Virtually Staged. Welcome to a stunning sanctuary in Sarasota’s coveted Country Place community! This exquisite 3-bedroom, 2-bathroom home with a bonus room, offers 2,207 square feet of luxurious living with every detail thoughtfully upgraded.
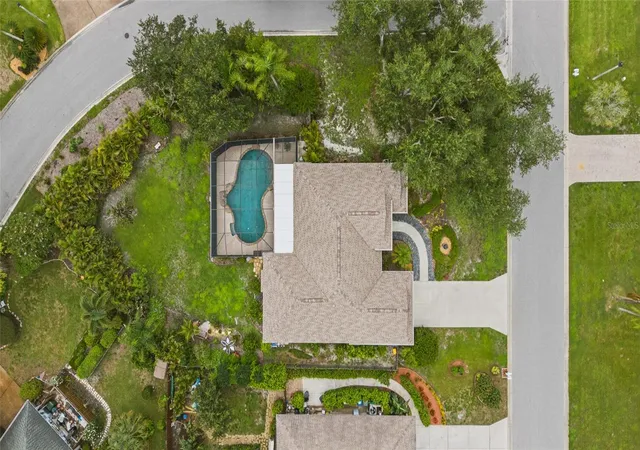
Step into elegance with a beautful welcoming rock lined pool with waterfall and a framed a panoramic screen enclosure for private outdoor enjoyment year-round. The lush, meticulously maintained backyard is an entertainer’s dream; featuring an incredible assortment of fruit trees including lemon, Meyer lemon, tangelo, grapefruit, cherry, mango, banana, and kumquat, along with mature live oaks, areca palms, the entire back yard is fully fenced for privacy.
Inside, the home shines with new electrical panel, whole-house surge protection, including the pool pump, and GFCI outlets ensuring safety and modern convenience. Experience peace of mind with dual air conditioning units paired with UV lighting and Reme Halo air purification systems; ensuring clean, fresh air throughout.
The home also boasts a recently shingled roof (2021), fresh exterior paint with charming shutters, and a tankless hot water heater for efficiency and comfort. Enjoy custom-designed closets and a new kitchen backsplash of sleek glass tile.
Additional upscale features include:
- State-of-the-art whole-house water filtration system
- Upgraded PEX-A piping throughout the entire attic
- All-new premium appliances
- Custom pantry off the kitchen
- River stone-lined front path enhancing curb appeal witha stunning river stone fountain
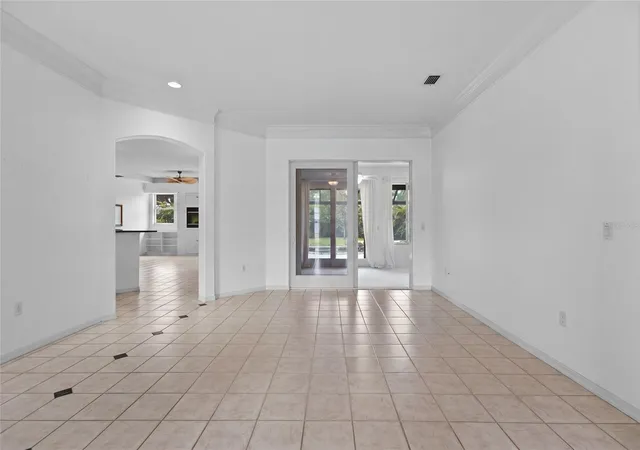
- Four brand-new French sliders bringing in natural light and easy access to the outdoors
- Whole-house hurricane shutters for safety and peace of mind
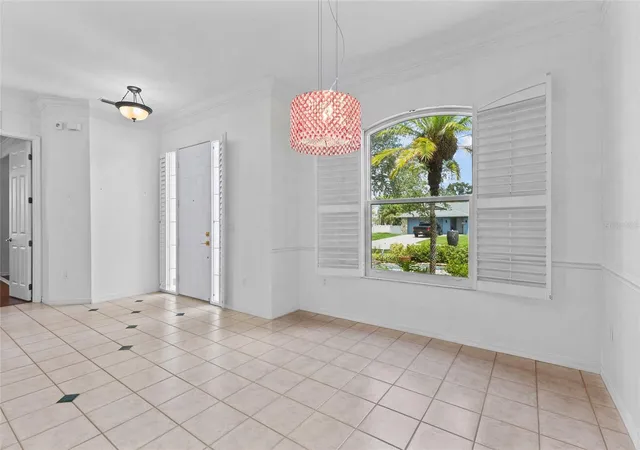
- Crown molding accents the main entry, dining, living room, and primary bedroom, adding a touch of refined elegance
- Wall-to-wall organic wool rug in the bonus room for cozy, clean comfort
- New flooring in all three bedrooms for a fresh updated look
- Irrigation system for effortless landscape maintenance
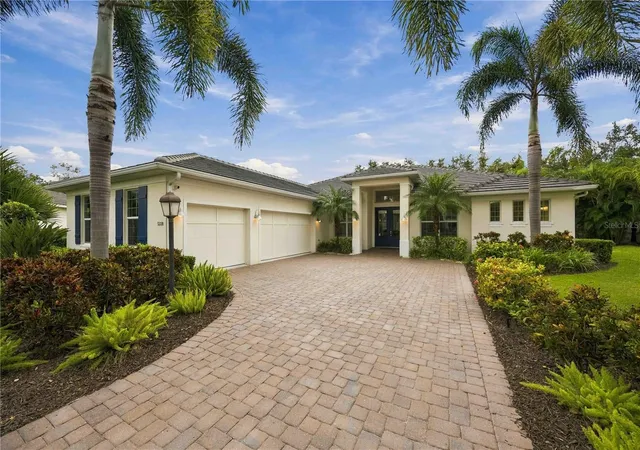
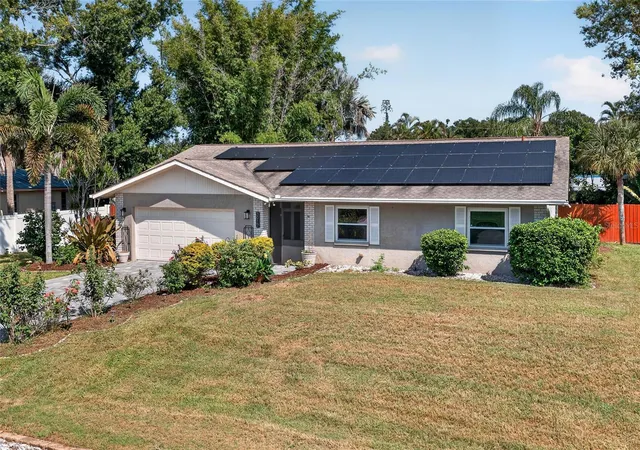
Situated on a highly sought-after corner lot, this home provides the perfect blend of privacy, luxury, and nature’s bounty. Don’t miss this opportunity to own a slice of paradise designed with impeccable care and unmatched quality in Sarasota’s premier neighborhood!
Conveniently located just 6 miles from the world-famous Siesta Key, this home is also in proximity to top-rated schools, shopping, dining, hospitals, and the scenic Red Bug Slough Preserve. Downtown Sarasota and the UTC area are just a short drive away, making this location ideal for enjoying everything in this vibrant community.
Come experience luxury living in every corner of this extraordinary home.
- Houzeo last checked: 7 minutes ago
- Listing updated: November 21, 2026 at 7:06 pm
- Listing Provided by: Andrea Cohen (786) 773-0370 , Katia Balcazar | COLDWELL BANKER REALTY (941) 366-8070
- Source: Stellar MLS-FL as distributed by MLS GRID | MLS#:

Property Details
Status
Active
Type
Single Family Residence
No. of Stories
1
County
City
Neighborhood
--
Year Built
1999
HOA Fees
$50/mo
Finished Area
2,207 sqft
Lot Size
15,846 sqft lot
Basement Area
- sqft
MLS Name
Stellar MLS
MLS Number
A4701910
MLS Status
Active
Days on Market
103
Cumulative Days on Market
85
Continue Your Journey in App
Find your dream home, receive real-time updates, and many more!
Location
HOA Management
Sunstate Association Management Group
HOA Fees
$600/ Annually
Amenities
 Amenities and services may be covered by one or multiple associations and service providers.
Other
 Other
Disclaimer: Amenities are based on third-party information and may vary; buyers must independently verify all amenities, as information is deemed reliable but not guaranteed.
Facts & Features
Rooms
Bedrooms & bathrooms
Bedrooms: 3
Bathrooms: 2
Primary Bedroom
Level: First
Area: 252.00 Square Feet
Dimensions: 14x18
Living Room
Level: First
Area: 336.00 Square Feet
Dimensions: 16x21
Dining Room
Level: First
Area: 150.00 Square Feet
Dimensions: 10x15
Family Room
Level: First
Area: 210.00 Square Feet
Dimensions: 15x14
Bedroom 2
Level: First
Kitchen
Level: First
Area: 156.00 Square Feet
Dimensions: 13x12
Dinette
Level: First
Area: 80.00 Square Feet
Dimensions: 8x10
Bonus Room
Level: First
Area: 198.00 Square Feet
Dimensions: 22x9
Interior
Heating
Electric
Sewer
Public Sewer
Exterior Features
Hurricane Shutters, Private Mailbox, Private Yard, Rain Gutters, Shade Shutter(s)
Cooling
Central Air
Flooring
Ceramic Tile, Hardwood
Appliances
Convection Oven, Dishwasher, Disposal, Dryer, Electric Water Heater, Kitchen Reverse Osmosis System, Microwave, Refrigerator, Tankless Water Heater, Washer, Water Filtration System, Water Purifier, Water Softener
Window Features
Blinds, Drapes, Shutters, Storm Window(s)
Interior Features
Crown Molding, Eat In Kitchen, High Ceilings, In Wall Pest System, Kitchen/family Room Combo, Primary Bedroom Main Floor, Solid Wood Cabinets, Stone Counters, Tray Ceiling(s), Walk In Closet(s), Window Treatments
Construction
Year Built
Year Built: 1999
Home type
Single Family Residence
Roof
Shingle
Architectural Style
Elevated, Ranch
Construction Materials
Block, Stucco
Foundation Details
Block, Concrete Perimeter
Property Condition
Completed
Utilities & Energy
Security Features
Security System Leased, Smoke Detector(s)
Laundry Features
Laundry Room
Water Source
Public
Parking Features
Driveway, Garage Door Opener
Fireplace Features
Electric, Family Room
Pool Features
In Ground, Other, Screen Enclosure
Utilities
Cable Connected, Electricity Connected, Phone Available, Public, Sewer Connected, Sprinkler Recycled, Water Connected
Other Features
Lot Features
Corner Lot, City Limits, In County, Landscaped, Near Public Transit, Paved
Vegetation
Fruit Trees, Mature Landscaping, Oak Trees, Trees/landscaped
Patio And Porch Features
Front Porch, Patio, Screened
Subdivision Name
Country Place
Price History
| Date | Event | Price |
|---|---|---|
11/06/2026 Source: | Price Decreased | $679,900 -2.17% $308/sqft |
09/15/2026 Source: | Listed for Sale | $695,000 $315/sqft |
08/28/2026 Source: | Contingent (Active Under Contract) | $695,000 +19.85% $315/sqft |
01/31/2007 Source: | Price Increased | $579,900 +13.15% $263/sqft |
01/31/2007 Source: | Sold | $512,500 $232/sqft |

Find Homes by Property Features in Sarasota, FL

Based on information from Stellar MLS® through Nov 22, 2026, 05:15PM as submitted to and distributed by MLS GRID. All data is obtained from various sources and may not have been verified by the broker or MLS GRID. Supplied Open House Information is subject to change without notice. All information should be independently reviewed and verified for accuracy. Properties may or may not be listed by the office/agent presenting the information. IDX information is provided exclusively for consumers’ personal non-commercial use. It may not be used for any purpose other than to identify prospective properties consumers may be interested in purchasing. The data is deemed reliable but is not guaranteed by MLS GRID. The use of the MLS GRID Data may be subject to an end-user license agreement prescribed by the Member Participant’s applicable MLS, if any, and as amended from time to time. © 2026 Stellar MLS. All Rights Reserved.
 Advertising Broker: Fred McGill | Simple Showing, Inc