- Overview
- Description
- Property Details
- Location
- Facts & Features
- Getting Around
- Nearby Homes



Listed by: Tom Edwards | Redfin Corporation (603) 733-4257
$998,500
Monthly Est:$4,970
 3 Beds
 3 Baths
3 full baths
 1,721sqft
38 Canoe Run Rd, Campton, NH 03223
$998,500
$4,970/moEst:
Get Pre-Approved
Single Family Residence
Built in 1970
$-- HOA
1 acre lot
$580/sq.ft
Description
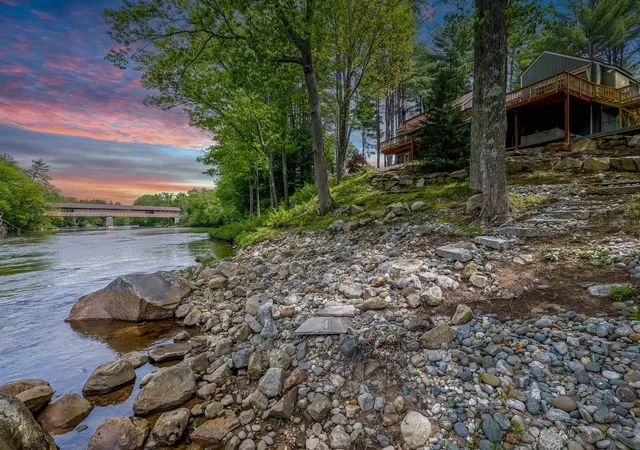
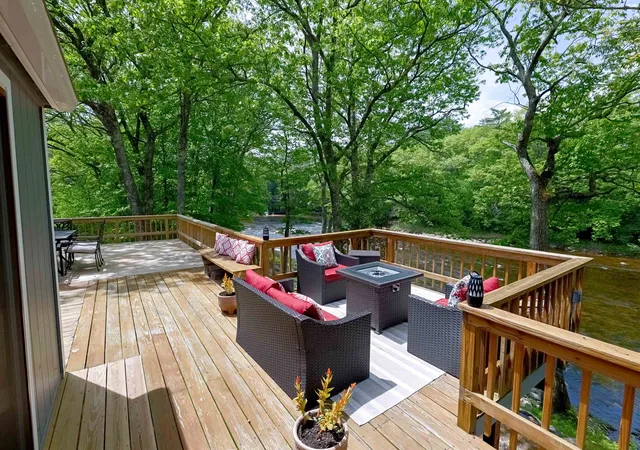
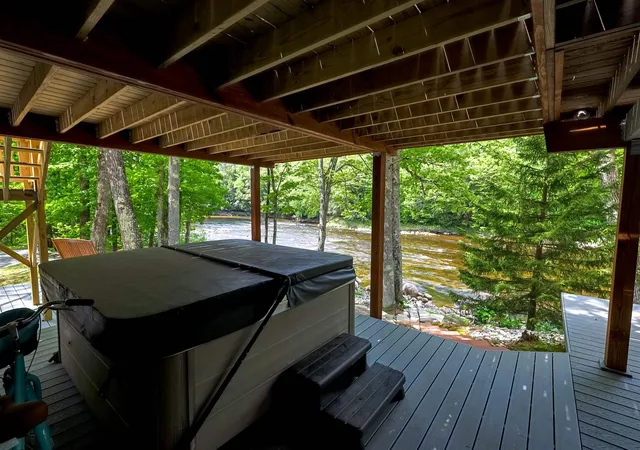
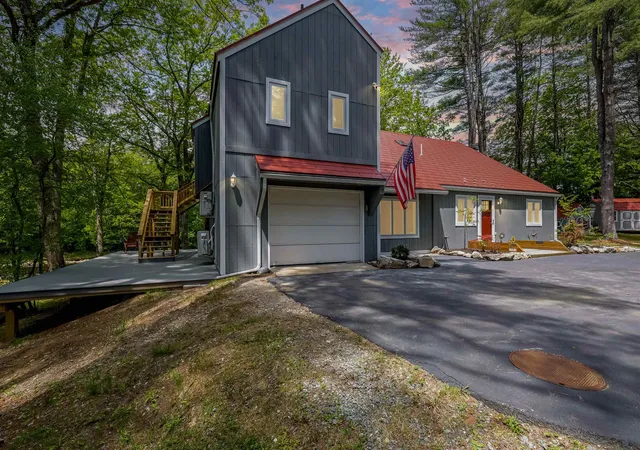
Completely transformed by the current owners, this exceptional waterfront retreat offers 256 feet of frontage on the crystal-clear Pemigewasset River with stunning westerly exposure and sunset views toward the historic covered bridge. Enjoy relaxing on the expansive decking system or unwind in the hot tub while taking in the peaceful river setting. Natural rock seating areas and private waterfront space along with a large outdoor fire pit, create the perfect backdrop for entertaining and year-round enjoyment. Swim, kayak, and enjoy the beauty of the river right from your own backyard.
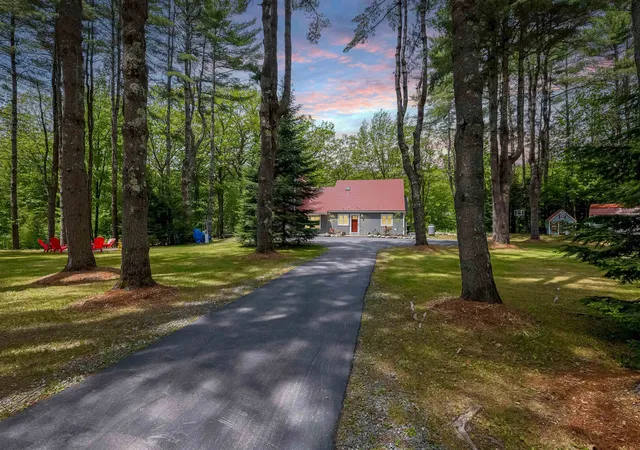
Inside, the open-concept floor plan features 3 bedrooms and 3 bathrooms, including two en-suite bedrooms and a bonus room. The gorgeously updated kitchen serves as the heart of the home, opening seamlessly to the living and dining areas for effortless entertaining. The inviting living area is highlighted by a wood-burning fireplace, while mini-splits and Monitor heating provide year-round comfort and efficiency. Recent improvements include a new Owens and Corning metal roof and new skylights with remote shades, adding both lasting durability and peace of mind. Additional features include an attached garage and storage shed for all your recreational gear.
Conveniently located just minutes from I-93, downtown Plymouth, shopping, Plymouth State University, and Speare Memorial Hospital, this property also offers easy access to Waterville Valley, Loon Mountain, Cannon Mountain, the White Mountain National Forest, and the Lakes Region. Nearby snowmobile trail access connects to the corridor trail system leading north to Canada. Whether you're seeking a primary residence, vacation getaway, or investment property, this remarkable riverfront home offers the perfect blend of privacy, convenience, and four-season recreation.
Come experience this exceptional waterfront property for yourself at one of two Open Houses: Saturday, June 6, from 1:00–3:00 PM and Sunday, June 7, from 12:00–2:00 PM.
- Houzeo last checked: 7 hours ago
- Listing updated: August 4, 2026 at 4:20 pm
- Source: NEREN/Prime MLS-NH | MLS#: 5092905

Property Details
Status
Pending
Type
Single Family Residence
No. of Stories
-
County
City
Neighborhood
--
Year Built
1970
HOA Fees
-
Finished Area
1,721 sqft
Lot Size
1 acre lot
Basement Area
- sqft
MLS Name
NEREN/Prime MLS
MLS Number
5092905
MLS Status
(30) Under Contract - Pending
Days on Market
131

Continue Your Journey in App
Find your dream home, receive real-time updates, and many more!
Download App
Continue Your Journey in App
Find your dream home, receive real-time updates, and many more!
Location
Facts & Features
Rooms
Bedrooms & bathrooms
Bedrooms: 3
Bathrooms: 3
Interior
Flooring
Tile, Vinyl Plank
Interior Features
Blinds, Cathedral Ceiling(s), Ceiling Fan(s), Dining Area, Wood Fireplace, 1 Fireplace, Kitchen/dining, Laundry Hook Ups, Primary Br W/ Ba, Natural Light, Natural Woodwork, Skylight, Indoor Storage, Vaulted Ceiling(s), Window Treatment
Sewer
Leach Field, Septic Tank
Appliances
Gas Cooktop, Dishwasher, Exhaust Hood, Microwave, Refrigerator, On Demand Water Heater
Heating
Kerosene, Multi Fuel, Baseboard, Direct Vent, Electric, Monitor Type, Zoned, Mini Split
Exterior Features
Building, Deck, Garden, Hot Tub, Natural Shade, Outbuilding, Shed, Storage
Cooling
Mini Split
Construction
Year Built
Year Built: 1970
Home type
Single Family Residence
Construction Materials
Timber Frame, Wood Frame, Wood
Architectural Style
Contemporary
Foundation Details
Concrete Slab
Roof
Metal
Property Condition
Existing
Utilities & Energy
Parking Features
Auto Open, Attached
Utilities
Cable, Cable At Site, Cable Available, Propane, Multi Phone Lines
Water Source
Drilled Well, Private
Electric
200+ Amp Service, Circuit Breakers, On Site
Other Features
Lot Features
Landscaped, Level, River, River Frontage, Trail/near Trail, Walking Trails, Water View, Waterfront, Wooded, Near Golf Course, Near Paths, Near Shopping, Near Skiing, Near Snowmobile Trails, Near Hospital
Price History
| Date | Event | Price |
|---|---|---|
08/04/2026 Source: | Pending | $998,500 $580/sqft |

Nearby Homes


Find Homes by Property Features in Campton, NH


Based on information from PrimeMLS Inc. through Oct 14, 2026, 03:03PM. This display of listings may or may not be the entire Compilation from the PrimeMLS database, and PrimeMLS does not guarantee the accuracy of such information. The listing broker's offer of compensation is made only to other real estate licensees who are participant members of PrimeMLS. This information is deemed reliable, but not guaranteed. The data relating to real estate displayed on this display comes in part from the IDX Program of PrimeMLS. The information being provided is for consumers' personal, non- commercial use and may not be used for any purpose other than to identify prospective properties consumers may be interested in purchasing. Data last updated Oct 14, 2026, 03:03PM. © 2026 PrimeMLS, Inc. All Rights Reserved.
 Advertising Broker: Derek Greene | The Greene Realty Group
