- Overview
- Description
- Property Details
- Location
- HOA Management
- Facts & Features
- Getting Around
- Nearby Homes


$449,900
Monthly Est:$2,239
 2 Beds
 2 Baths
2 full baths
 1,396sqft
381 Westwinds Dr, Palm Harbor, FL 34683
$449,900
$2,239/moEst:
Get Pre-Approved
Single Family Residence
Built in 1970
$5/mo HOA
7,784 sqft lot
$322/sq.ft
Description
CLICK THE VIRTUAL TOUR LINK for a complete look at this fully renovated Baywood Village home! Offering 2 bedrooms, 2 bathrooms, and 1,396 square feet, this move-in-ready Palm Harbor residence combines modern finishes, major system updates, and a golf-cart-friendly coastal lifestyle.
The redesigned kitchen features custom soft-close cabinetry, quartz countertops, LG stainless-steel appliances, a Bosch Home Connect dishwasher, black hardware, and an open layout connecting the kitchen, dining, and living spaces. The spacious primary suite offers a renovated en-suite bathroom with a custom-tiled shower, designer vanity, and walk-in closet. A generously sized guest bedroom and beautifully updated second bathroom provide comfortable accommodations for family and visitors.
Additional interior improvements include updated flooring, fresh paint, upgraded molding, new doors, and abundant storage. The Florida room adds flexible year-round living space and blends classic Florida character with modern style.
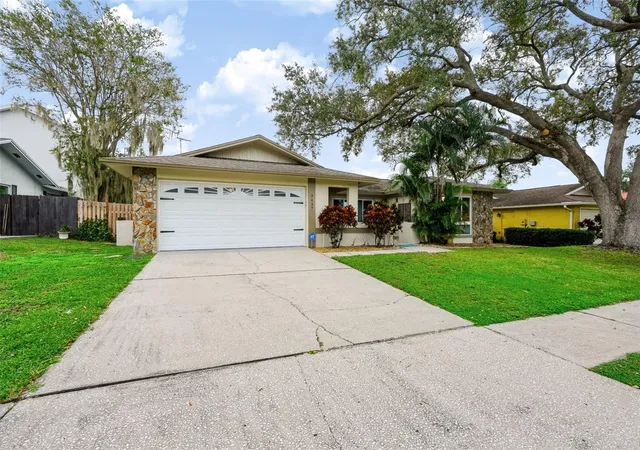
Major updates include a 2022 main roof, a 2020 flat roof, a 2024 Trane HVAC system, a 2024 water heater, a hurricane-rated garage door, gutters, front-yard irrigation, smart security cameras and lighting, fresh exterior paint, new sod, and refreshed landscaping.
The large backyard offers peaceful wildlife views with room for entertaining, gardening, or creating your own outdoor retreat. With no leasing restrictions, the property offers flexibility as a primary residence, seasonal home, or investment opportunity.
Baywood Village is known for its golf-cart-friendly atmosphere and active community lifestyle, including neighborhood events, parades, and recreational activities. Enjoy convenient access to Honeymoon Island, Fred Howard Park, Sunset Beach, Wall Springs Park, the Pinellas Trail, Innisbrook Golf Resort, shopping, dining, and both Tampa Bay–area airports.
Fully renovated, extensively updated, and ready for immediate enjoyment—schedule your private showing today.
- Houzeo last checked: 10 minutes ago
- Listing updated: September 10, 2026 at 4:02 pm
- Listing Provided by: Rose Winters PLLC (518) 364-1898 , Patsy DiGiacomo | LPT REALTY, LLC (877) 366-2213
- Source: Stellar MLS-FL | MLS#: TB8516559

Property Details
Status
Active
Type
Single Family Residence
No. of Stories
1
County
City
Neighborhood
--
Year Built
1970
HOA Fees
$5/mo
Finished Area
1,396 sqft
Lot Size
7,784 sqft lot
Basement Area
- sqft
MLS Name
Stellar MLS
MLS Number
TB8516559
MLS Status
Active
Days on Market
118
Cumulative Days on Market
90

Continue Your Journey in App
Find your dream home, receive real-time updates, and many more!
Download App
Continue Your Journey in App
Find your dream home, receive real-time updates, and many more!
Location
HOA Management
Baywood Village HOA
HOA Fees
$60/ Annually
Disclaimer: Amenities are based on third-party information and may vary; buyers must independently verify all amenities, as information is deemed reliable but not guaranteed.
Facts & Features
Rooms
Bedrooms & bathrooms
Bedrooms: 2
Bathrooms: 2
Great Room
Level: First
Area: 294.00 Square Feet
Dimensions: 21x14
Florida Room
Level: First
Area: 231.00 Square Feet
Dimensions: 21x11
Kitchen
Level: First
Area: 176.00 Square Feet
Dimensions: 16x11
Primary Bedroom
Level: First
Area: 180.00 Square Feet
Dimensions: 15x12
Primary Bathroom
Level: First
Area: 55.00 Square Feet
Dimensions: 11x5
Bedroom 2
Level: First
Area: 143.00 Square Feet
Dimensions: 13x11
Bathroom 2
Level: First
Area: 56.00 Square Feet
Dimensions: 8x7
Interior
Interior Features
Ceiling Fans(s), Eat In Kitchen, Living Room/dining Room Combo, Open Floorplan, Primary Bedroom Main Floor, Smart Home, Solid Surface Counters, Thermostat, Walk In Closet(s)
Appliances
Dishwasher, Disposal, Dryer, Electric Water Heater, Microwave, Range, Refrigerator, Washer
Flooring
Tile
Exterior Features
Private Mailbox, Private Yard, Rain Gutters
Heating
Central
Cooling
Central Air
Sewer
Public Sewer
Construction
Year Built
Year Built: 1970
Home type
Single Family Residence
Construction Materials
Block, Brick, Stucco
Foundation Details
Slab
Roof
Shingle
Utilities & Energy
Security Features
Security Lights
Parking Features
Driveway, Garage Door Opener, Off Street
Laundry Features
In Garage
Utilities
Bb/hs Internet Available, Cable Available, Public, Sewer Connected, Water Connected
Fireplace Features
Decorative
Water Source
Public
Other Features
Community Features
Clubhouse, Golf Carts Ok, Playground
Subdivision Name
Baywood Village Sec 4
Price History
| Date | Event | Price |
|---|---|---|
09/10/2026 Source: #MFRTB8516559 | Price Decreased | $449,900 -2.17% $322/sqft |
07/13/2026 Source: | Price Decreased | $459,900 -2.13% $329/sqft |
06/28/2026 Source: | Price Increased | $469,900 +4.45% $337/sqft |
06/12/2026 Source: | Listed for Sale | $449,900 -6.25% $322/sqft |
06/12/2026 Source: | Price Increased | $479,900 +4.35% $344/sqft |

Show more
Getting Around 381 Westwinds Dr
Bike Score®

Somewhat Bikeable
35/100
Walk Score®

Car-Dependent
15/100
Transit Score®

Minimal Transit
22/100
Data provided by Redfin
Nearby Homes
Find Homes by Property Features in Palm Harbor, FL
Nearby New Homes For Sale

Based on information from Stellar MLS® through Oct 09, 2026, 02:30AM as submitted to and distributed by MLS GRID. All data is obtained from various sources and may not have been verified by the broker or MLS GRID. Supplied Open House Information is subject to change without notice. All information should be independently reviewed and verified for accuracy. Properties may or may not be listed by the office/agent presenting the information. IDX information is provided exclusively for consumers’ personal non-commercial use. It may not be used for any purpose other than to identify prospective properties consumers may be interested in purchasing. The data is deemed reliable but is not guaranteed by MLS GRID. The use of the MLS GRID Data may be subject to an end-user license agreement prescribed by the Member Participant’s applicable MLS, if any, and as amended from time to time. © 2026 Stellar MLS. All Rights Reserved.
 Advertising Broker: Fred McGill | Simple Showing, Inc