- 0
- 2
- Overview
- Description
- Property Details
- Location
- HOA Management
- Facts & Features
- Getting Around
- Nearby Homes

Street View
$359,999
Monthly Est:$1,792
 3 Beds
 2 Baths
2 full baths
 1,534sqft
3910 Bayberry Ln, Highland, IN 46322
$359,999
$1,792/moEst:
Get Pre-Approved
Single Family Residence
Built in 1999
$15/mo HOA
9,940.39 sqft lot
$235/sq.ft
Description
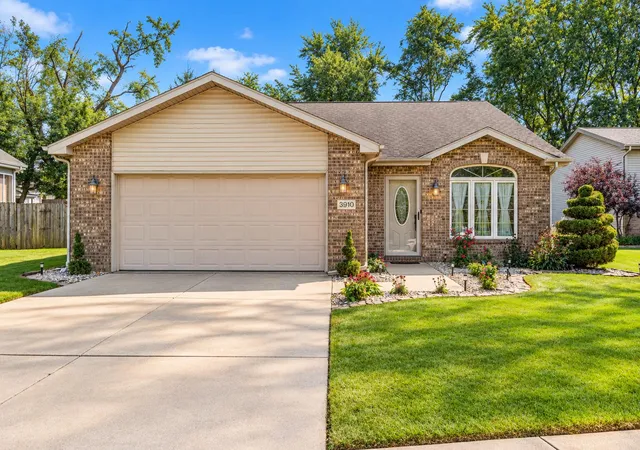
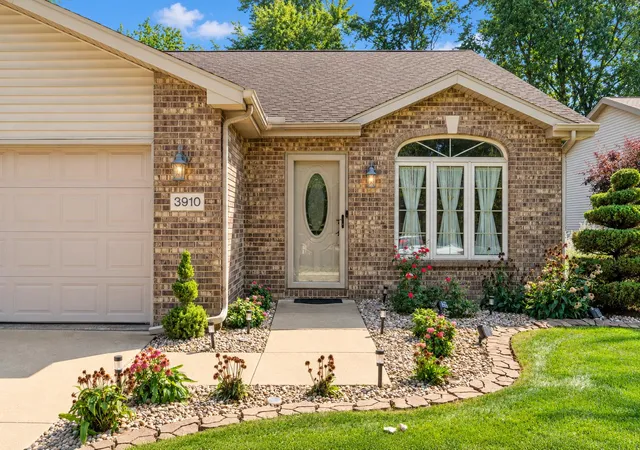
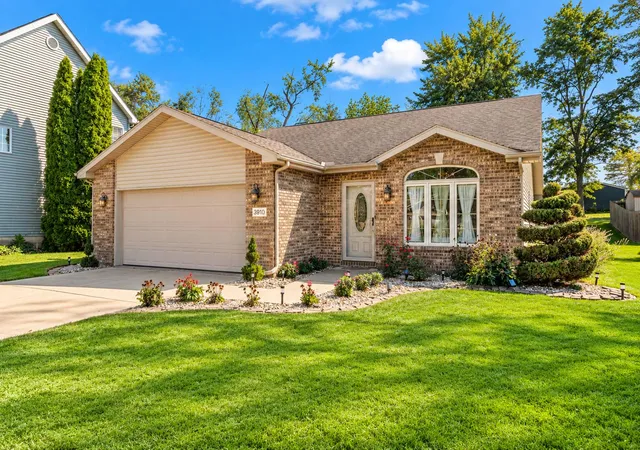
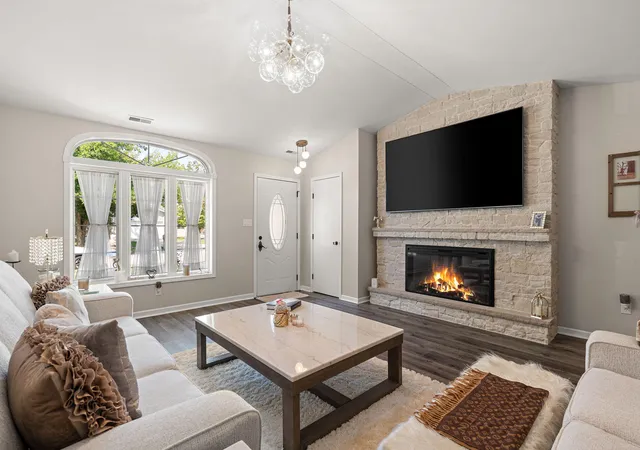
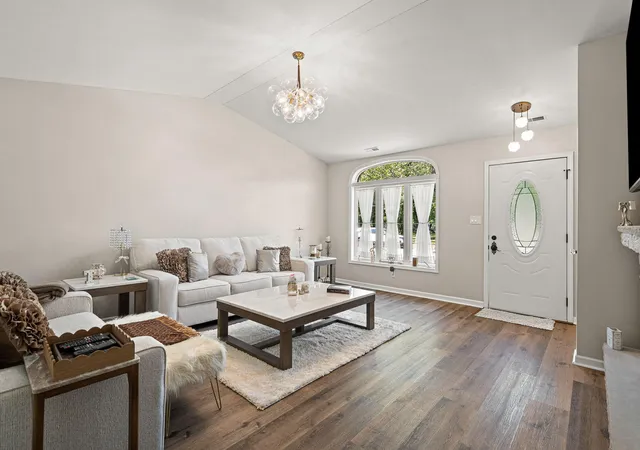
Welcome to 3910 Bayberry Lane! Meticulously maintained and filled with thoughtful details, this beautiful 3-bedroom, 2-bath single-level home is one you'll want to see! A charming brick-accented front exterior creates a welcoming first impression, and the moment you step inside, timeless hardwood floors set the tone, flowing seamlessly throughout the home. The inviting living room is anchored by a striking floor-to-ceiling stone fireplace, creating the perfect focal point while beautiful light fixtures add character and style throughout. The kitchen is equally impressive with granite countertops, an elegant backsplash, generous cabinetry, and an oversized pantry offering ...
Continue Reading- Houzeo last checked: 7 minutes ago
- Listing updated: September 14, 2026 at 3:23 pm
- Listing Provided by: Tonia Dragon (219) 406-0290 , LaShea Holmes | Better Homes and Gardens Real (219) 999-8990
- Source: Northwest Indiana REALTORS® Association MLS-IN | MLS#: 844821

Property Details
Status
Pending
Type
Single Family Residence
No. of Stories
-
County
City
Neighborhood
--
Year Built
1999
HOA Fees
$15/mo
Finished Area
1,534 sqft
Lot Size
9,940.39 sqft lot
Basement Area
- sqft
MLS Name
Northwest Indiana REALTORS® Association MLS
MLS Number
844821
MLS Status
Pending
Days on Market
19

Continue Your Journey in App
Find your dream home, receive real-time updates, and many more!
Download App
Continue Your Journey in App
Find your dream home, receive real-time updates, and many more!
Location
HOA Management
Sandalwood (buyer agent to confirm)
HOA Fees
$180/ Annually
Amenities
 Amenities and services may be covered by one or multiple associations and service providers.
 Maintenance
Disclaimer: Amenities are based on third-party information and may vary; buyers must independently verify all amenities, as information is deemed reliable but not guaranteed.
Facts & Features
Rooms
Bedrooms & bathrooms
Bedrooms: 3
Bathrooms: 2
Interior
Appliances
Dryer, Washer, Refrigerator, Microwave, Gas Range, Dishwasher
Heating
Forced Air, Natural Gas
Sewer
Public Sewer
Exterior Features
Storage
Interior Features
Ceiling Fan(s), Walk In Closet(s), Vaulted Ceiling(s), Pantry, Granite Counters, Eat In Kitchen
Utilities & Energy
Parking Features
Attached, On Street, Driveway
Fireplace Features
Electric, Living Room
Pool Features
None
Water Source
Public
Laundry Features
Main Level
Association Amenities
None
Security Features
Smoke Detector(s)
Other Features
Lot Features
Back Yard, Front Yard, Few Trees
Patio And Porch Features
Patio
Subdivision Name
Sandalwood Ph 02
Price History
| Date | Event | Price |
|---|---|---|
09/14/2026 Source: | Pending | $359,999 +140.02% $235/sqft |
02/26/2024 Source: | Price Decreased | $149,990 -1.32% $98/sqft |
10/13/2000 Source: | Sold | $152,000 $99/sqft |

Nearby Homes



Find Homes by Property Features in Highland, IN
Nearby New Homes For Sale

Based on information provided by the Northwest Indiana REALTORS® Association, Inc. Multiple Listing Service through Sep 23, 2026, 02:46PM as submitted to and distributed by MLS GRID. Information Deemed Reliable But Not Guaranteed. All data is obtained from various sources and may not have been verified by broker or MLS GRID. Supplied Open House Information is subject to change without notice. All information is provided exclusively for personal, non-commercial use, and may not be used for any purpose other than to identify prospective properties consumers may be interested in purchasing. All information should be independently reviewed and verified for accuracy. Properties may or may not be listed by the office/agent presenting the information. © 2026 Northwest Indiana REALTORS® Association, Inc. Multiple Listing Service. All rights reserved.
 Advertising Broker: Donna Mink | Mink Realty


