- Overview
- Description
- Property Details
- Location
- Facts & Features
- Getting Around
- Nearby Homes





$2,249,000
Monthly Est:$11,194
 5 Beds
 3 Baths
3 full baths
 2,892sqft
3945 Poinsettia Dr, St Pete Beach, FL 33706
$2,249,000
$11,194/moEst:
Get Pre-Approved
Single Family Residence
Built in 1971
$-- HOA
13,011 sqft lot
$778/sq.ft
Description
There are waterfront homes... and then there are homes that transport you somewhere else entirely.
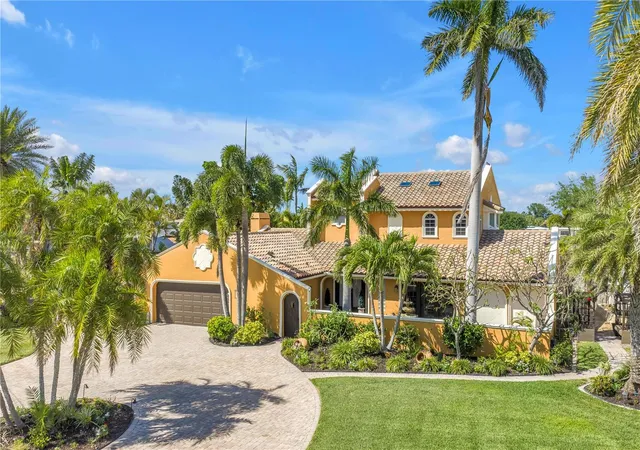
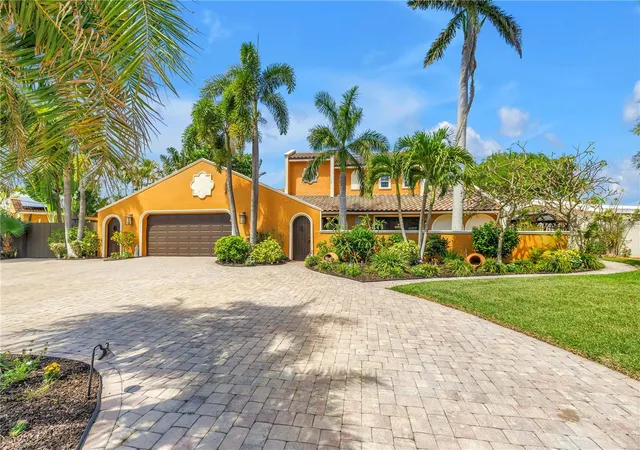
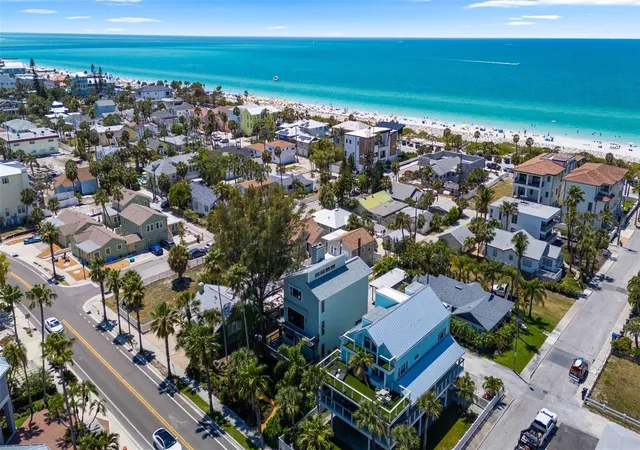
Hidden behind swaying royal palms and lush tropical gardens, on a large corner lot, this extraordinary Spanish Mediterranean waterfront estate evokes the romance of an Italian villa while embracing the beauty of St. Pete Beach living. From the moment you arrive, the circular drive, tranquil courtyard fountain, handcrafted architectural details, and mature botanical gardens create an atmosphere that feels worlds away from everyday life.
Steeped in local lore, this Belle Vista estate is said to have once hosted elegant gatherings under the ownership of a British noble. Whether legend or fact, the home still feels perfectly designed for unforgettable evenings with family and friends.
Architectural artistry unfolds throughout with graceful archways, decorative friezes, soaring ceilings, textured walls, artisan niches, distinctive quatrefoil windows, and a dramatic curved wrought-iron staircase that creates an unforgettable first impression. Rich craftsmanship and timeless character define every space.
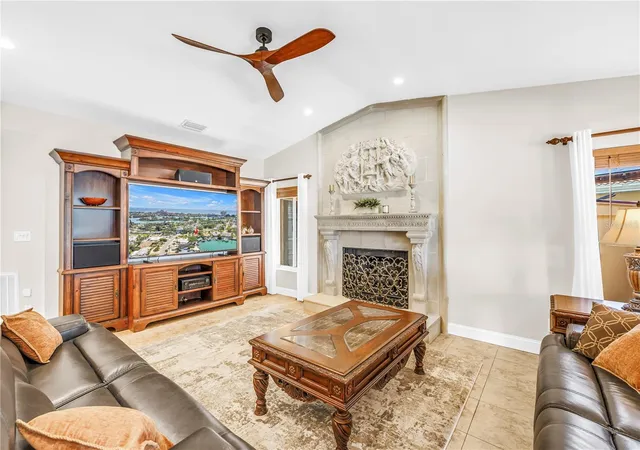
Designed for both everyday living and grand entertaining, the residence offers five bedrooms, including dual primary suites—one on each level—providing exceptional flexibility for guests or multi-generational living. The formal living room is anchored by a magnificent carved stone fireplace, while walls of glass frame sparkling water views throughout the home.
At the heart of the residence, the chef's kitchen combines elegance and function with a Monogram professional refrigerator, GE Café six-burner gas range, convection oven, warming drawer, Bosch dishwasher, custom cabinetry, Brazilian granite countertops, integrated wine refrigeration, and a stunning brick-lined wine grotto that serves as both art and conversation piece.
Just beyond, the custom waterfront bar and piano room invite evenings filled with music, conversation, and breathtaking sunsets over Boca Ciega Bay.
Upstairs, the luxurious primary suite offers a private waterfront balcony, spa-inspired bath with a freestanding soaking tub, custom multi-head shower, and designer finishes that create a true owner's retreat.
Outside, winding garden paths, colorful flowering landscapes, peaceful courtyards, and professionally designed landscape lighting transform the property into a private Mediterranean-inspired sanctuary. The resort-style pool with waterfall spa, expansive entertaining decks, and elevated observation terrace create the perfect setting for both intimate gatherings and large celebrations.
Boaters will appreciate deep-water access, a private dock with a 12,000-pound lift, and quick access to the Intracoastal Waterway and the Gulf of Mexico.
Thoughtfully updated throughout, the home features an Eagle tile roof, smart home technology, propane system, updated water heaters, enhanced pool systems, integrated landscape lighting, and numerous designer upgrades that preserve its timeless architectural integrity while providing modern comforts.
Ideally located just moments from award-winning Gulf beaches, renowned dining, shopping, golf, downtown St. Petersburg, and Tampa International Airport, this remarkable residence offers a rare opportunity to own not simply a waterfront home, but a Mediterranean estate where timeless architecture, exceptional craftsmanship, lush gardens, and waterfront living come together to create an experience that is truly unforgettable.
- Houzeo last checked: 3 hours ago
- Listing updated: November 1, 2026 at 4:06 pm
- Listing Provided by: Tina Herrell (727) 251-6630 | RE/MAX ACTION FIRST OF FLORIDA (727) 466-0800
- Source: Stellar MLS-FL as distributed by MLS GRID | MLS#: TB8498461

Property Details
Status
Active
Type
Single Family Residence
No. of Stories
2
County
City
Neighborhood
--
Year Built
1971
HOA Fees
-
Finished Area
2,892 sqft
Lot Size
13,011 sqft lot
Basement Area
- sqft
MLS Name
Stellar MLS
MLS Number
TB8498461
MLS Status
Active
Days on Market
194
Cumulative Days on Market
192

Continue Your Journey in App
Find your dream home, receive real-time updates, and many more!
Continue Your Journey in App
Find your dream home, receive real-time updates, and many more!
Location
Facts & Features
Rooms
Bedrooms & bathrooms
Bedrooms: 5
Bathrooms: 3
Interior
Flooring
Luxury Vinyl, Tile
Interior Features
Ceiling Fans(s), Primary Bedroom Main Floor, Primary Bedroom Upstairs, Solid Wood Cabinets, Stone Counters, Thermostat, Walk In Closet(s), Window Treatments
Sewer
Public Sewer
Exterior Features
Balcony, Courtyard, Fire Pit, Garden, Lighting, Private Entrance, Private Mailbox, Private Yard, Storage
Appliances
Bar Fridge, Built In Oven, Convection Oven, Dishwasher, Disposal, Dryer, Electric Water Heater, Microwave, Range, Refrigerator, Washer, Wine Refrigerator
Cooling
Central Air
Heating
Electric
Window Features
Drapes
Construction
Year Built
Year Built: 1971
Home type
Single Family Residence
Architectural Style
Mediterranean
Foundation Details
Slab
Construction Materials
Block, Stucco
Roof
Tile
Utilities & Energy
Laundry Features
Inside
Utilities
Public
Pool Features
Auto Cleaner, In Ground
Water Source
Public
Fireplace Features
Gas
Parking Features
Other, Workshop In Garage
Other Features
Lot Features
Flood Insurance Required, Flood Zone, Landscaped, Paved
Subdivision Name
Belle Vista Point
Patio And Porch Features
Deck, Other, Rear Porch
Vegetation
Mature Landscaping, Trees/landscaped
Price History
| Date | Event | Price |
|---|---|---|
04/23/2026 Source: | Listed for Sale | $2,394,000 +6.45% $828/sqft |
04/23/2026 Source: | Price Decreased | $2,249,000 -4.05% $778/sqft |
04/23/2026 Source: | Price Decreased | $2,344,000 -20.54% $811/sqft |
09/23/2022 Source: | Listing Removed | $2,950,000 $1,020/sqft |

Nearby Homes
Find Homes by Property Features in St Pete Beach, FL
Nearby New Homes For Sale

Based on information from Stellar MLS® through Nov 04, 2026, 12:45PM as submitted to and distributed by MLS GRID. All data is obtained from various sources and may not have been verified by the broker or MLS GRID. Supplied Open House Information is subject to change without notice. All information should be independently reviewed and verified for accuracy. Properties may or may not be listed by the office/agent presenting the information. IDX information is provided exclusively for consumers’ personal non-commercial use. It may not be used for any purpose other than to identify prospective properties consumers may be interested in purchasing. The data is deemed reliable but is not guaranteed by MLS GRID. The use of the MLS GRID Data may be subject to an end-user license agreement prescribed by the Member Participant’s applicable MLS, if any, and as amended from time to time. © 2026 Stellar MLS. All Rights Reserved.
 Advertising Broker: Fred McGill | Simple Showing, Inc
