- Overview
- Description
- Property Details
- Location
- Facts & Features
- Getting Around
- Nearby Homes
 Price Drop: $6K (09/20)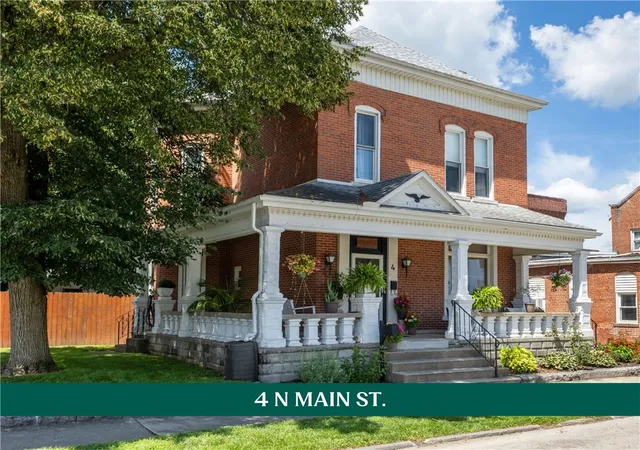
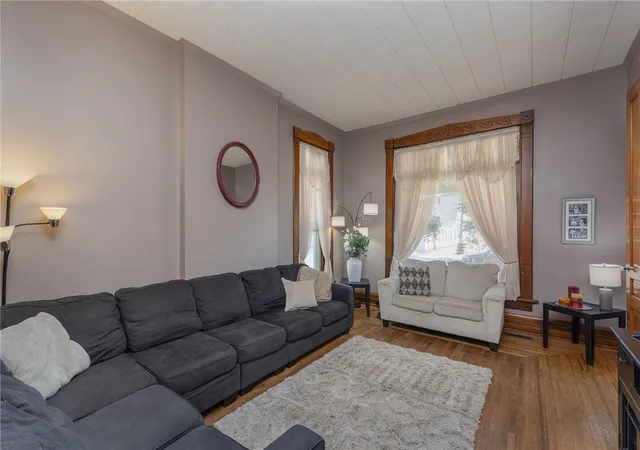

Street View
$249,000
Monthly Est:$1,239
 4 Beds
 3 Baths
2 full baths + 1 half bath
 2,320sqft
4 N Main St, Arcanum, OH 45304
$249,000
$1,239/moEst:
Get Pre-Approved
Single Family Residence
Built in 1880
$-- HOA
7,200 sqft lot
$107/sq.ft
Description
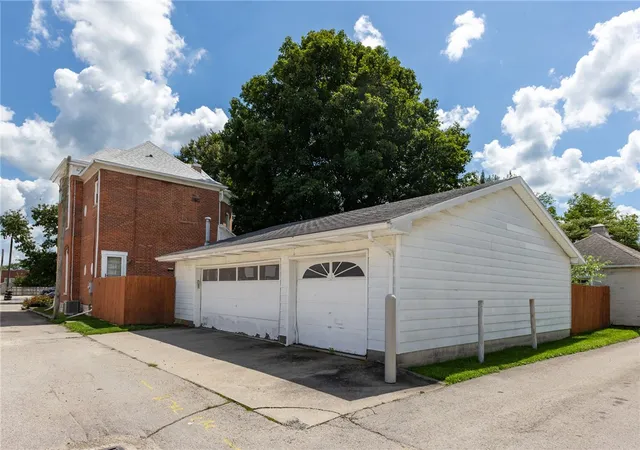
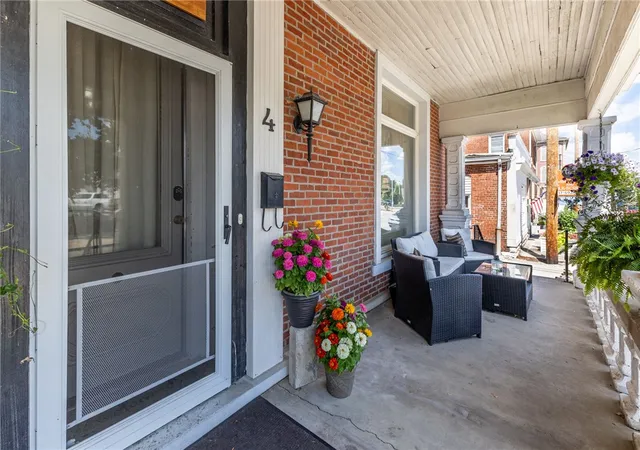
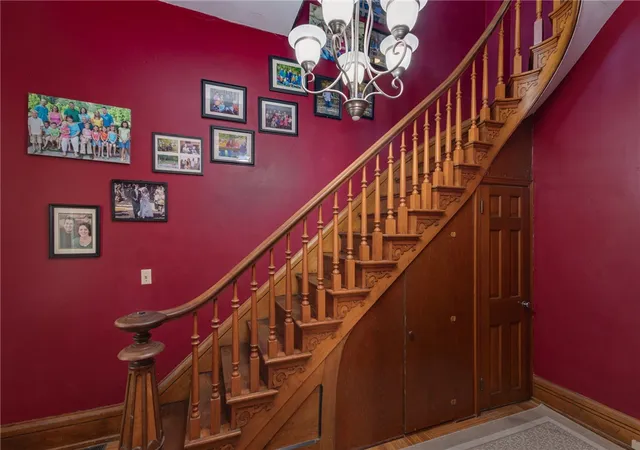
New homes can imitate old-house character, but they cannot manufacture nearly 150 years of it. Here, the spacious front porch, stately brick exterior, tall windows, & graceful wood staircase are simply part of the home’s history. Inside those brick walls are 4 bedrooms, 2.5 baths, & more than 2,300 sq ft. The surprise waits out back: an oversized 38x22 detached 3-car garage offering far more space than buyers expect w/ a home of this era. The porch deserves its own moment. Wide enough for real furniture & shaded by mature trees, it serves as an outdoor room overlooking Main Street—a place to start the morning, end the day, or watch Arcanum move around you. Inside, the staircase takes center stage in the foyer. High ceilings, hardwood floors, substantial woodwork, & sunlight from tall windows continue throughout. The living room & separate dining room give life room to unfold while preserving the distinct spaces that make an older home feel special. The kitchen offers cabinetry & counter space along 3 walls, double wall ovens, & room for a breakfast table. A main-floor primary bedroom sits near a full bath, while a half bath is cleverly tucked beneath the stairs. Upstairs are 3 bedrooms, a full bath, a landing w/ space for a home office, 2nd-floor laundry, & a back staircase. A covered back patio opens to the privacy-fenced yard, creating a tucked-away space for relaxing, grilling, or gathering. At 836 sq ft, the garage offers room for 3 vehicles, hobbies, & workspace, plus 2 storage rooms for tools & extras. Major updates include the roof (7/2021), 2 furnace/AC systems—one per floor (6/2020), water heater (6/2019), vinyl replacement windows throughout, & front gutters (2022). The result is a home that honors where it has been while making plenty of room for what comes next.
- Houzeo last checked: 12 hours ago
- Listing updated: September 20, 2026 at 6:30 pm
- Listing Provided by: Sue E Bowman (937) 564-0712 | Howard Hanna Real Estate Serv (937) 569-4588
- Source: Dayton Realtors MLS-OH | MLS#: 966952

Property Details
Status
Active Under Contract
Type
Single Family Residence
No. of Stories
2
County
City
Neighborhood
--
Year Built
1880
HOA Fees
-
Finished Area
2,320 sqft
Lot Size
7,200 sqft lot
Basement Area
- sqft
MLS Name
Dayton Realtors MLS
MLS Number
966952
MLS Status
ActiveUnderContract
Days on Market
48

Continue Your Journey in App
Find your dream home, receive real-time updates, and many more!
Download App
Continue Your Journey in App
Find your dream home, receive real-time updates, and many more!
Location
Facts & Features
Rooms
Bedrooms & bathrooms
Bedrooms: 4
Bathrooms: 3
Laundry
Level: Second
Area: 143.00 Square Feet
Dimensions: 11 x 13
Bedroom
Level: Second
Area: 126.00 Square Feet
Dimensions: 9 x 14
Bedroom
Level: Second
Area: 210.00 Square Feet
Dimensions: 15 x 14
Bedroom
Level: Second
Area: 182.00 Square Feet
Dimensions: 14 x 13
Loft
Level: Second
Area: 72.00 Square Feet
Dimensions: 8 x 9
Bedroom
Level: Main
Area: 196.00 Square Feet
Dimensions: 14 x 14
Kitchen
Level: Main
Area: 195.00 Square Feet
Dimensions: 15 x 13
DiningRoom
Level: Main
Area: 168.00 Square Feet
Dimensions: 12 x 14
LivingRoom
Level: Main
Area: 221.00 Square Feet
Dimensions: 13 x 17
EntryFoyer
Level: Main
Area: 72.00 Square Feet
Dimensions: 8 x 9
Interior
Heating
Forced Air, Natural Gas
Appliances
Built In Oven, Cooktop, Refrigerator
Exterior Features
Fence, Porch, Patio
Cooling
Central Air
Construction
Year Built
Year Built: 1880
Home type
Single Family Residence
Construction Materials
Brick
Foundation Details
Cellar
Utilities & Energy
Water Source
Public
Utilities
Natural Gas Available, Sewer Available, Water Available
Parking Features
Detached, Garage, Garage Door Opener, Heated Garage, Storage
Basement
Unfinished
Other Features
Patio And Porch Features
Patio, Porch
Subdivision Name
Arcanum
Price History
| Date | Event | Price |
|---|---|---|
09/20/2026 Source: | Contingent (Active Under Contract) | $249,000 $107/sqft |
09/08/2026 Source: | Price Decreased | $249,000 -2.35% $107/sqft |
09/01/2026 Source: | Price Decreased | $255,000 -1.54% $110/sqft |
08/20/2026 Source: | Price Decreased | $259,000 -2.26% $112/sqft |
07/27/2026 Source: | Price Decreased | $265,000 -5.02% $114/sqft |

Show more
Getting Around 4 N Main St
Bike Score®

Somewhat Bikeable
44/100
Walk Score®

Somewhat Walkable
57/100
Data provided by Redfin
Nearby Homes




Find Homes by Property Features in Arcanum, OH

Based on information from Dayton Realtors® MLS through Oct 07, 2026, 06:00AM. Information is provided exclusively for consumers’ personal, non-commercial use, that it may not be used for any purpose other than to identify prospective properties consumers may be interested in purchasing. The data is deemed reliable but is not guaranteed accurate by the MLS. The MLS may, at its discretion, require use of other disclaimers as necessary to protect participants and/or the MLS from liability. This website may not include listings or property addresses of sellers who have directed their listing brokers to withhold their listing or their property address from display on the Internet. © 2026 Dayton Area Board of Realtors®, Inc. All rights reserved.
 Advertising Broker: Nicholas Huscroft | Chosen Realty