- Overview
- Description
- Property Details
- Location
- Facts & Features
- Getting Around
- Nearby Homes


Street View
Listed by: Liz Purnell | Coldwell Banker Realty Bedford NH (603) 471-0777
$998,000
Monthly Est:$4,967
 4 Beds
 3 Baths
2 full baths + 1 half bath
 2,366sqft
40 Christian Hill Rd, Amherst, NH 03031
$998,000
$4,967/moEst:
Get Pre-Approved
Single Family Residence
Built in 2025
$-- HOA
1.7 acres lot
$422/sq.ft
Description
A FRESH opportunity to call this Home! Nearly new Rees custom-built home located in the desirable town of Amherst, set atop historic and picturesque Christian Hill along one of the town's designated scenic roads. A long, winding driveway creates a beautiful approach to the property, offering privacy and a sense of arrival just minutes from the town center.
This thoughtfully designed 4-bedroom, 3-bath home offers true one-level living, with most bedrooms on the main floor and a flexible fourth bedroom or bonus space upstairs, ideal for guests, a media room, or additional workspace. At just one year old, this home combines the benefits of new construction with thoughtful upgrades already in place.
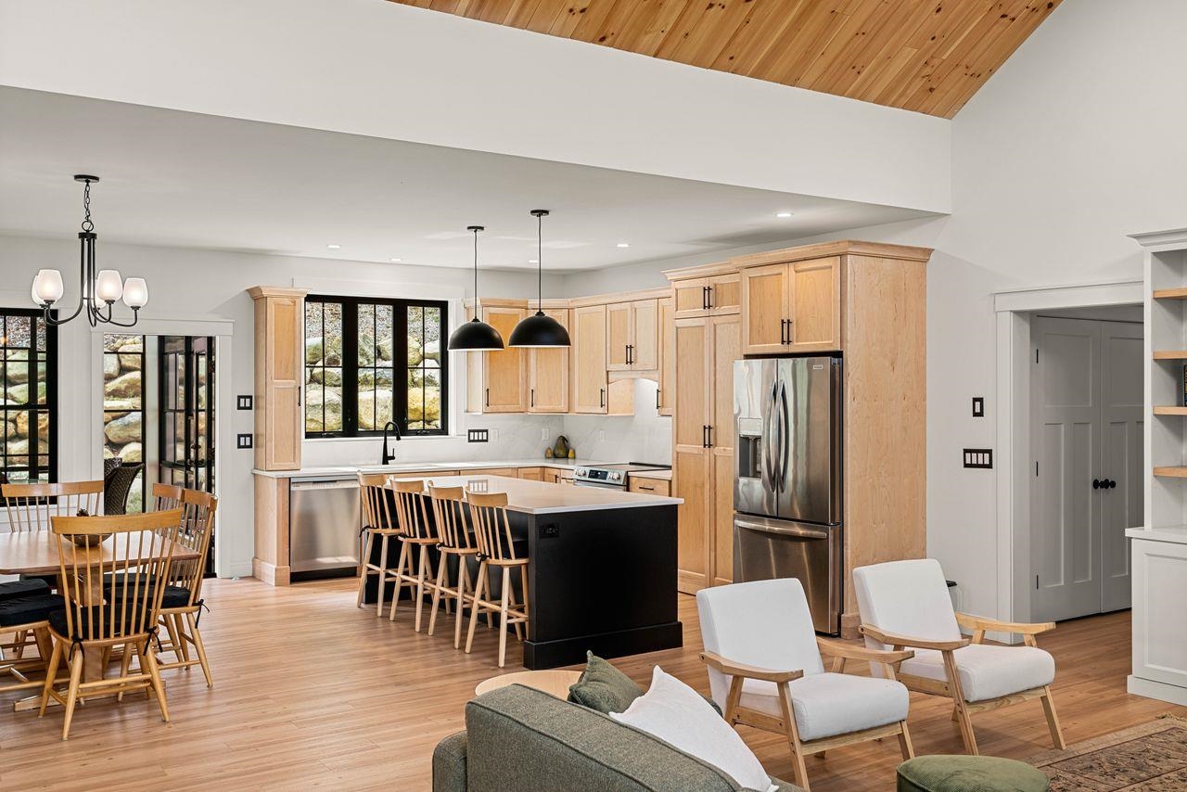
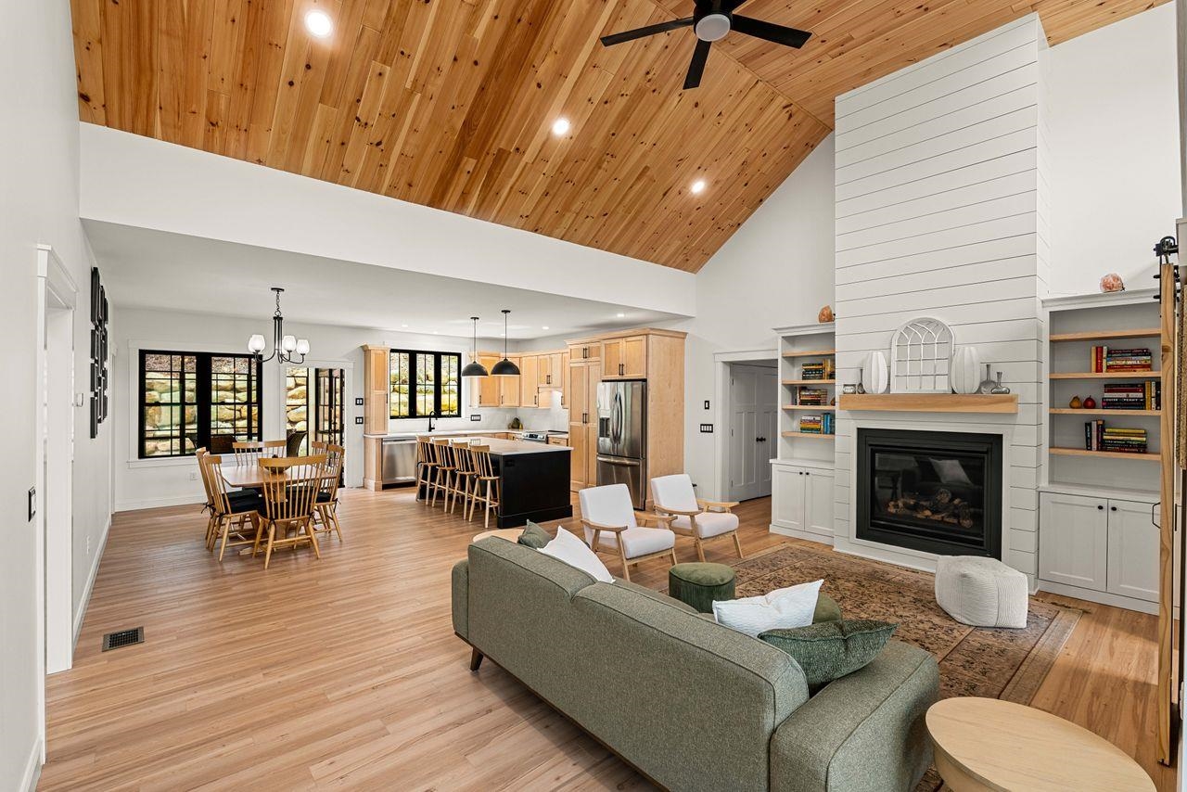
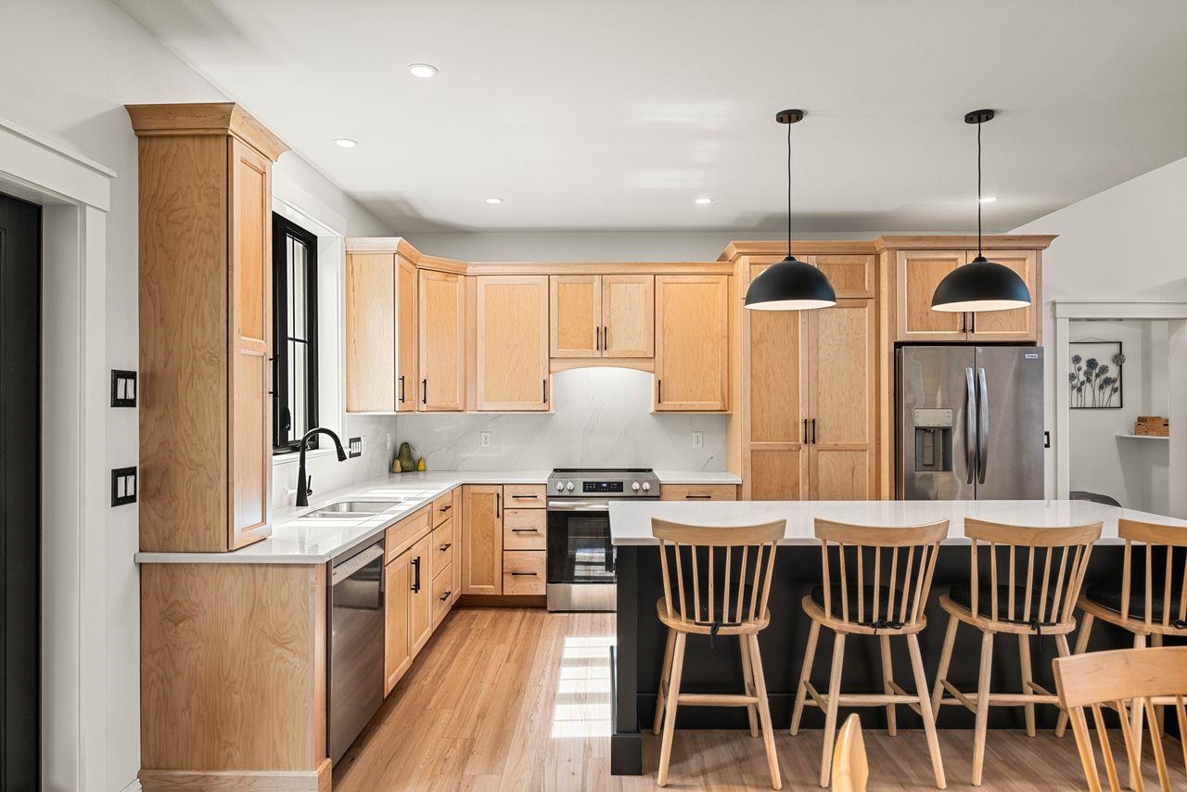
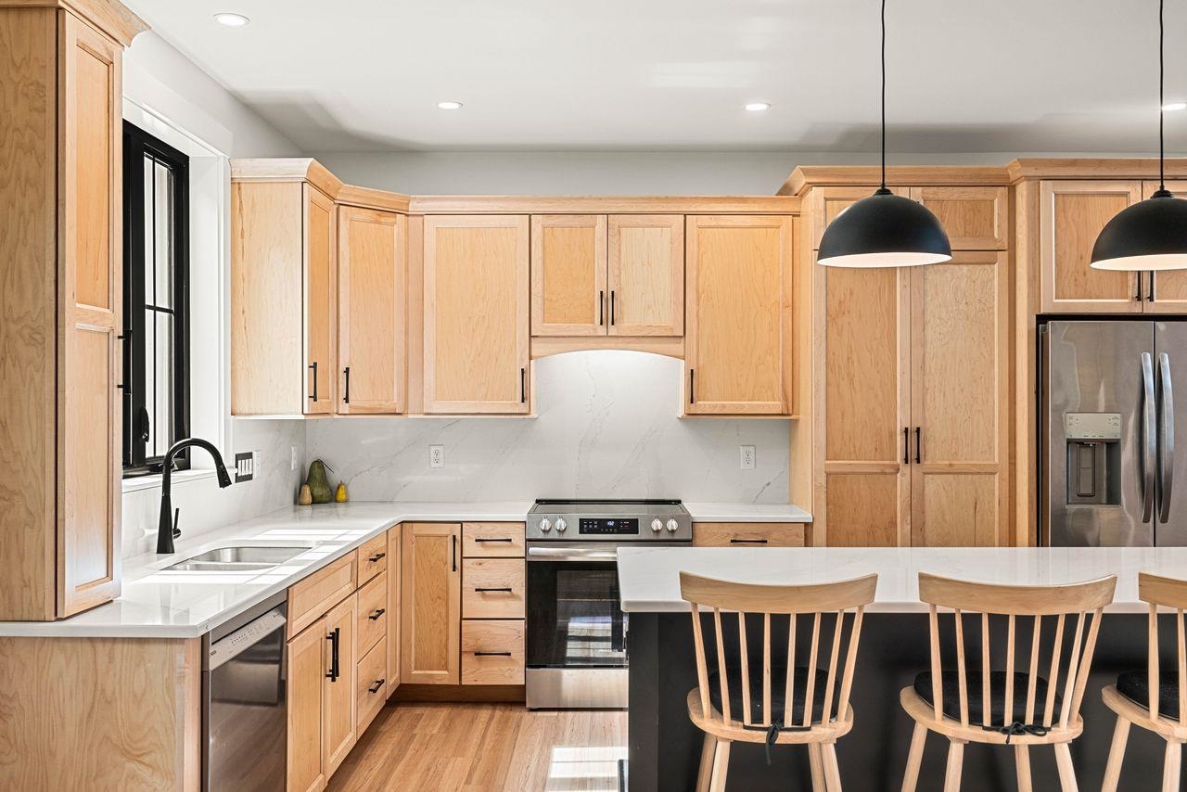
The open-concept layout features a stunning living room with tongue-and-groove ceiling detail, a gas fireplace, and 9-foot ceilings throughout, creating an expansive and inviting atmosphere. The beautifully appointed kitchen offers quartz countertops, under-cabinet lighting, a wine refrigerator, and two pantries, including a hidden pantry with automated motion-sensing lighting.
The primary suite includes generous closets and a luxurious bath with a custom tile shower and soaking tub. Additional highlights include luxury vinyl plank flooring, central air, a whole-house generator, tankless hot water heater, and Cat 6 ethernet wiring throughout, making work-from-home days seamless in the dedicated main-level office.
Enjoy relaxing in the three-season room featuring Sunscape vinyl windows, or unwind on the welcoming front porch overlooking the scenic setting.
The property offers the opportunity to finish the basement for additional living space, recreation, or storage.
Now offered at a refreshed price and showing like new, this exceptional home delivers modern design, quality craftsmanship, and the tranquility of one of Amherst's most sought-after locations. Why build when you can move right into a beautifully maintained, nearly new home? This is truly a must-see property.
- Houzeo last checked: 2 hours ago
- Listing updated: October 2, 2026 at 11:09 pm
- Source: NEREN/Prime MLS-NH | MLS#: 5094629

Property Details
Status
Active
Type
Single Family Residence
No. of Stories
-
County
City
Neighborhood
--
Year Built
2025
HOA Fees
-
Finished Area
2,366 sqft
Lot Size
1.7 acres lot
Basement Area
- sqft
MLS Name
NEREN/Prime MLS
MLS Number
5094629
MLS Status
(10) Active - Active
Days on Market
122

Continue Your Journey in App
Find your dream home, receive real-time updates, and many more!
Download App
Continue Your Journey in App
Find your dream home, receive real-time updates, and many more!
Location
Facts & Features
Rooms
Bedrooms & bathrooms
Bedrooms: 4
Bathrooms: 3
Interior
Flooring
Carpet, Tile, Vinyl Plank
Cooling
Central Air
Interior Features
Blinds, Cathedral Ceiling(s), Dining Area, Gas Fireplace, 1 Fireplace, Kitchen Island, Kitchen/dining, Kitchen/family, Laundry Hook Ups, Primary Br W/ Ba, Natural Light, Natural Woodwork, Soaking Tub, Indoor Storage, Vaulted Ceiling(s), Walk In Closet(s), Walk In Pantry
Exterior Features
Natural Shade, Patio, Porch, Enclosed Porch, Screened Porch
Heating
Forced Air
Sewer
Septic Tank
Appliances
Dishwasher, Refrigerator, Electric Stove, On Demand Water Heater
Construction
Year Built
Year Built: 2025
Home type
Single Family Residence
Roof
Architectural Shingle
Construction Materials
Wood Frame
Property Condition
Existing
Foundation Details
Concrete
Architectural Style
Ranch
Utilities & Energy
Parking Features
Direct Access, Driveway, Garage, Parking Spaces 3, Paved, Attached
Basement
Bulkhead, Concrete, Unfinished, Exterior Entry
Utilities
Cable Available
Water Source
On Site Well Exists
Electric
Circuit Breakers
Other Features
Lot Features
Country Setting, Hilly, Sloped, Views, Near Country Club, Near Golf Course, Near School(s)
Price History
| Date | Event | Price |
|---|---|---|
09/15/2026 Source: | Price Decreased | $998,000 -4.95% $422/sqft |
08/09/2026 Source: | Off Market | $1,050,000 -4.55% $444/sqft |
07/19/2026 Source: | Listed for Sale | $1,100,000 +353.61% $465/sqft |
10/16/2024 Source: | Sold | $242,500 $102/sqft |

Nearby Homes


Find Homes by Property Features in Amherst, NH


Based on information from PrimeMLS Inc. through Oct 14, 2026, 11:15AM. This display of listings may or may not be the entire Compilation from the PrimeMLS database, and PrimeMLS does not guarantee the accuracy of such information. The listing broker's offer of compensation is made only to other real estate licensees who are participant members of PrimeMLS. This information is deemed reliable, but not guaranteed. The data relating to real estate displayed on this display comes in part from the IDX Program of PrimeMLS. The information being provided is for consumers' personal, non- commercial use and may not be used for any purpose other than to identify prospective properties consumers may be interested in purchasing. Data last updated Oct 14, 2026, 11:15AM. © 2026 PrimeMLS, Inc. All Rights Reserved.
 Advertising Broker: Derek Greene | The Greene Realty Group
