- Overview
- Description
- Property Details
- Location
- HOA Management
- Facts & Features
- Getting Around
- Nearby Homes
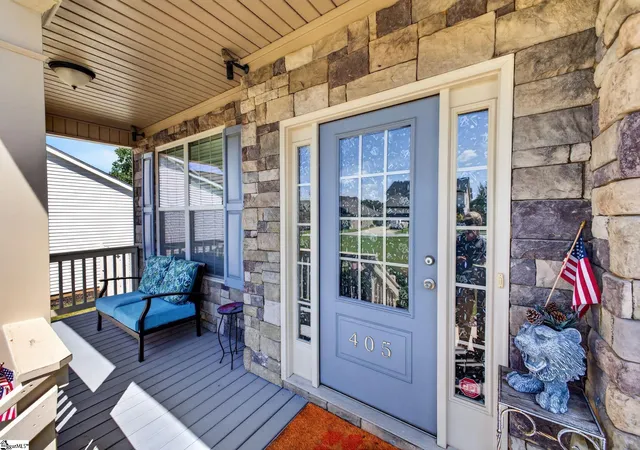

Street View
$612,400
Monthly Est:$3,048
 5 Beds
 4 Baths
4 full baths
 --sqft
405 Rowley Ct, Easley, SC 29642
$612,400
$3,048/moEst:
Get Pre-Approved
Single Family Residence
Built in 2016
$24/mo HOA
12,196.8 sqft lot
--/sqft
Description
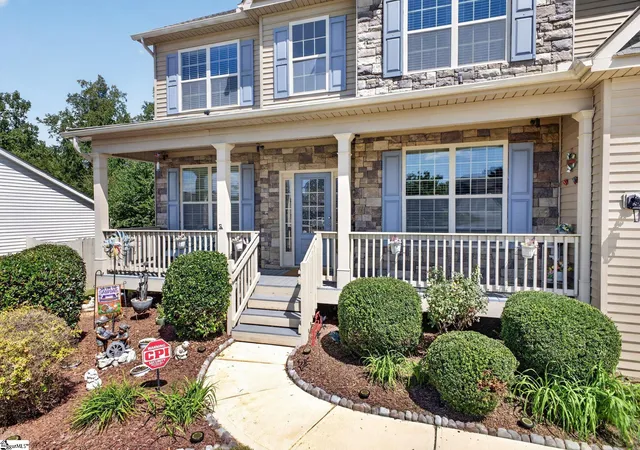
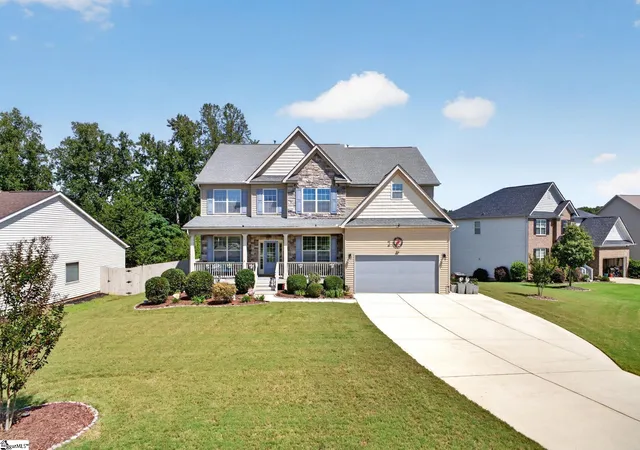
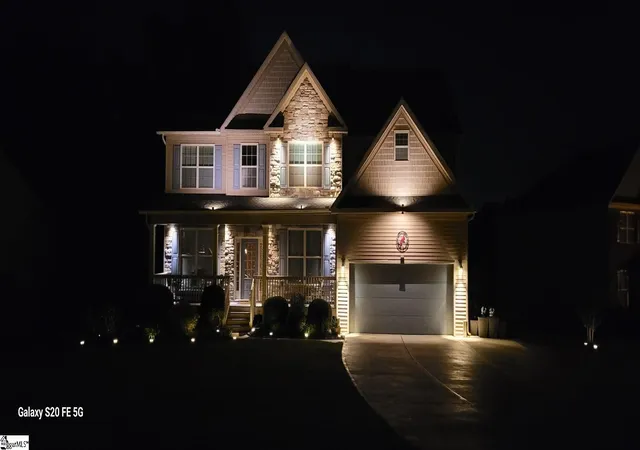
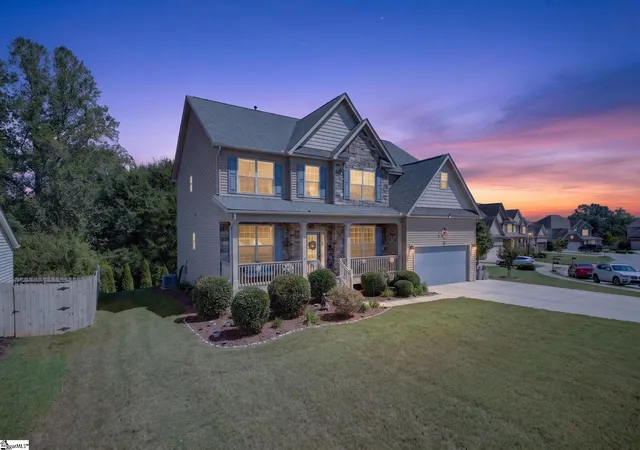
This is the home you've been waiting for in Rose Hill. From the finished basement apartment and expansive front yard with a long driveway to the wooded backyard views, homes like this don't come along often in this community. You'll notice the charm from the moment you arrive, with its Craftsman-style exterior and inviting rocking-chair front porch. Step inside to a dramatic two-story foyer with views of the upstairs hall. To the right, the beautiful formal dining room features elegant coffered ceilings and wainscoting, while a dedicated office to the left provides a quiet space to work away from the main living areas. Continue down the hall to an expansive open-concept living room and kitchen with plenty of space for a breakfast area. The living room offers flexibility for a variety of furniture configurations and is anchored by a beautiful gas fireplace with a stone hearth. The kitchen features abundant cabinetry, quartz countertops, a large center island and a walk-in pantry for additional storage. Glass doors lead to the screened porch overlooking a protected forest, creating a peaceful view you'll be able to enjoy for years to come. A separate grilling deck adds even more outdoor living space. Designed with entertaining in mind, the kitchen, living area, dining room and screened porch flow seamlessly together. On the opposite side of the main level, you'll find a bedroom and full bath; the current owners are using this bedroom as an additional home office. Upstairs, the spacious primary suite includes a generous sitting area that's perfect for a reading or TV nook, workout area or additional office space. The primary bath features dual vanities, a separate shower and garden tub, and its generous footprint offers plenty of possibilities for future updates. The walk-in closet is enormous. Three additional bedrooms and another full bath are also located on this level, along with a large family room that would make an ideal media room, game room or flexible second living space. The current owners didn't simply finish the basement—they created an apartment-style living space with its own separate entrance. As you enter, you'll first find two large storage areas before reaching the basement living room. To the left is a kitchen area with a sink, refrigerator and cooktop; the only thing missing is an oven, which could easily be added. To the right of the living room is a bedroom area. The owners preferred a more open, studio-style layout, but a door could easily be added to create additional separation. A large adjoining hall is currently used as closet space, with the potential to create direct access from the bedroom. There's also an additional 11' x 17' room currently used as an art studio that offers tremendous flexibility for whatever suits your needs. One of the coolest features of the basement is the stained concrete flooring. A mini-split system currently provides climate control for approximately 900 square feet of the living area and could potentially be expanded if desired. There is so much to appreciate about this home that it's difficult to fit it all into one description. With an abundance of living space, one of the most appealing lots in the neighborhood, Powdersville schools and convenient access to Easley, Powdersville and downtown Greenville, this home offers a combination of space, flexibility, location and setting that is hard to find.
- Houzeo last checked: 4 minutes ago
- Listing updated: October 14, 2026 at 1:56 pm
- Listing Provided by: Candace Rose (864) 354-3840 | LPT Realty, LLC. (877) 366-2213
- Source: Greater Greenville MLS-SC | MLS#: 1604473

Property Details
Status
Pending
Type
Single Family Residence
No. of Stories
2
County
City
Neighborhood
--
Year Built
2016
HOA Fees
$24/mo
Finished Area
- sqft
Lot Size
12,196.8 sqft lot
Basement Area
- sqft
MLS Name
Greater Greenville MLS
MLS Number
1604473
MLS Status
Pending
Days on Market
46

Continue Your Journey in App
Find your dream home, receive real-time updates, and many more!
Continue Your Journey in App
Find your dream home, receive real-time updates, and many more!
Location
HOA Management
N/A
HOA Fees
$288/ Annually
Amenities
 Amenities and services may be covered by one or multiple associations and service providers.
 Electricity
 Pool
 Street Light
By-Laws
Restrictive Covenants
Disclaimer: Amenities are based on third-party information and may vary; buyers must independently verify all amenities, as information is deemed reliable but not guaranteed.
Facts & Features
Rooms
Bedrooms & bathrooms
Bedrooms: 5
Bathrooms: 4
Interior
Sewer
Public Sewer
Appliances
Gas Cooktop, Dishwasher, Disposal, Dryer, Refrigerator, Washer, Gas Oven, Microwave, Gas Water Heater
Flooring
Carpet, Ceramic Tile, Wood, Laminate
Interior Features
2 Story Foyer, High Ceilings, Ceiling Fan(s), Ceiling Smooth, Tray Ceiling(s), Soaking Tub, Walk In Closet(s), In Law Floorplan, Coffered Ceiling(s), Countertops – Quartz, Pantry
Cooling
Central Air, Electric, Multi Units, Other
Heating
Natural Gas
Window Features
Storm Window(s), Tilt Out Windows, Vinyl/aluminum Trim
Construction
Year Built
Year Built: 2016
Home type
Single Family Residence
Property Condition
11 20
Roof
Architectural
Architectural Style
Traditional, Craftsman
Construction Materials
Stone, Vinyl Siding
Foundation Details
Basement
Utilities & Energy
Utilities
Cable Available
Laundry Features
1st Floor, Walk In, Electric Dryer Hookup, Washer Hookup, Laundry Room
Fireplace Features
Gas Log
Parking Features
Attached, Parking Pad, Concrete
Basement
Partially Finished, Full, Walk Out Access, Interior Entry
Water Source
Public
Security Features
Smoke Detector(s)
Other Features
Community Features
Clubhouse, Common Areas, Street Lights, Playground, Pool, Sidewalks
Subdivision Name
Rose Hill
Disclosures
Seller Disclosure
Lot Features
1/2 Acre Or Less, Cul De Sac, Sloped, Few Trees, Wooded
Patio And Porch Features
Screened, Deck, Patio, Front Porch, Rear Porch
Price History
| Date | Event | Price |
|---|---|---|
10/14/2026 Source: | Pending | $612,400 +104.13% $0/sqft |
03/11/2016 Source: | Sold | $300,000 $0/sqft |

Nearby Homes



Find Homes by Property Features in Easley, SC
Nearby New Homes For Sale

Based on information from the Multiple Listing Service of Greenville, South Carolina, Inc. through Nov 08, 2026, 07:30AM. IDX information is provided exclusively for consumers’ personal, non-commercial use, it may not be used for any purpose other than to identify prospective properties consumers may be interested in purchasing, and that the data is deemed reliable but is not guaranteed accurate by the MLS. The listing broker’s offer of compensation is made only to participants of the MLS where the listing is filed.
 Advertising Broker: Nicholas Huscroft | Chosen Realty
