- 0
- 3
- Overview
- Description
- Property Details
- Location
- HOA Management
- Facts & Features
- Getting Around
- Nearby Homes
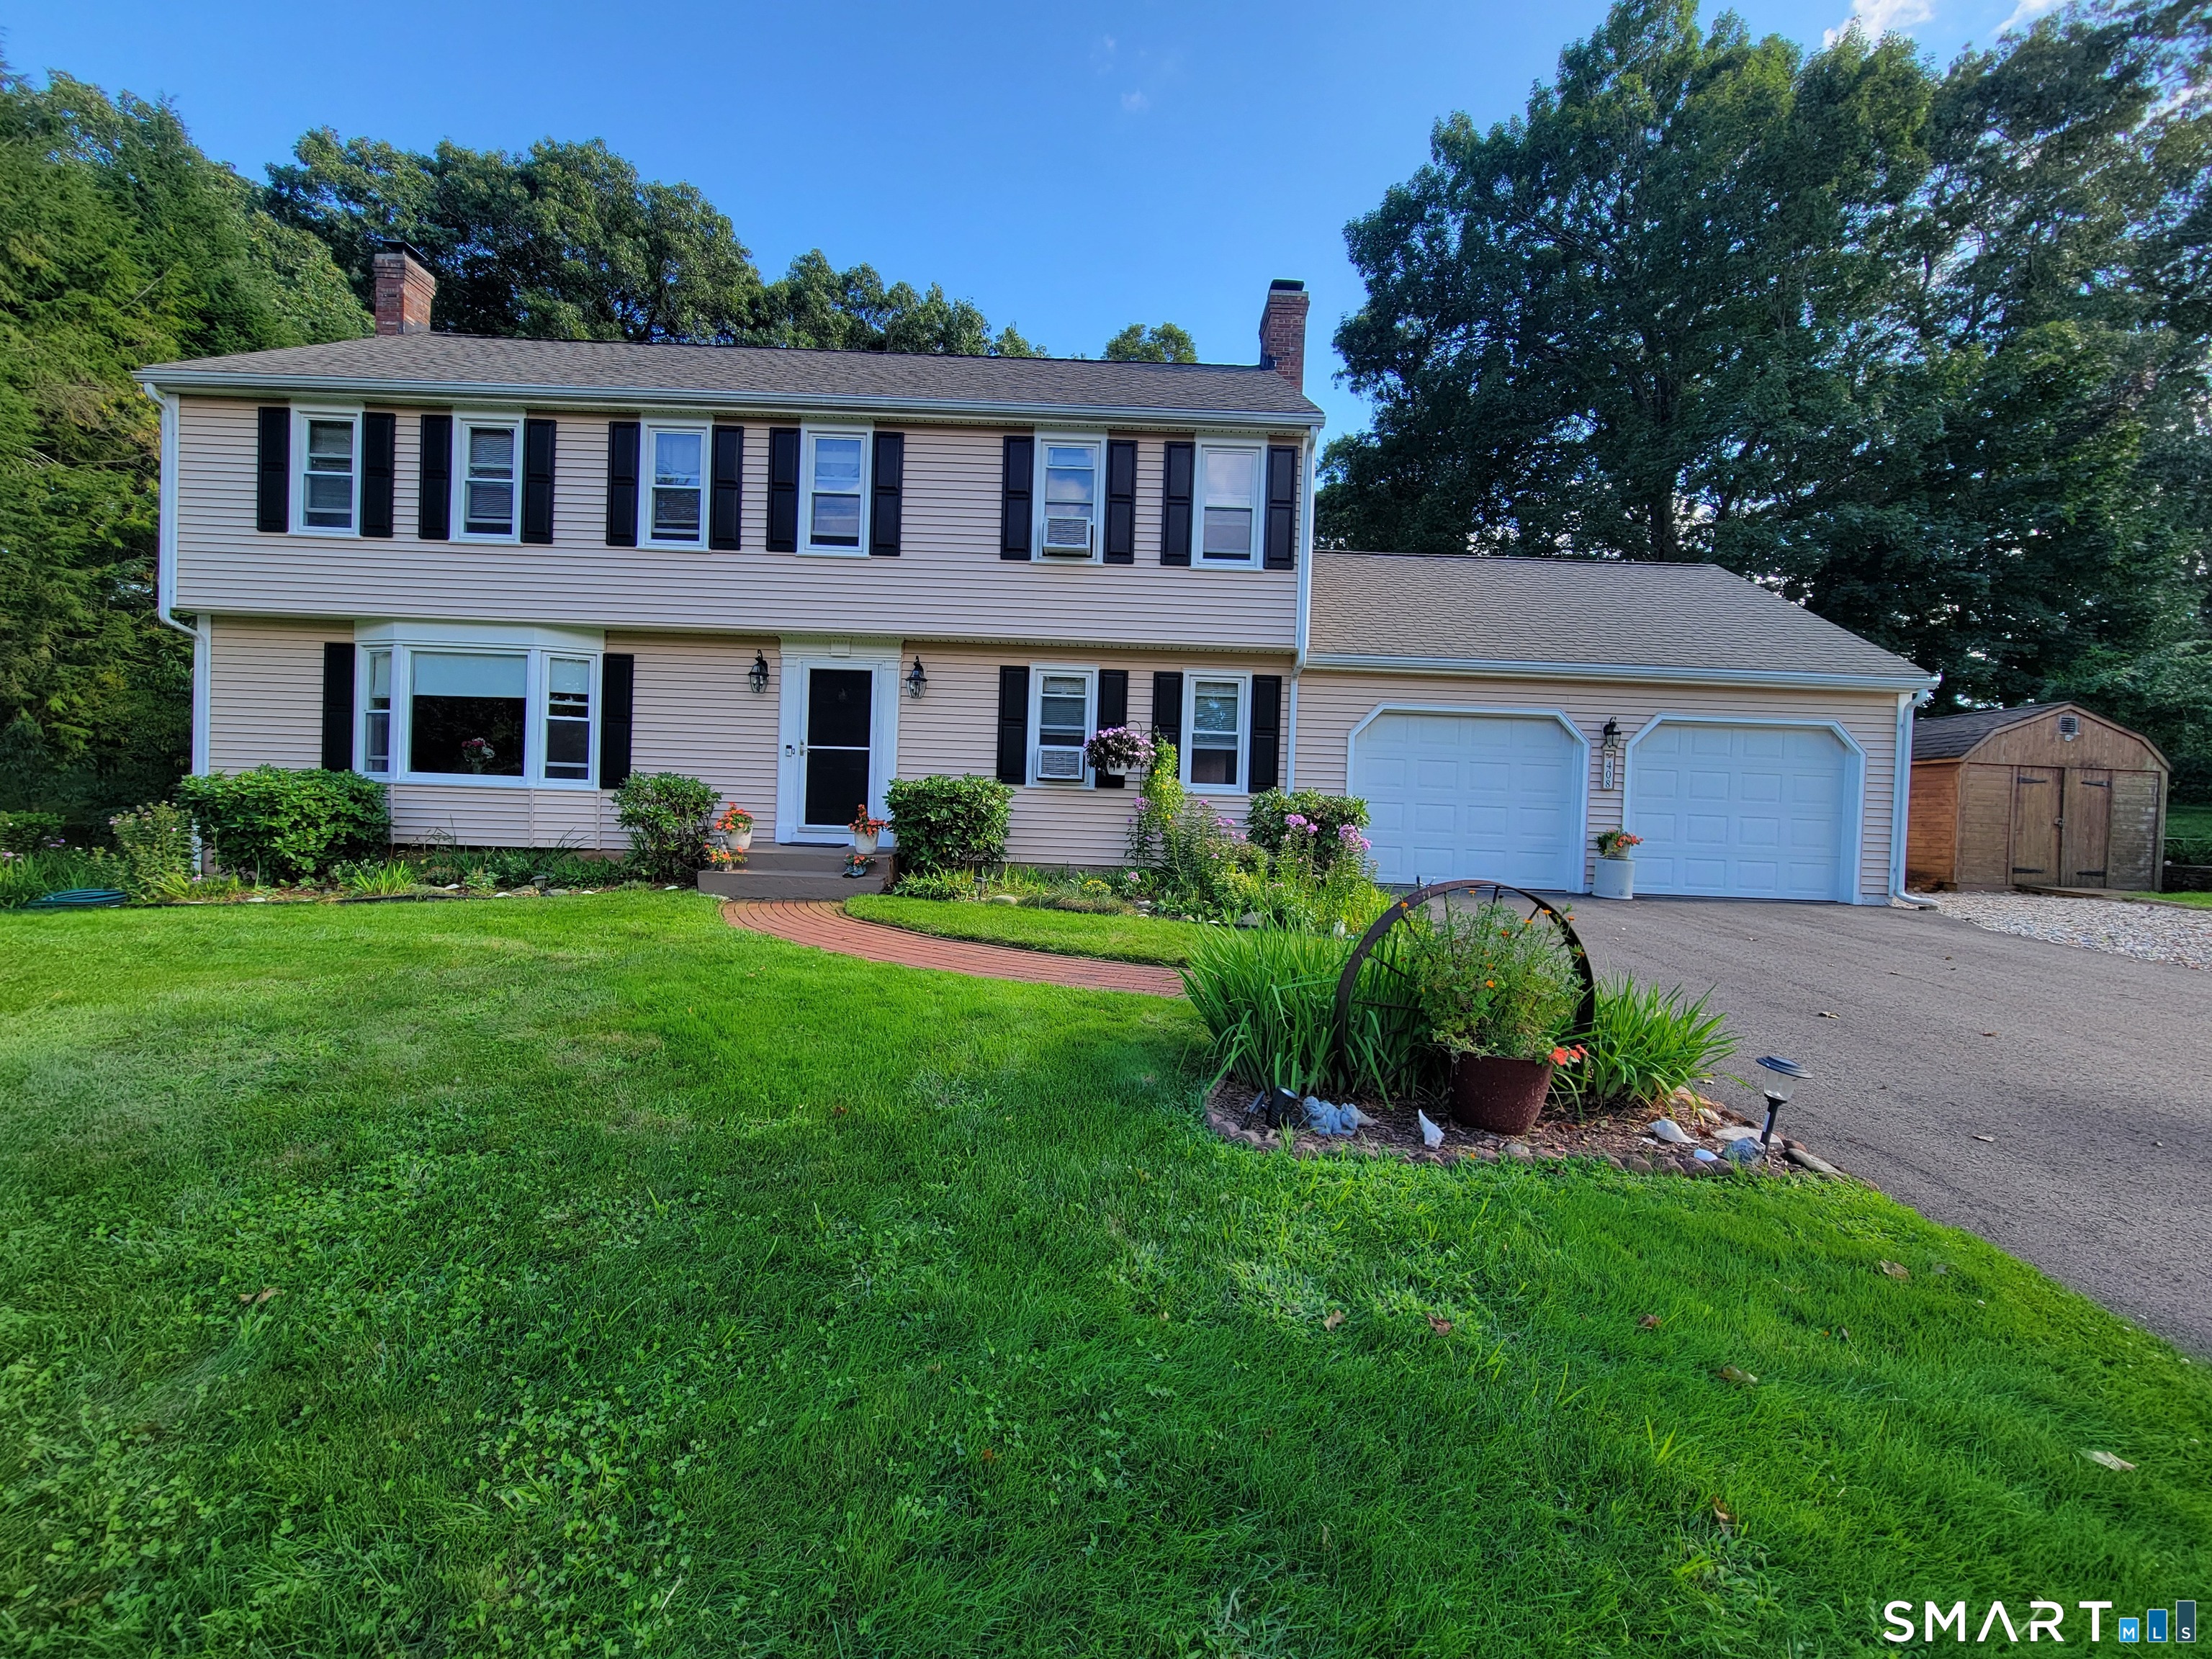


Street View
$695,000
Monthly Est:$3,459
 4 Beds
 3 Baths
2 full baths + 1 half bath
 2,851sqft
408 Olde Stage Rd, Glastonbury, CT 06033
$695,000
$3,459/moEst:
Get Pre-Approved
Single Family Residence
Built in 1979
$-- HOA
25,264.8 sqft lot
$244/sq.ft
Description
Prepare to fall for this beautiful 2,100-square foot Colonial close to all Glastonbury has to offer, while retaining peace and tranquility. It sits on .58 serene acres and has: four spacious bedrooms and two and a half bathrooms, large formal living room, sunny kitchen, dining room on the first floor and finished basement. There is a generous front to back family room with fire place with sliding doors to the back deck and peaceful back yard. Additional features include: large front yard to allow the home to be set back from the road; private back yard great for entertaining; attached two-car garage with ample area for a work space or storage; a detached shed for even mor...
Continue Reading- Houzeo last checked: 5 minutes ago
- Listing updated: September 18, 2026 at 12:37 pm
- Listing Provided by: Melissa Traynor | Valerie Traynor Realty
- Source: SMART MLS-CT | MLS#: 24205140

Property Details
Status
Active
Type
Single Family Residence
No. of Stories
-
County
City
Neighborhood
--
Year Built
1979
HOA Fees
-
Finished Area
2,851 sqft
Lot Size
25,264.8 sqft lot
Basement Area
- sqft
MLS Name
SMART MLS
MLS Number
24205140
MLS Status
Active
Days on Market
8

Continue Your Journey in App
Find your dream home, receive real-time updates, and many more!
Download App
Continue Your Journey in App
Find your dream home, receive real-time updates, and many more!
HOA Management
0
HOA Fees
$-/
Amenities
 Amenities and services may be covered by one or multiple associations and service providers.
Disclaimer: Amenities are based on third-party information and may vary; buyers must independently verify all amenities, as information is deemed reliable but not guaranteed.
Facts & Features
Rooms
Bedrooms & bathrooms
Bedrooms: 4
Bathrooms: 3
Interior
Appliances
Oven/range, Microwave, Refrigerator, Dishwasher, Washer, Dryer
Sewer
Public Sewer Connected
Exterior Features
Sidewalk, Shed, Fruit Trees, Deck, Garden Area, Underground Sprinkler
Heating
Oil, Baseboard
Interior Features
Auto Garage Door Opener, Cable Available, Cable Pre Wired
Cooling
Whole House Fan, Window Unit
Construction
Year Built
Year Built: 1979
Home type
Single Family Residence
Architectural Style
Colonial
Roof
Asphalt Shingle
Foundation Details
Concrete
Utilities & Energy
Basement
Full, Fully Finished, Full With Hatchway
Parking Features
Attached Garage, Driveway
Water Source
Public Water Connected
Laundry Features
Lower Level
Other Features
Subdivision Name
N/a
Lot Features
Lightly Wooded, Treed, Level Lot
Price History
| Date | Event | Price |
|---|---|---|
09/18/2026 Source: | Listed for Sale | $695,000 $244/sqft |
09/11/2026 Source: | Coming Soon | $695,000 $244/sqft |

Nearby Homes
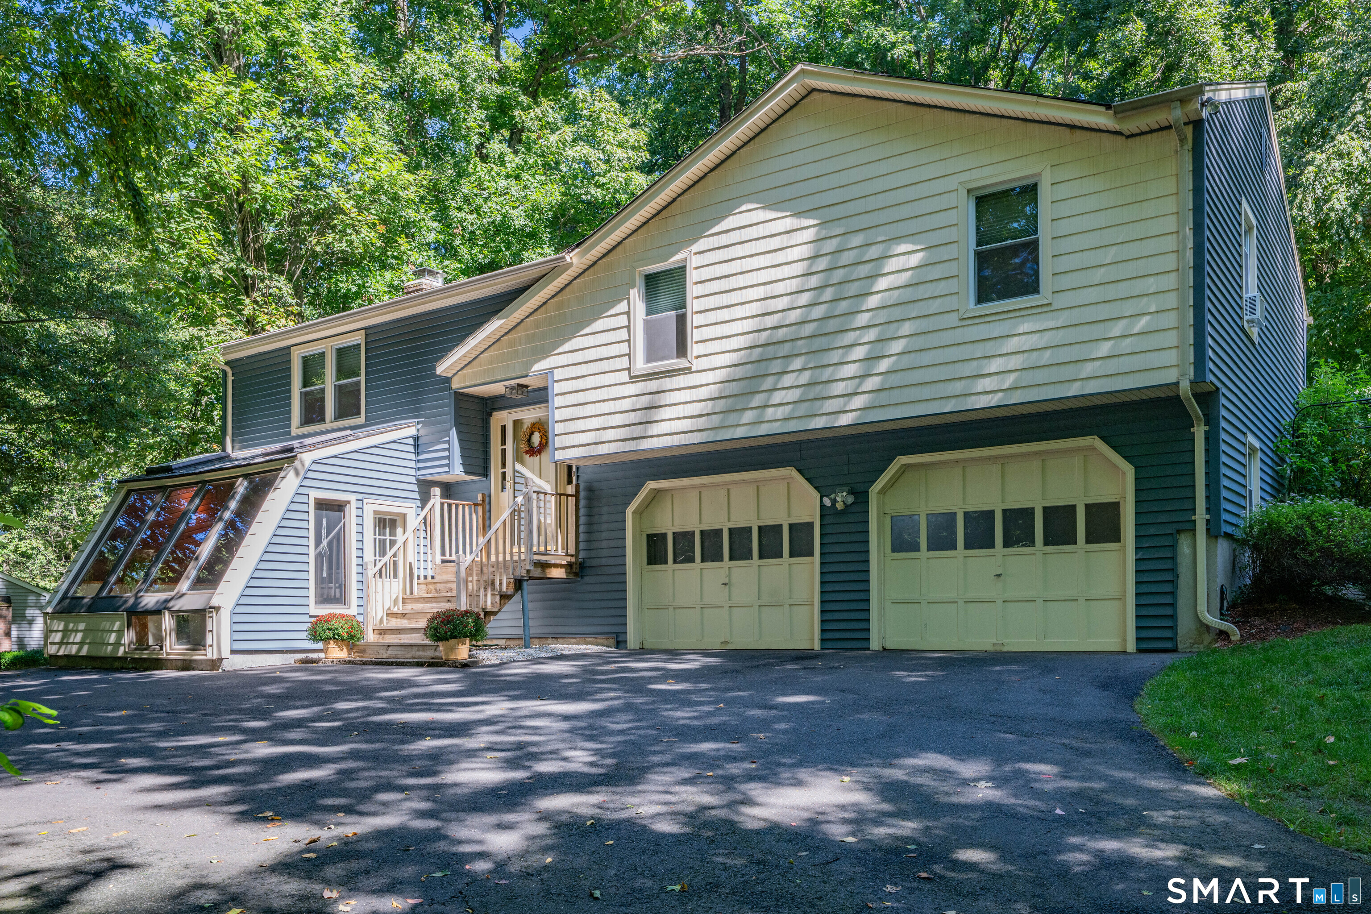
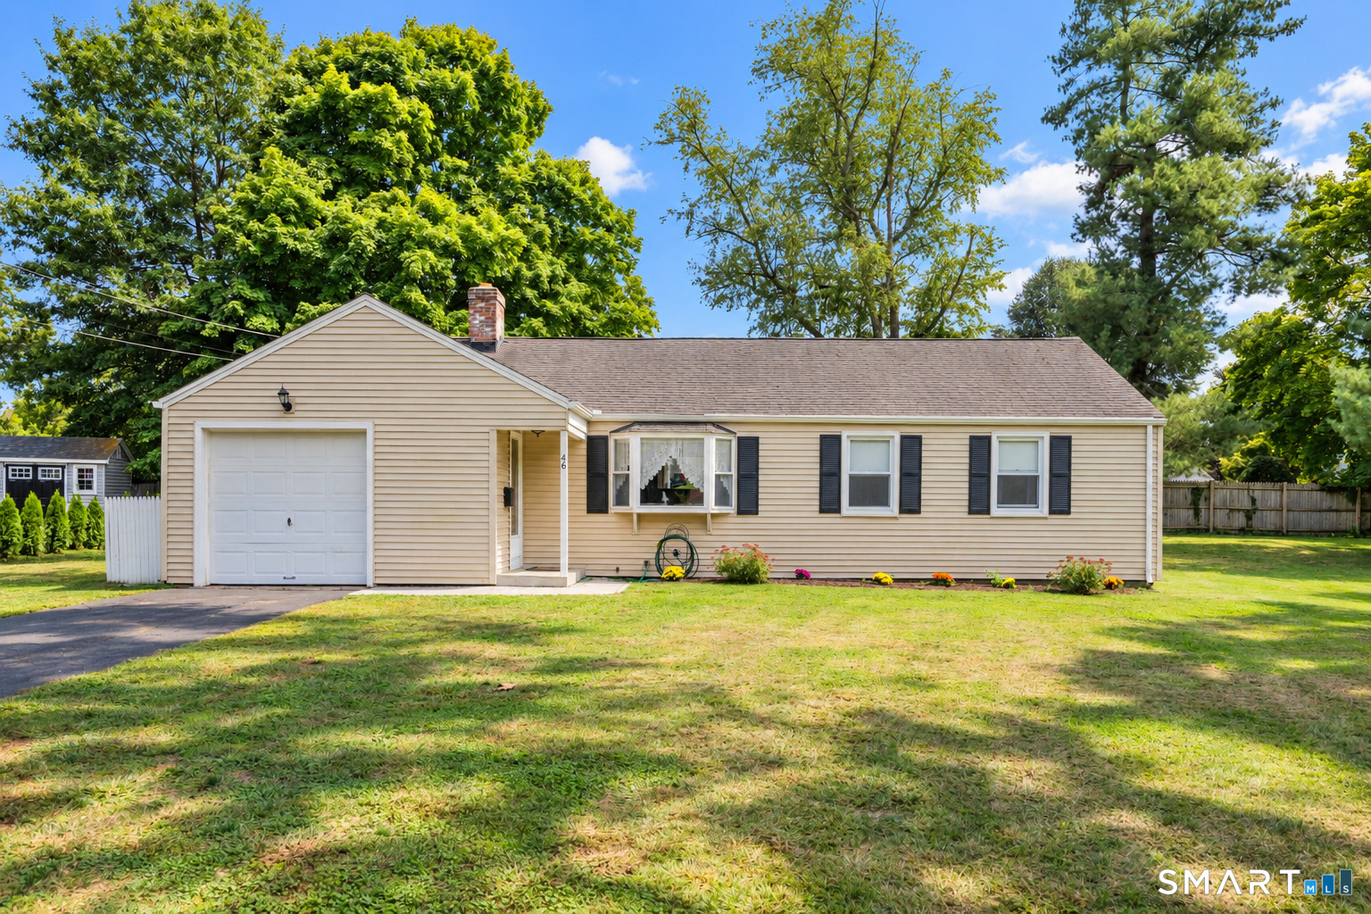
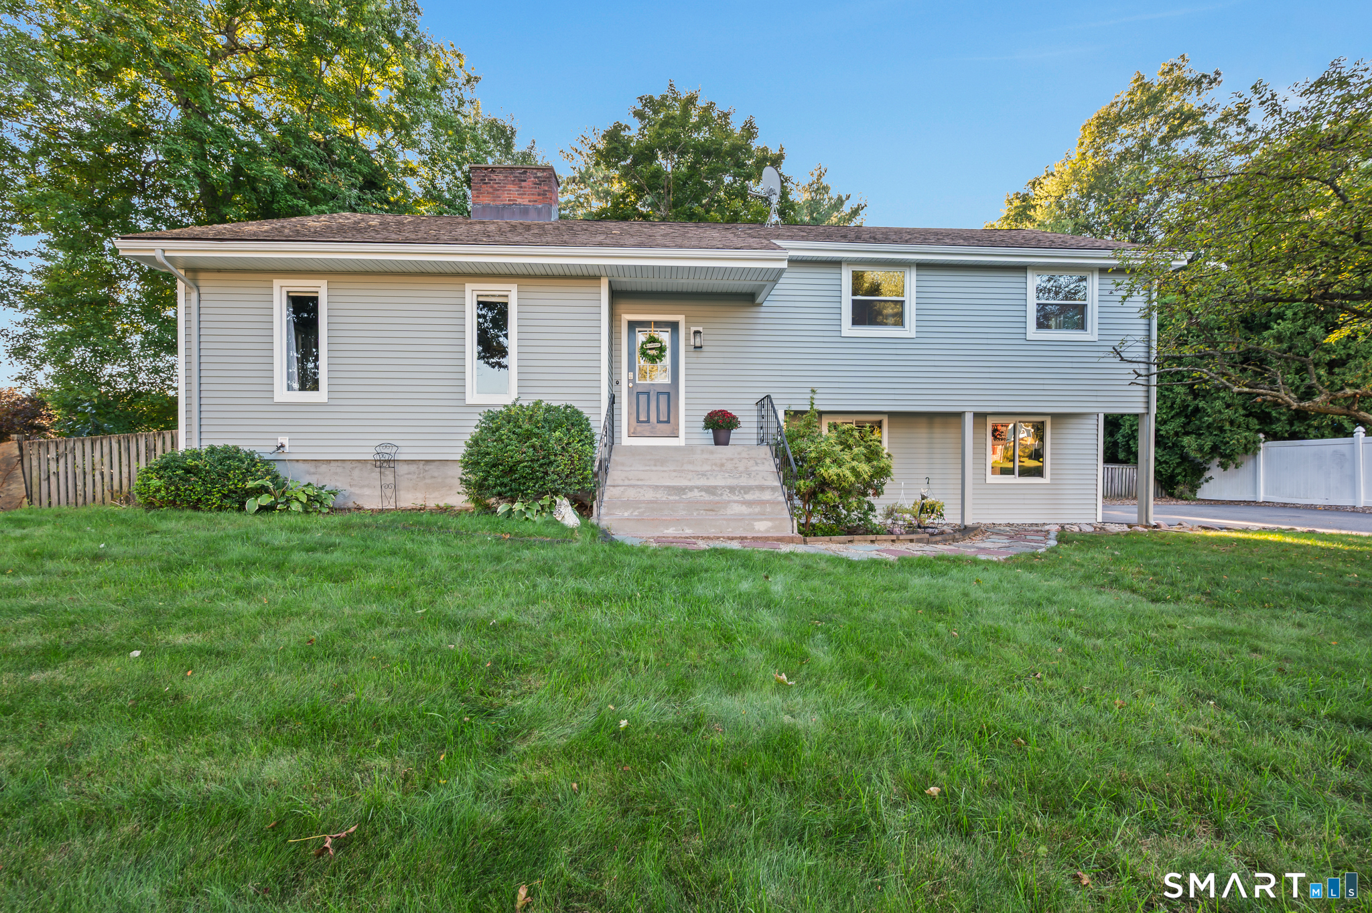
Find Homes by Property Features in Glastonbury, CT


Based on information provided to and compiled by the SMART MLS, Inc. through Sep 20, 2026, 12:15AM. IDX information is provided exclusively for consumers’ personal, non-commercial use. It may not be used for any purpose other than to identify prospective properties consumers may be interested in purchasing. The data is deemed reliable but is not guaranteed accurate by the MLS. ©2026 SMART MLS, Inc. All Rights Reserved.
 Advertising Broker: Derek Greene | The Greene Realty Group

Love this home?
Here's 4 things you can do

Your local real estate expert. Speak directly with agent about the home & pricing.

Book your private tour
as early as Tomorrow at 09:00 AM

Rates starting from 6.3%. Secure financing early to move quickly when you're ready.

Fastest way to get your offer in. Speak directly with agent to negotiate the offer.
Houzeo Corp. holds real estate brokerage licenses in Alabama (License No. 000157023 - 0) and Texas (License No. 9013396)
TREC: Info About Brokerage Services, Consumer Protection Notice.
§ 442‑H New York Standard Operating Procedure.
New York State Fair Housing Notice.


