- Overview
- Description
- Property Details
- Location
- HOA Management
- Facts & Features
- Getting Around
- Nearby Homes

Street View
$427,500
Monthly Est:$2,128
 4 Beds
 2 Baths
2 full baths
 1,787sqft
4197 Millstream Rd, Denver, NC 28037
$427,500
$2,128/moEst:
Get Pre-Approved
Single Family Residence
Built in 2023
$50/mo HOA
0.14 acre lot
$239/sq.ft
Description
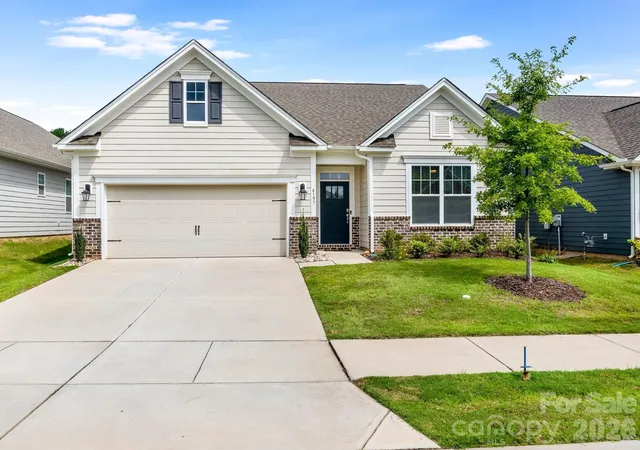
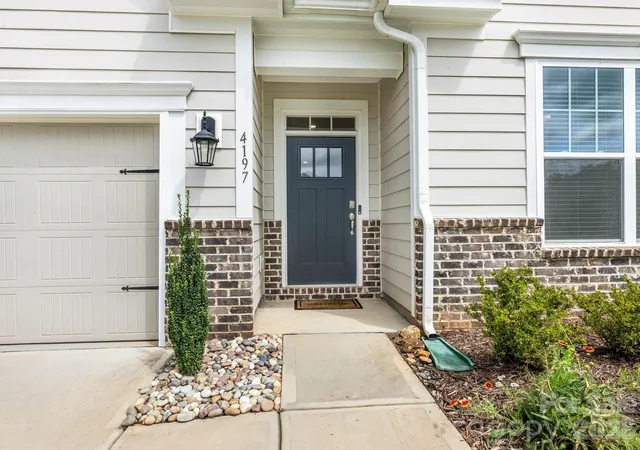
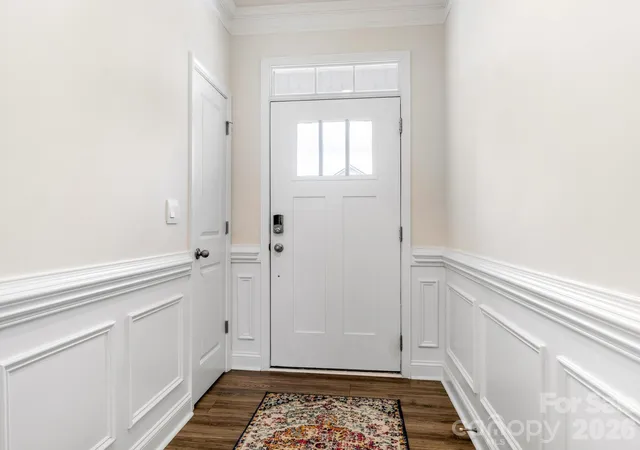
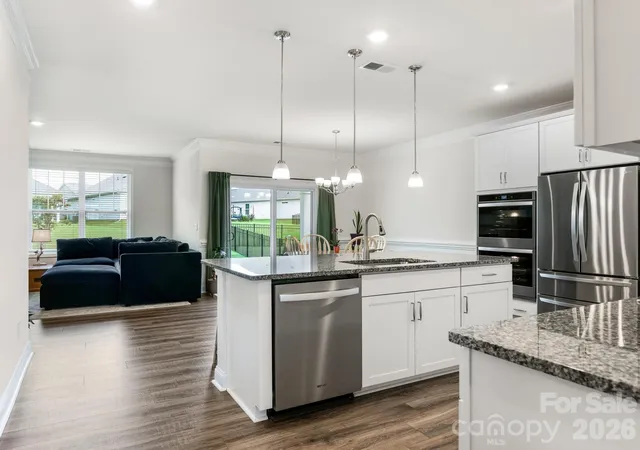
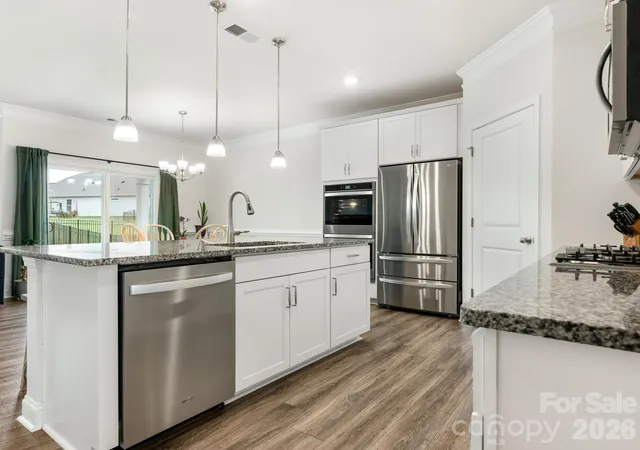
Beautiful, sophisticated single-level living across almost 1,800 square feet of intelligently planned design maximizes the functionality and flow of your life. Home features accessible design throughout with wide hallways and seamless transitions that define every space, with four generously proportioned bedrooms and two full baths that create flexibility and convenience for modern families. Two distinct living areas provide remarkable versatility. The open kitchen and dining area spans nearly 400 square feet, the perfect canvas for your culinary creativity and mealtime gatherings with family and favorite friends. Premium stainless steel appliances including double ovens and a gas cooktop are complemented by granite countertops and a chef's island, while custom cabinetry and designer backsplash tile build in quality you'll appreciate every day. The kitchen's vantage point overlooks the secondary living area which provides space for cozy fireplace evenings, lounging or media enjoyment and allows participate in the whole of family life. The owner's bedroom is a spacious private sanctuary with an en-suite to rival luxe hotels, where a soaking tub and separate shower are paired with dual sink vanity and granite counters to create a spa-like escape. Three additional bedrooms can easily serve as guest suites, home offices, or studios and connect to wide hallways that make daily life effortless. A dedicated laundry room keeps household operations running smoothly and out of sight. Thoughtful details elevate every space—recessed lighting and extensive crown molding throughout, a tankless water heater for endless hot water and lower utility costs, and central heat pump cooling that maintains comfort year-round. The attached two-car garage provides secure parking and convenient storage. A covered front porch shelters you from the elements while covered back patio extends your living and dining options to the outdoors - perfectly sized for ease and ideal for morning coffee or summer entertaining without maintenance demands. Enjoy nearby parks, fitness centers, quality schools, and shopping are all within minutes, while Uptown Charlotte or International Airport are just 22 miles from your door. Area is eligible for USDA 100% financing. Come see the features for yourself and be the one to call this beautiful place home.
- Houzeo last checked: 7 minutes ago
- Listing updated: October 1, 2026 at 2:16 pm
- Listing Provided by: Daniel Fisher (704) 617-3544 , Rebecca Fisher | Fisher Herman Realty LLC (704) 544-5643
- Source: Canopy MLS as distributed by MLS GRID | MLS#: 4408202

Property Details
Status
Active
Type
Single Family Residence
No. of Stories
-
County
City
Neighborhood
--
Year Built
2023
HOA Fees
$50/mo
Finished Area
1,787 sqft
Lot Size
0.14 acre lot
Basement Area
- sqft
MLS Name
Canopy MLS as distributed by MLS GRID
MLS Number
4408202
MLS Status
Active
Days on Market
91
Cumulative Days on Market
56

Continue Your Journey in App
Find your dream home, receive real-time updates, and many more!
Continue Your Journey in App
Find your dream home, receive real-time updates, and many more!
Location
HOA Management
Association Management Solutions
HOA Fees
$600/ Annually
Disclaimer: Amenities are based on third-party information and may vary; buyers must independently verify all amenities, as information is deemed reliable but not guaranteed.
Facts & Features
Rooms
Bedrooms & bathrooms
Bedrooms: 4
Bathrooms: 2
Interior
Flooring
Carpet, Laminate, Tile
Sewer
Public Sewer
Window Features
Insulated Window(s)
Interior Features
Entrance Foyer, Garden Tub, Kitchen Island, Open Floorplan, Pantry, Split Bedroom, Walk In Closet(s), Walk In Pantry
Appliances
Dishwasher, Disposal, Double Oven, Gas Cooktop, Low Flow Fixtures, Microwave, Plumbed For Ice Maker, Self Cleaning Oven, Tankless Water Heater
Cooling
Central Air, Electric
Heating
Central, Electric
Construction
Year Built
Year Built: 2023
Home type
Single Family Residence
Construction Materials
Stone Veneer, Vinyl
Foundation Details
Slab
Architectural Style
Contemporary, Ranch, Traditional
Roof
Architectural Shingle
Utilities & Energy
Utilities
Cable Connected, Electricity Connected, Natural Gas, Underground Utilities
Security Features
Carbon Monoxide Detector(s), Smoke Detector(s)
Fireplace Features
Family Room
Water Source
Public
Laundry Features
Electric Dryer Hookup, Laundry Room, Main Level, Washer Hookup
Parking Features
Driveway, Attached Garage, Garage Faces Front
Other Features
Subdivision Name
Wildbrook
Patio And Porch Features
Covered, Front Porch, Rear Porch
Lot Features
Level
Price History
| Date | Event | Price |
|---|---|---|
08/06/2026 Source: | Listed for Sale | $436,000 +1.99% $244/sqft |
08/06/2026 Source: | Price Decreased | $427,500 -1.95% $239/sqft |
07/28/2026 Source: | Coming Soon | $436,000 -2.90% $244/sqft |
06/09/2026 Source: | Listing Removed | $449,000 $251/sqft |
01/21/2026 Source: | Listed for Sale | $449,000 +10.59% $251/sqft |

Show more
Nearby Homes
Find Homes by Property Features in Denver, NC
Nearby New Homes For Sale

Based on information from Canopy MLS through Nov 05, 2026, 05:30AM as submitted to and distributed by MLS GRID. All data is obtained from various sources and may not have been verified by the broker or MLS GRID. Supplied Open House Information is subject to change without notice. All information should be independently reviewed and verified for accuracy. Properties may or may not be listed by the office/agent presenting the information. IDX information is provided exclusively for consumers’ personal, noncommercial use. It may not be used for any purpose other than to identify prospective properties which the consumers may be interested in purchasing. The data is deemed reliable but is not guaranteed by MLS GRID. The use of the MLS GRID Data may be subject to an end-user license agreement prescribed by the Member Participant’s applicable MLS, if any, and as amended from time to time. ©2026 Canopy MLS. All Rights Reserved.
 Advertising Broker: Nicholas Huscroft | Chosen Realty
