- 0
- 5
- Overview
- Description
- Property Details
- Location
- HOA Management
- Facts & Features
- Getting Around
- Nearby Homes



$495,000
Monthly Est:$2,464
 3 Beds
 4 Baths
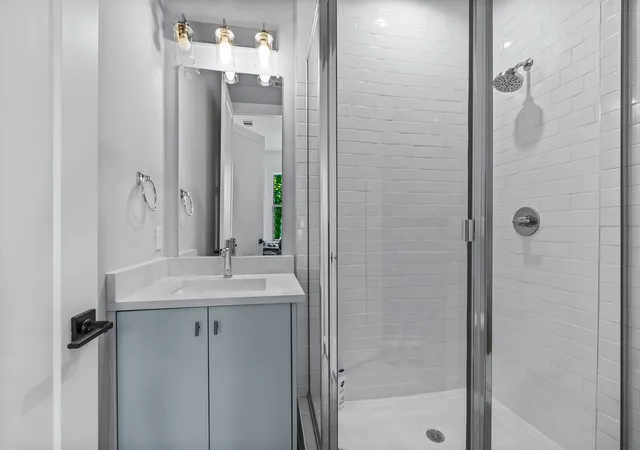
3 full baths + 1 half bath
 1,751sqft
4204 San Jacinto St #101, Dallas, TX 75204
$495,000
$2,464/moEst:
Get Pre-Approved
Condominium
Built in 2024
$250/mo HOA
0.23 acre lot
$283/sq.ft
Description
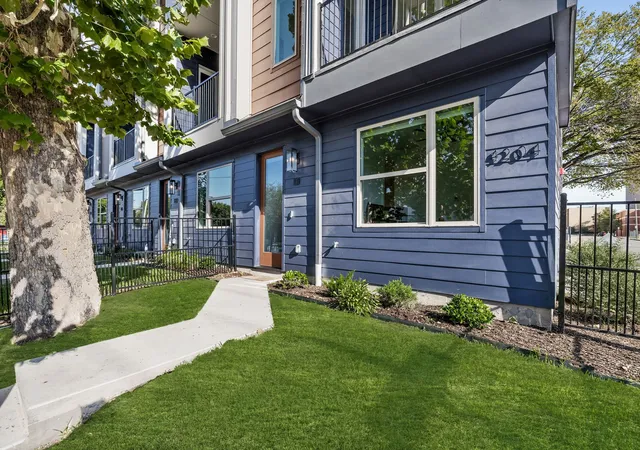
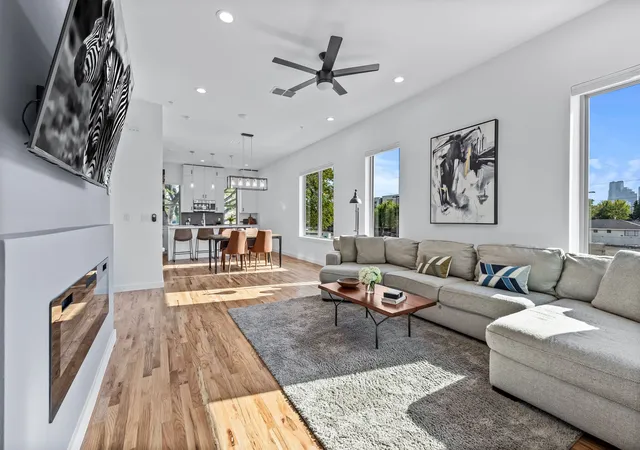
This stunning three-story corner townhome, barely lived in and immaculately maintained, is nestled in an unbeatable Dallas location near Baylor University Medical Center. Ideal for new residents or medical professionals in fellowship, this home offers convenience, style, and comfort with views of the downtown Dallas skyline. The original owners, having had the rare opportunity to relocate to a golf course community, are offering this like-new gem after just one year — making it an exceptional find for the next buyer.
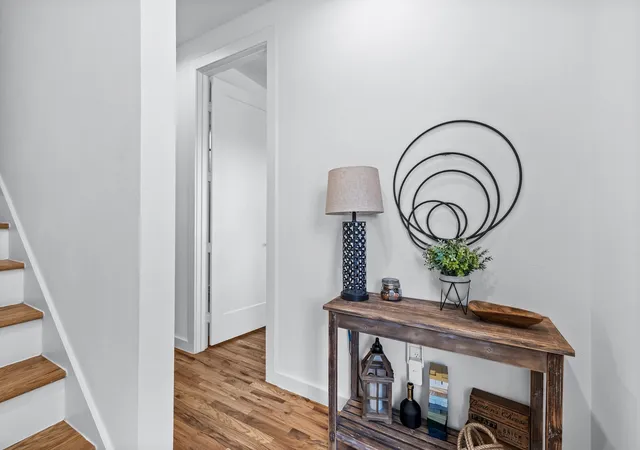
As you step inside, you're greeted by an abundance of natural light streaming through expansive windows, beautifully complementing the real wood floors th...
- Houzeo last checked: 0 minutes ago
- Listing updated: August 25, 2026 at 9:13 pm
- Listing Provided by: Kelli Seliger , Umair Nasser | Dave Perry Miller Real Estate (214) 303-1133
- Source: NTREIS MLS-TX | MLS#: 21016292

Part of

Property Details
Status
Active
Type
Condominium
No. of Stories
3
County
City
Neighborhood
--
Year Built
2024
HOA Fees
$250/mo
Finished Area
1,751 sqft
Lot Size
0.23 acre lot
Basement Area
- sqft
MLS Name
NTREIS MLS
MLS Number
21016292
MLS Status
Active
Cumulative Days on Market
385

Continue Your Journey in App
Find your dream home, receive real-time updates, and many more!
Download App
Continue Your Journey in App
Find your dream home, receive real-time updates, and many more!
Location
HOA Management
Mustang Property Management
HOA Fees
$250/ Monthly
Amenities
 Amenities and services may be covered by one or multiple associations and service providers.
 Trash Pickup
 Maintenance
 Water
Water
 AssociationManagement
Disclaimer: Amenities are based on third-party information and may vary; buyers must independently verify all amenities, as information is deemed reliable but not guaranteed.
Facts & Features
Rooms
Bedrooms & bathrooms
Bedrooms: 3
Bathrooms: 4
LivingRoom
Level: Second
Area: 240.00 Square Feet
Dimensions: 15 x 16
DiningRoom
Level: Second
Area: 108.00 Square Feet
Dimensions: 9 x 12
Kitchen
Level: Second
Area: 252.00 Square Feet
Dimensions: 18 x 14
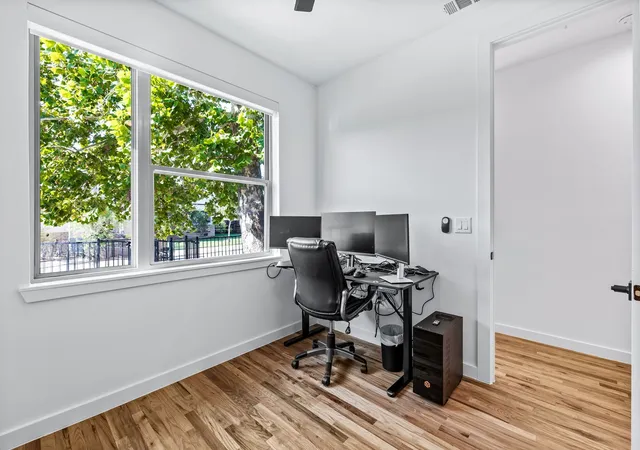
Bedroom
Level: First
Area: 132.00 Square Feet
Dimensions: 12 x 11
Bedroom
Level: Third
Area: 156.00 Square Feet
Dimensions: 12 x 13
PrimaryBedroom
Level: Third
Area: 225.00 Square Feet
Dimensions: 15 x 15
Interior
Heating
Energy Star Qualified Equipment
Sewer
Public Sewer
Cooling
Energy Star Qualified Equipment
Interior Features
Built In Features, Decorative Designer Lighting Fixtures, Eat In Kitchen, High Speed Internet, Kitchen Island, Pantry, Smart Home, Tile Counters, Cable Tv, Walk In Closets
Appliances
Dishwasher, Electric Cooktop, Electric Oven, Electric Range, Disposal, Microwave
Flooring
Ceramic Tile, Hardwood
Construction
Year Built
Year Built: 2024
Home type
Condominium
Roof
Shingle
Architectural Style
Contemporary Modern
Property Condition
Resale
Foundation Details
Slab
Construction Materials
Fiber Cement, Metal Siding
Utilities & Energy
Fireplace Features
Electric, Living Room
Pool Features
None
Utilities
Sewer Available, Water Available, Cable Available
Security Features
Fire Alarm, Fire Sprinkler System
Parking Features
Door Single, Electric Vehicle Charging Stations, Garage, Garage Faces Rear
Water Source
Public
Other Features
Subdivision Name
Peaks Suburban
Price History
| Date | Event | Price |
|---|---|---|
03/03/2026 Source: | Price Decreased | $495,000 -7.99% $283/sqft |
03/03/2026 Source: | Price Decreased | $538,000 -6.43% $307/sqft |
08/04/2025 Source: | Listed for Sale | $575,000 -2.38% $328/sqft |
06/20/2025 Source: | Sold | $589,000 -1.67% $336/sqft |
02/18/2025 Source: | Listed for Sale | $599,000 -5.67% $342/sqft |

Show more
Nearby Homes


Find Homes by Property Features in Dallas, TX

Based on information from the North Texas Real Estate Information Systems, Inc., through Sep 23, 2026, 07:15PM. Information is provided exclusively for consumers’ personal, non-commercial use. It may not be used for any purpose other than to identify prospective properties consumers may be interested in purchasing. Data is deemed reliable but is not guaranteed accurate. This website may not include listings or property addresses of sellers who have directed their listing brokers to withhold their listing or their property address from display on the Internet. ©2026 North Texas Real Estate Information Systems, Inc. All Rights Reserved.
 Advertising Broker: Michelle Brecker | Pathway To Home Realty


