- 0
- 2
- Overview
- Description
- Property Details
- Location
- Facts & Features
- Getting Around
- Nearby Homes



$998,000
Monthly Est:$4,967
 5 Beds
 4 Baths
3 full baths + 1 half bath
 4,325sqft
4315 E 900 South 92, Roanoke, IN 46783
$998,000
$4,967/moEst:
Get Pre-Approved
Manufactured On Land
Built in 2014
$-- HOA
6.81 acres lot
$231/sq.ft
Description
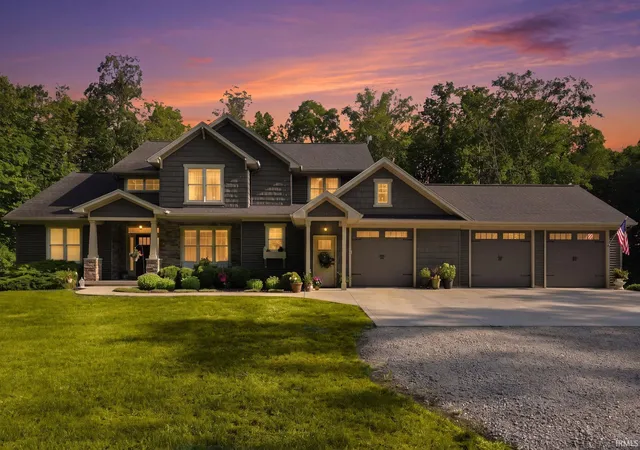
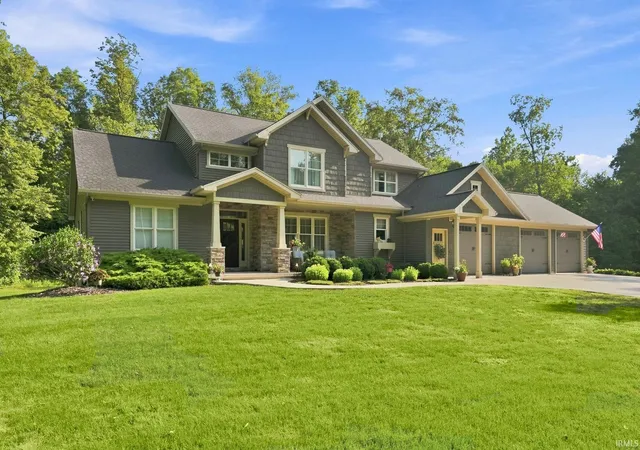
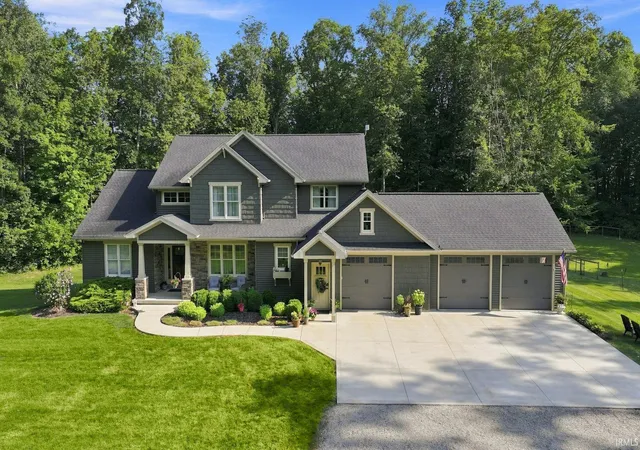
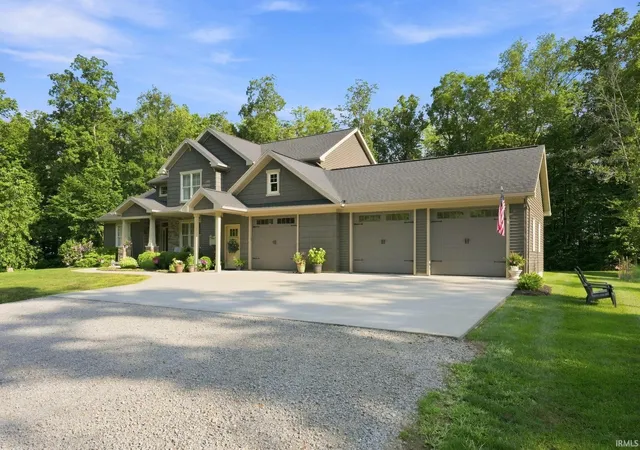
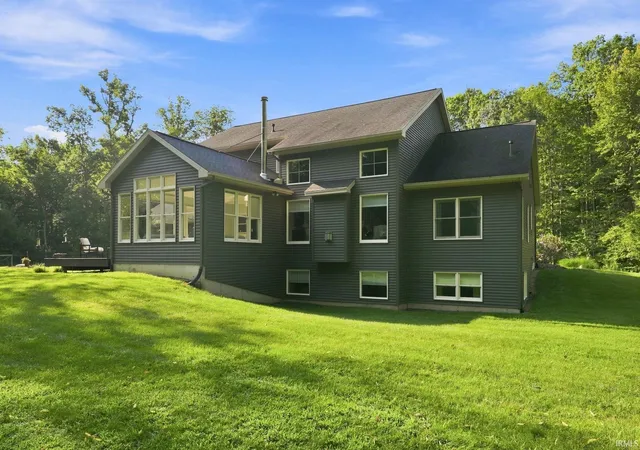
Imagine turning down your winding, tree lined drive to reveal nearly seven private, wooded acres and a quiet, custom countryside retreat. This magnificent 5 bedroom, 3.5 bath residence offers over 4,300 finished square feet of refined quality craftsmanship, thoughtful engineering, and easy daily comfort. Step inside to a grand foyer framed by upgraded craftsman trim, gleaming engineered hardwood, and custom millwork by Miller’s Cabinetry throughout. Light pours into the vaulted living room, while elegant tray ceilings elevate the formal dining room and primary suite. Designed for both effortless entertaining and quiet mornings, the culinary space centers around rich grani...
Continue Reading- Houzeo last checked: 3 minutes ago (September 23, 2026 at 5:02 pm)
- Listing updated: August 21, 2026 at 11:38 pm
- Listing Provided by: Lauren Stangland (260) 610-6321 | Keller Williams Realty Group
- Source: Indiana Regional MLS-IN | MLS#: 202631308

Property Details
Status
Pending
Type
Manufactured Mobile Home
No. of Stories
-
County
--
City
Neighborhood
--
Year Built
2014
HOA Fees
-
Finished Area
4,325 sqft
Lot Size
6.81 acres lot
Basement Area
- sqft
MLS Name
Indiana Regional MLS
MLS Number
202631308
MLS Status
Pending
Days on Market
51

Continue Your Journey in App
Find your dream home, receive real-time updates, and many more!
Download App
Continue Your Journey in App
Find your dream home, receive real-time updates, and many more!
Location
Facts & Features
Rooms
Bedrooms & bathrooms
Bedrooms: 5
Bathrooms: 4
Interior
Cooling
Central Air
Appliances
Dishwasher, Microwave, Refrigerator, Washer, Window Treatments, Dryer Gas, Gas Range, Sump Pump+battery Backup, Electric Water Heater, Water Softener Owned
Interior Features
1st Bdrm En Suite, Alarm System Security, Breakfast Bar, Bookcases, High Ceilings, Ceiling Fan(s), Vaulted Ceiling(s), Closet(s) Walk In, Countertops Solid Surf, Crown Molding, Deck Open, Dryer Hook Up Gas/elec, Entrance Foyer, Garage Door Opener, Kitchen Island, Landscaped, Open Floorplan, Pantry Walk In, Porch Covered, Range/oven Hook Up Gas, Split Br Floor Plan, Twin Sink Vanity, Utility Sink, Stand Up Shower, Tub/shower Combination, Main Level Bedroom Suite, Great Room, Main Floor Laundry, Sump Pump, Washer Hook Up, Custom Cabinetry
Sewer
Septic Tank
Heating
Geothermal, Propane Tank Rented
Flooring
Hardwood, Carpet
Construction
Year Built
Year Built: 2014
Home type
Manufactured On Land
Construction Materials
Stone, Vinyl Siding
Foundation Details
Concrete Perimeter
Utilities & Energy
Parking Features
Other
Basement
Daylight, Full, Finished
Water Source
Well
Fireplace Features
Extra Rm, Great Room, Gas Log, Wood Burning Stove
Other Features
Subdivision Name
None
Lot Features
Heavily Wooded, 6 9.999
Price History
| Date | Event | Price |
|---|---|---|
08/20/2026 Source: | Pending | $998,000 $212/sqft |
08/01/2026 Source: | Coming Soon | $998,000 $212/sqft |

Nearby Homes

Find Homes by Property Features in Roanoke, IN


IDX information is provided exclusively for consumer's personal, non-commercial use and may not be used for any purpose other than to identify prospective properties that consumers may be interested in purchasing. Data is deemed reliable but is not guaranteed accurate by the MLS.
 Advertising Broker: Jonah Hartsburg | Hoosier Hub Realty


