- Overview
- Description
- Property Details
- Location
- Facts & Features
- Getting Around
- Nearby Homes



$1,325,000
Monthly Est:$6,595
 5 Beds
 5 Baths
4 full baths + 1 half bath
 3,754sqft
435 W Ventris Ave, Maitland, FL 32751
$1,325,000
$6,595/moEst:
Get Pre-Approved
Single Family Residence
Built in 2004
$-- HOA
14,371 sqft lot
$353/sq.ft
Description
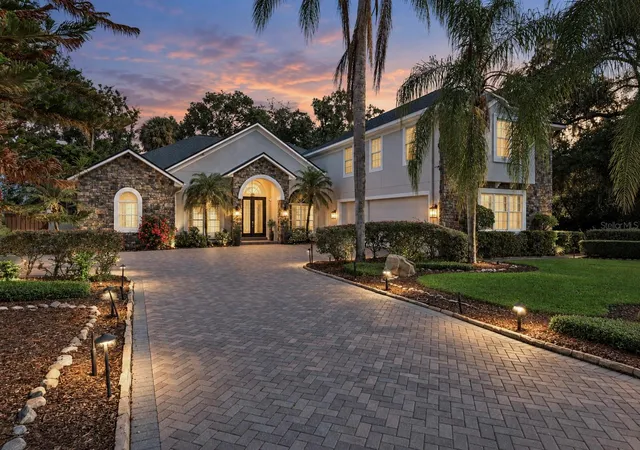
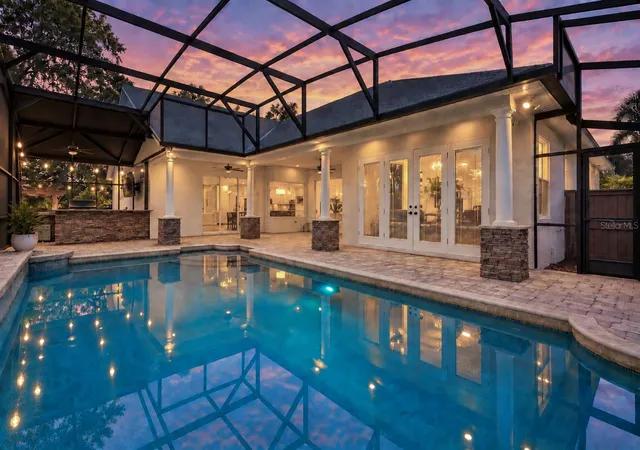
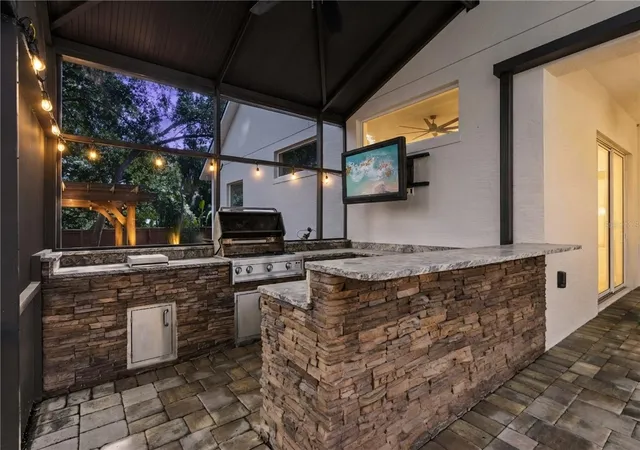
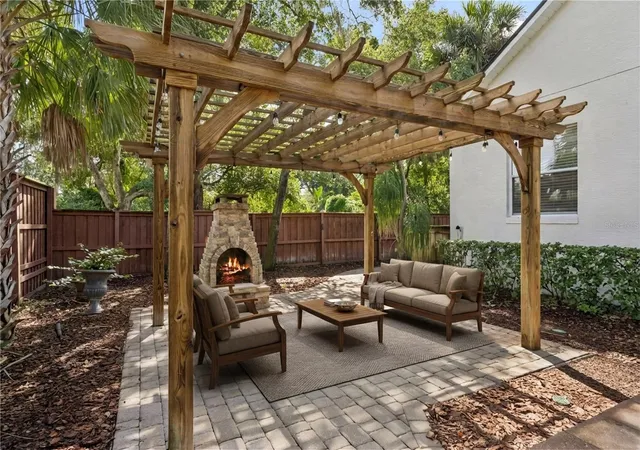
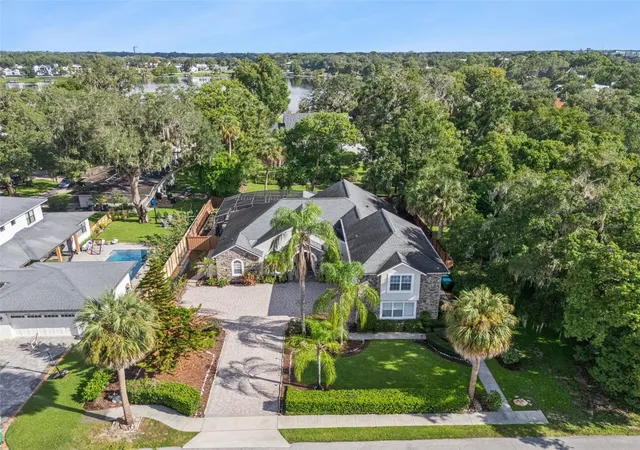
Under contract-accepting backup offers. Virtually Staged. Welcome to this beautifully refreshed CUSTOM BUILT two-story home in the heart of HISTORIC MAITLAND, where timeless architecture, spacious living, and an incredible indoor-outdoor lifestyle come together. Set on a SPACIOUS LOT on a quiet, tree-lined street surrounded by mature trees, this 5 BEDROOM, 4.5 BATH plus BONUS ROOM and 3 CAR GARAGE residence offers an exceptional combination of comfort, versatility, and location—just moments from Maitland’s charming downtown, Lake Lily, Lake Sybelia, Lake Catherine, restaurants, shopping, art festivals, library, public/private schools, community events and more! WALKING DISTANCE to the LAKE FRONT! Inside, the home has been THOUGHTFULLY UPDATED with BRAND NEW INTERIOR/EXTERIOR PAINT, REFINISHED HARDWOOD FLOORS, and ALL NEW LIGHT FIXTURES, creating a polished and inviting feel throughout. The OPEN-CONCEPT KITCHEN and family room provide the perfect setting for everyday living and effortless entertaining, with spacious gathering areas and abundant natural light. A split-bedroom layout offers privacy, while the downstairs OFFICE provides a dedicated space for work or study. (ROOF 2018 | WATER HEATER 2021 | 3 HVACS- 2024/2019/2017) The SPACIOUS FIRST-FLOOR PRIMARY SUITE is a true retreat, featuring DUAL WALK-IN CLOSETS, dual vanities, a luxurious whirlpool tub, and a large separate shower with dual shower heads. Upstairs, the EXPANSIVE BONUS ROOM with WET BAR offers endless flexibility for a media room, game room, guest retreat, home gym, or private space for family and friends. The additional upstairs bedroom and full bath create even more versatility for guests or extended stays. The outdoor living space is where this home truly shines. A screened and recently updated lanai surrounds the HEATED SALTWATER POOL, creating a private resort-like setting for year-round enjoyment. The SUMMER KITCHEN is designed for entertaining and features high-end granite countertops, built-in barbecue, and appliances, while the adjacent outdoor living area provides the perfect place to relax or gather around the TV. Beyond the screened lanai, the spacious backyard retreat continues with several PERGOLAS and a STONE FIREPLACE—an inviting backdrop for cool evenings, celebrations, and memorable gatherings. Additional highlights include a spacious 3-CAR GARAGE, ample storage, and convenient access to the Winter Park Chain of Lakes for boating and other water activities. With its ideal Maitland location, generous floor plan, beautifully refreshed interiors, and extraordinary outdoor living spaces, this is a home designed to be enjoyed year after year. Call to schedule your private showing today!
- Houzeo last checked: 12 hours ago
- Listing updated: September 24, 2026 at 1:55 pm
- Listing Provided by: Alayna Phillips (407) 687-6918 | EXP REALTY LLC (888) 883-8509
- Source: Stellar MLS-FL | MLS#: O6442216

Property Details
Status
Active Under Contract
Type
Single Family Residence
No. of Stories
2
County
City
Neighborhood
--
Year Built
2004
HOA Fees
-
Finished Area
3,754 sqft
Lot Size
14,371 sqft lot
Basement Area
- sqft
MLS Name
Stellar MLS
MLS Number
O6442216
MLS Status
Pending
Days on Market
23
Cumulative Days on Market
5

Continue Your Journey in App
Find your dream home, receive real-time updates, and many more!
Download App
Continue Your Journey in App
Find your dream home, receive real-time updates, and many more!
Location
Facts & Features
Rooms
Bedrooms & bathrooms
Bedrooms: 5
Bathrooms: 5
Kitchen
Level: Second
Area: 272.00 Square Feet
Dimensions: 16x17
Family Room
Level: First
Area: 306.00 Square Feet
Dimensions: 17x18
Dining Room
Level: First
Area: 192.00 Square Feet
Dimensions: 12x16
Bonus Room
Level: Second
Area: 462.00 Square Feet
Dimensions: 21x22
Primary Bedroom
Level: First
Area: 266.00 Square Feet
Dimensions: 14x19
Bedroom 2
Level: First
Area: 143.00 Square Feet
Dimensions: 11x13
Bedroom 3
Level: First
Area: 143.00 Square Feet
Dimensions: 11x13
Bedroom 4
Level: First
Area: 132.00 Square Feet
Dimensions: 11x12
Bedroom 5
Level: Second
Area: 121.00 Square Feet
Dimensions: 11x11
Interior
Cooling
Central Air
Appliances
Built In Oven, Cooktop, Dishwasher, Disposal, Electric Water Heater, Microwave, Range, Range Hood, Refrigerator
Interior Features
Ceiling Fans(s), Eat In Kitchen, High Ceilings, Open Floorplan, Primary Bedroom Main Floor, Solid Wood Cabinets, Stone Counters, Thermostat, Walk In Closet(s)
Flooring
Ceramic Tile, Wood
Exterior Features
Fire Pit
Sewer
Public Sewer
Heating
Central
Construction
Year Built
Year Built: 2004
Home type
Single Family Residence
Foundation Details
Slab
Construction Materials
Block, Stone, Stucco, Frame
Roof
Shingle
Utilities & Energy
Laundry Features
Laundry Room
Utilities
Bb/hs Internet Available, Cable Available, Electricity Available, Electricity Connected, Public, Sewer Available, Sewer Connected, Water Available, Water Connected
Pool Features
Heated, In Ground, Salt Water
Water Source
Public
Other Features
Patio And Porch Features
Covered, Patio, Screened
Vegetation
Trees/landscaped
Subdivision Name
N/a
Price History
| Date | Event | Price |
|---|---|---|
09/24/2026 Source: | Contingent (Active Under Contract) | $1,325,000 $353/sqft |
09/17/2026 Source: | Listed for Sale | $1,325,000 +63.58% $353/sqft |
08/04/2020 Source: | Price Decreased | $810,000 -4.59% $216/sqft |
05/05/2020 Source: | Price Increased | $849,000 +13.35% $226/sqft |
04/15/2013 Source: | Price Increased | $749,000 +11.79% $200/sqft |

Show more
Nearby Homes







Find Homes by Property Features in Maitland, FL
Nearby New Homes For Sale

Based on information from Stellar MLS® through Oct 09, 2026, 02:30PM as submitted to and distributed by MLS GRID. All data is obtained from various sources and may not have been verified by the broker or MLS GRID. Supplied Open House Information is subject to change without notice. All information should be independently reviewed and verified for accuracy. Properties may or may not be listed by the office/agent presenting the information. IDX information is provided exclusively for consumers’ personal non-commercial use. It may not be used for any purpose other than to identify prospective properties consumers may be interested in purchasing. The data is deemed reliable but is not guaranteed by MLS GRID. The use of the MLS GRID Data may be subject to an end-user license agreement prescribed by the Member Participant’s applicable MLS, if any, and as amended from time to time. © 2026 Stellar MLS. All Rights Reserved.
 Advertising Broker: Fred McGill | Simple Showing, Inc