- 0
- 6
- Overview
- Description
- Property Details
- Location
- Facts & Features
- Getting Around
- Nearby Homes

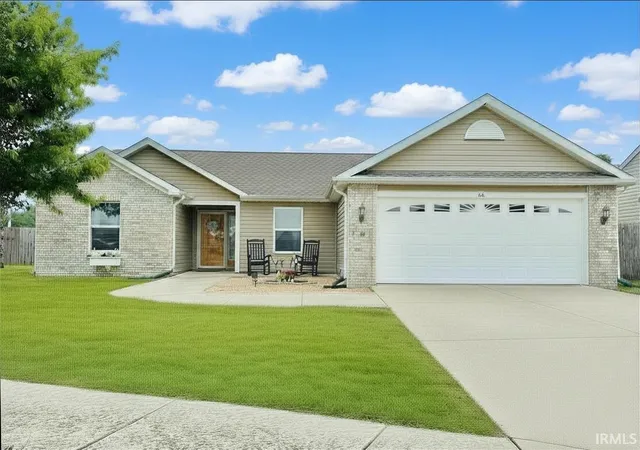
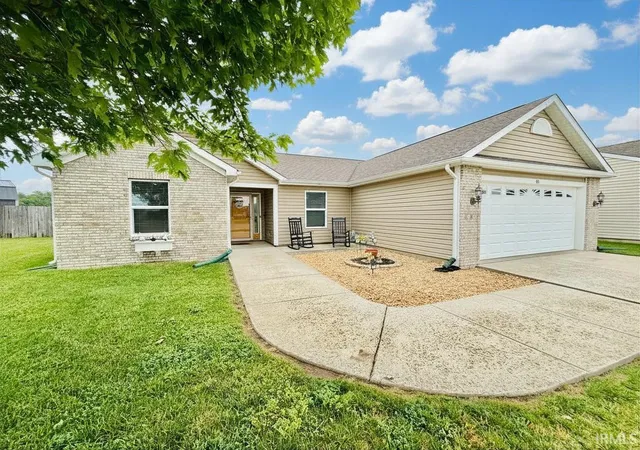
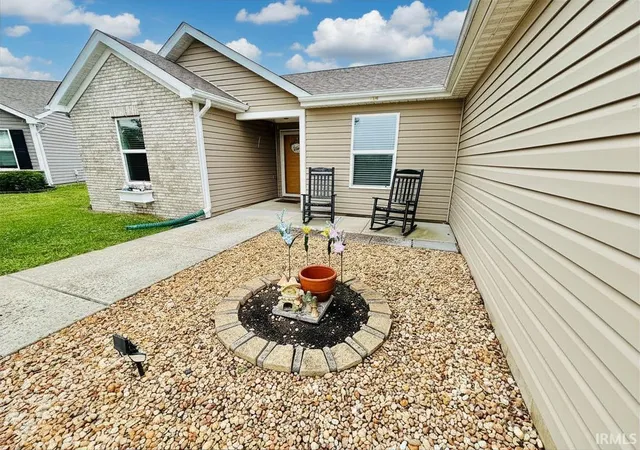
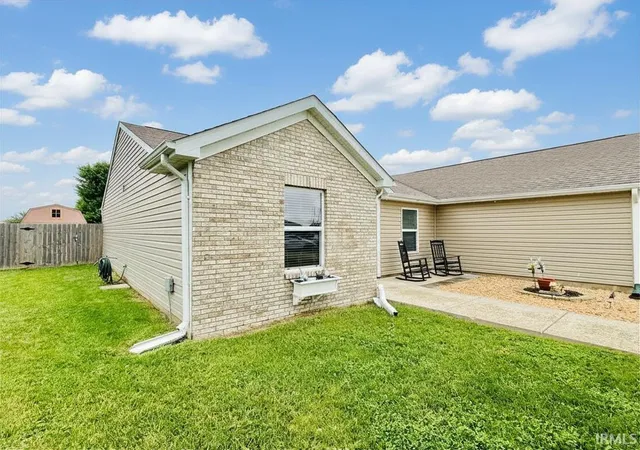


$312,500
Monthly Est:$1,555
 3 Beds
 2 Baths
2 full baths
 1,662sqft
45 N Rickover Cir, Lafayette, IN 47909
$312,500
$1,555/moEst:
Get Pre-Approved
Manufactured On Land
Built in 2016
$-- HOA
8,276 sqft lot
$188/sq.ft
Description
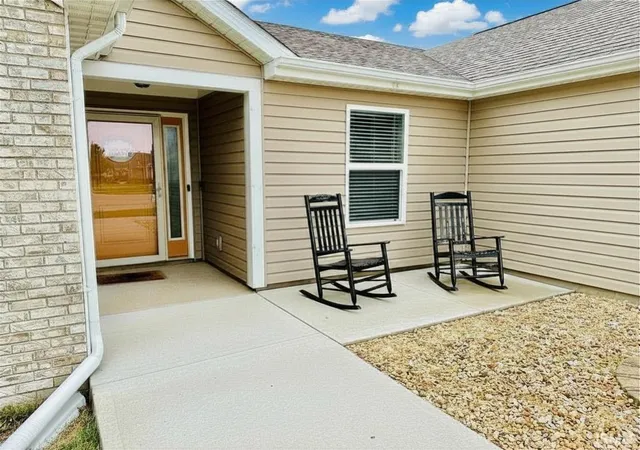
Your next chapter of easy living starts here! Enjoy the fantastic curb appeal of classic brick-and-siding exterior in the super cute Brittany Chase neighborhood. Charming streetscape makes it clear that this is a place you'll always love coming home to! Installed, customizable "Govee" lighting system illuminates the roofline for all occasions enhancing the overall exterior character that much more! Great room features vaulted ceilings and tons of natural light. Breakfast bar, separate eating area, and ample cabinet storage adorn the efficient kitchen that gleams with stainless steel appliances. Primary suite is a true retreat with a walk-in, organized closet, cheery...
Continue Reading- Houzeo last checked: 0 minutes ago (September 23, 2026 at 3:16 pm)
- Listing updated: July 15, 2026 at 9:16 pm
- Listing Provided by: Michelle Rainey (765) 532-3415 | Keller Williams Lafayette
- Source: Indiana Regional MLS-IN | MLS#: 202622207

Property Details
Status
Pending
Type
Manufactured Mobile Home
No. of Stories
-
County
--
City
Neighborhood
--
Year Built
2016
HOA Fees
-
Finished Area
1,662 sqft
Lot Size
8,276 sqft lot
Basement Area
- sqft
MLS Name
Indiana Regional MLS
MLS Number
202622207
MLS Status
Pending
Days on Market
106

Continue Your Journey in App
Find your dream home, receive real-time updates, and many more!
Download App
Continue Your Journey in App
Find your dream home, receive real-time updates, and many more!
Facts & Features
Rooms
Bedrooms & bathrooms
Bedrooms: 3
Bathrooms: 2
Interior
Window Features
Storm Doors
Cooling
Central Air
Appliances
Dishwasher, Microwave, Refrigerator, Washer, Electric Cooktop, Dryer Electric, Electric Water Heater
Interior Features
1st Bdrm En Suite, Breakfast Bar, Vaulted Ceiling(s), Closet(s) Walk In, Disposal, Dryer Hook Up Electric, Entrance Foyer, Garage Door Opener, Jet/garden Tub, Six Panel Doors, Split Br Floor Plan, Storm Doors, Twin Sink Vanity, Main Level Bedroom Suite, Great Room, Main Floor Laundry, Washer Hook Up
Sewer
City
Heating
Natural Gas, Forced Air
Flooring
Tile, Brick
Construction
Year Built
Year Built: 2016
Home type
Manufactured On Land
Architectural Style
Ranch
Construction Materials
Brick, Vinyl Siding
Roof
Asphalt, Shingle
Utilities & Energy
Parking Features
Concrete
Basement
Slab
Water Source
City
Other Features
Subdivision Name
Brittany Chase
Lot Features
Cul De Sac, Level
Price History
| Date | Event | Price |
|---|---|---|
07/14/2026 Source: | Pending | $312,500 $188/sqft |
07/09/2026 Source: | Price Decreased | $312,500 -0.79% $188/sqft |
06/26/2026 Source: | Price Decreased | $315,000 -3.08% $190/sqft |
06/14/2026 Source: | Price Decreased | $325,000 -1.52% $196/sqft |
06/07/2026 Source: | Price Increased | $330,000 +1.54% $199/sqft |

Nearby Homes


Find Homes by Property Features in Lafayette, IN


IDX information is provided exclusively for consumer's personal, non-commercial use and may not be used for any purpose other than to identify prospective properties that consumers may be interested in purchasing. Data is deemed reliable but is not guaranteed accurate by the MLS.
 Advertising Broker: Jonah Hartsburg | Hoosier Hub Realty


