- Overview
- Description
- Property Details
- Location
- HOA Management
- Facts & Features
- Getting Around
- Nearby Homes
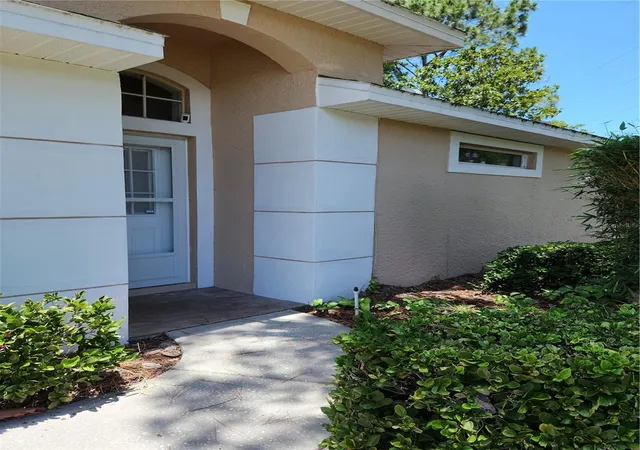
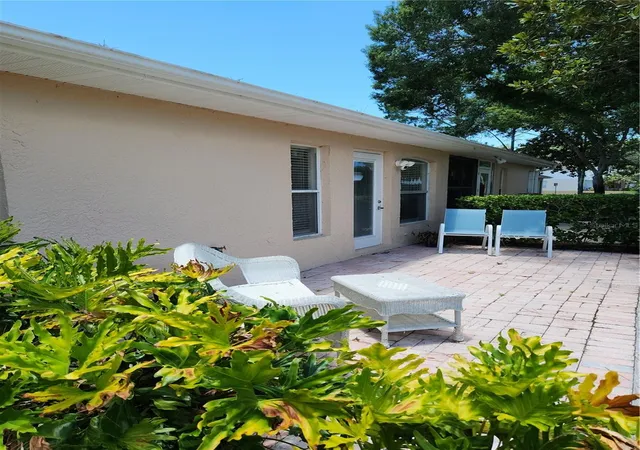

Street View
$435,000
Monthly Est:$2,165
 3 Beds
 2 Baths
2 full baths
 1,808sqft
4503 Connery Ct, Palm Harbor, FL 34685
$435,000
$2,165/moEst:
Get Pre-Approved
Single Family Residence
Built in 1995
$647/mo HOA
2,544 sqft lot
$241/sq.ft
Description
**STAND-OUT EAST LAKE HOME | CUSTOM UPGRADES | CUL-DE-SAC PRIVACY | NO REAR NEIGHBORS**
Welcome to this exceptional, move-in-ready 3-bedroom home tucked away at the end of a quiet cul-de-sac in highly sought-after East Lake. With beautiful green space behind the home and **no rear neighbors**, this property offers a level of privacy that is increasingly hard to find. Best of all, **this is NOT a 55+ community!**
From the moment you enter, you will appreciate the home's spacious, airy feel created by high ceilings throughout and an abundance of thoughtful **custom upgrades**. This is not simply a home with cosmetic improvements—the owner has thoughtfully selected quality finishes and distinctive details throughout to create a home that is both beautiful and exceptionally functional.
The heart of this home is a **custom-designed kitchen** created with the cook and the entire family in mind. A large granite island provides an ideal gathering and workspace, complemented by a beautiful glass backsplash, upgraded appliances, abundant lighting, and plenty of room for a banquet or expandable dining table. The refrigerator was replaced in 2024, a new Bosch cooktop was installed in 2025, and a new microwave is scheduled for installation in September 2026. Beautiful wainscoting and chair molding add an elegant custom touch and flow seamlessly into the adjoining great room, creating an inviting living area perfect for family gatherings and entertaining.
The home's three bedrooms provide flexibility for today's lifestyle. One bedroom features **double doors and is currently being used as a stylish home office**, providing an ideal option for remote work, study, hobbies, or a guest room.
The custom touches continue throughout the home. **All plumbing fixtures were replaced in 2025**, along with the hot water heater. An interior laundry room adds everyday convenience, while all interior doors have been replaced with beautiful **solid-wood doors in a modern design**.
The home's custom windows, including several distinctive arched windows, were replaced in **July 2026**, adding beauty and natural light while enhancing the home's overall appeal. The only exceptions are the narrow upper windows in both bathrooms.
The roof is approximately 10 years old, and the HVAC system was replaced in 2016. The HOA currently includes a **$148 monthly roof assessment; the Seller will pay off the assessment at closing**, providing an added benefit to the new owner.
This is a home that has clearly been loved and exceptionally well cared for. The quality, attention to detail, and thoughtful custom choices made by the owner are difficult to fully capture in photographs or a list of features. **This home truly needs to be seen in person to appreciate the many custom upgrades and details throughout.**
And the location is exceptional. Situated in desirable East Lake, the home is near top-rated schools and within approximately two miles of **John Chesnut Sr. Park on Lake Tarpon, the Pinellas Trail, the YMCA, Publix, shopping, dining, and other everyday conveniences.** Tampa International Airport is also a convenient drive away, making travel and welcoming out-of-town guests easy.
If you're looking for a home that combines **custom design, privacy, spacious living, thoughtful upgrades, and an outstanding East Lake location**, 4503 Connery Court deserves a closer look. Come see for yourself why this special home stands apart!
- Houzeo last checked: 3 hours ago
- Listing updated: September 23, 2026 at 5:36 pm
- Listing Provided by: Maria Rocheleau (727) 409-2020 | VINTAGE REAL ESTATE SERVICES (813) 684-0001
- Source: Stellar MLS-FL | MLS#: TB8543648

Property Details
Status
Pending
Type
Single Family Residence
No. of Stories
1
County
City
Neighborhood
--
Year Built
1995
HOA Fees
$647/mo
Finished Area
1,808 sqft
Lot Size
2,544 sqft lot
Basement Area
- sqft
MLS Name
Stellar MLS
MLS Number
TB8543648
MLS Status
Pending
Days on Market
40
Cumulative Days on Market
4

Continue Your Journey in App
Find your dream home, receive real-time updates, and many more!
Download App
Continue Your Journey in App
Find your dream home, receive real-time updates, and many more!
Location
HOA Management
Candice Kruse
HOA Fees
$646.59/ Monthly
Amenities
 Amenities and services may be covered by one or multiple associations and service providers.
 Pool
Pool
 Internet
 Maintenance
 Trash Pickup
 Pest Control
 Cable TV
 Escrow Reserves Fund
Management
Private Road
Disclaimer: Amenities are based on third-party information and may vary; buyers must independently verify all amenities, as information is deemed reliable but not guaranteed.
Facts & Features
Rooms
Bedrooms & bathrooms
Bedrooms: 3
Bathrooms: 2
Primary Bedroom
Level: First
Kitchen
Level: First
Great Room
Level: First
Interior
Heating
Central, Electric
Sewer
Public Sewer
Window Features
Double Pane Windows, Energy Star Qualified Windows, Insulated Windows
Interior Features
Eat In Kitchen, High Ceilings, Kitchen/family Room Combo, Open Floorplan, Primary Bedroom Main Floor, Solid Wood Cabinets, Split Bedroom, Stone Counters, Thermostat, Walk In Closet(s), Window Treatments
Appliances
Built In Oven, Cooktop, Dishwasher, Disposal, Dryer, Electric Water Heater, Exhaust Fan, Ice Maker, Microwave, Range Hood, Refrigerator, Washer, Water Softener
Flooring
Ceramic Tile
Exterior Features
Lighting, Private Entrance
Cooling
Central Air
Construction
Year Built
Year Built: 1995
Home type
Single Family Residence
Foundation Details
Slab
Roof
Shingle
Construction Materials
Block, Stucco
Utilities & Energy
Water Source
Public
Laundry Features
Inside, Laundry Room
Utilities
Bb/hs Internet Available, Cable Connected, Electricity Connected, Sewer Connected, Underground Utilities, Water Connected
Parking Features
Garage Door Opener, Parking Pad
Other Features
Patio And Porch Features
Patio
Subdivision Name
Coventry Village
Vegetation
Mature Landscaping, Trees/landscaped
Community Features
Community Mailbox, Deed Restrictions, Irrigation Reclaimed Water, Pool, Street Lights
Lot Features
In County, Street Dead End, Paved, Private
Price History
| Date | Event | Price |
|---|---|---|
09/02/2026 Source: | Contingent (Active Under Contract) | $435,000 $241/sqft |
09/02/2026 Source: | Pending | $435,000 $241/sqft |
08/29/2026 Source: | Listed for Sale | $435,000 +74.35% $241/sqft |
04/30/2021 Source: | Listing Removed | $249,500 +31.32% $138/sqft |
06/08/2016 Source: | Price Decreased | $190,000 -5.71% $105/sqft |

Show more
Nearby Homes
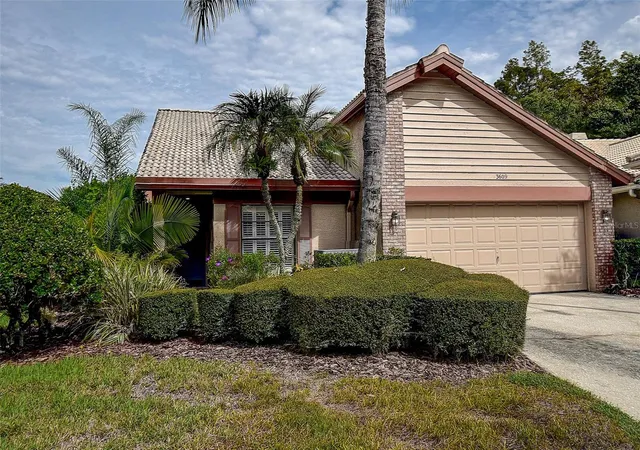
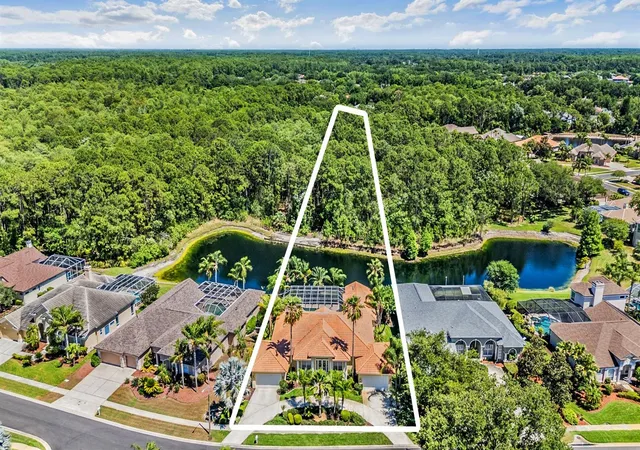
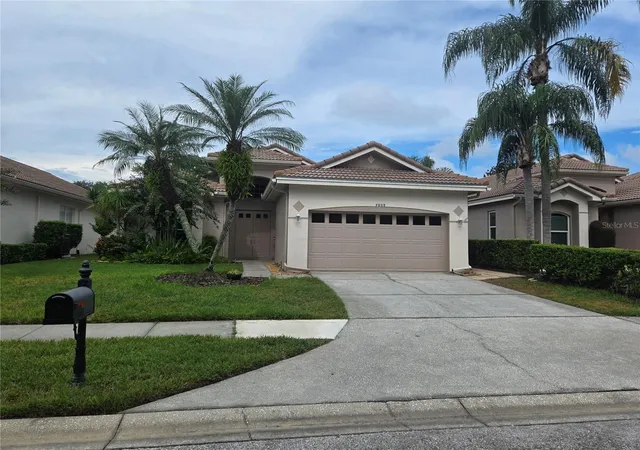
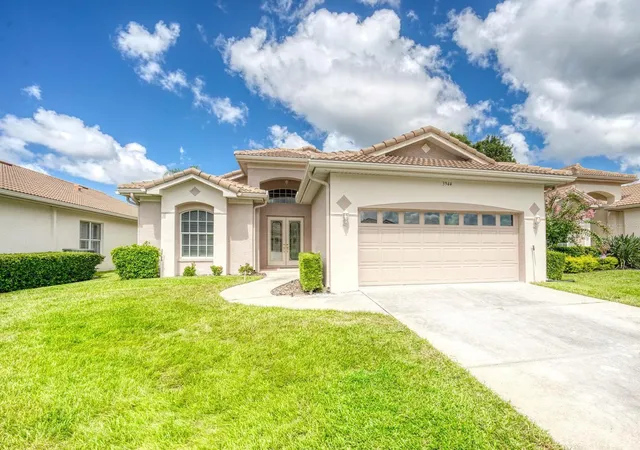
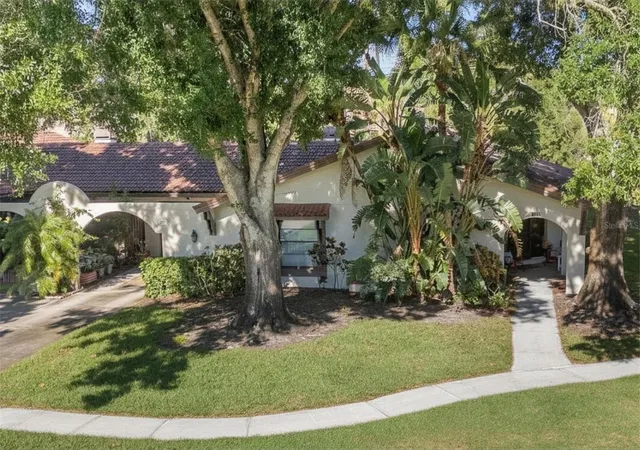
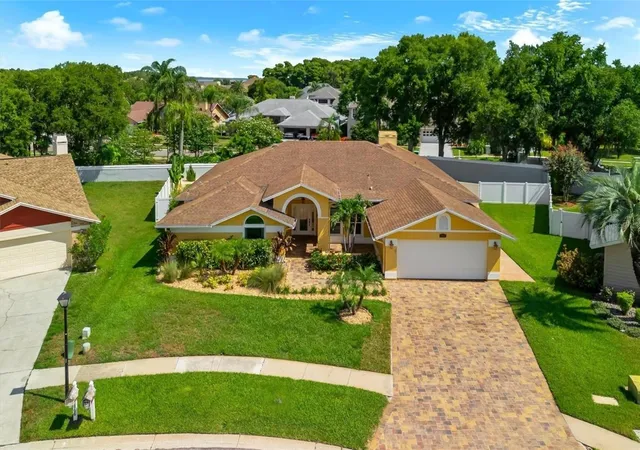
Find Homes by Property Features in Palm Harbor, FL

Based on information from Stellar MLS® through Oct 08, 2026, 11:00AM as submitted to and distributed by MLS GRID. All data is obtained from various sources and may not have been verified by the broker or MLS GRID. Supplied Open House Information is subject to change without notice. All information should be independently reviewed and verified for accuracy. Properties may or may not be listed by the office/agent presenting the information. IDX information is provided exclusively for consumers’ personal non-commercial use. It may not be used for any purpose other than to identify prospective properties consumers may be interested in purchasing. The data is deemed reliable but is not guaranteed by MLS GRID. The use of the MLS GRID Data may be subject to an end-user license agreement prescribed by the Member Participant’s applicable MLS, if any, and as amended from time to time. © 2026 Stellar MLS. All Rights Reserved.
 Advertising Broker: Fred McGill | Simple Showing, Inc