- Overview
- Description
- Property Details
- Location
- Facts & Features
- Getting Around
- Nearby Homes
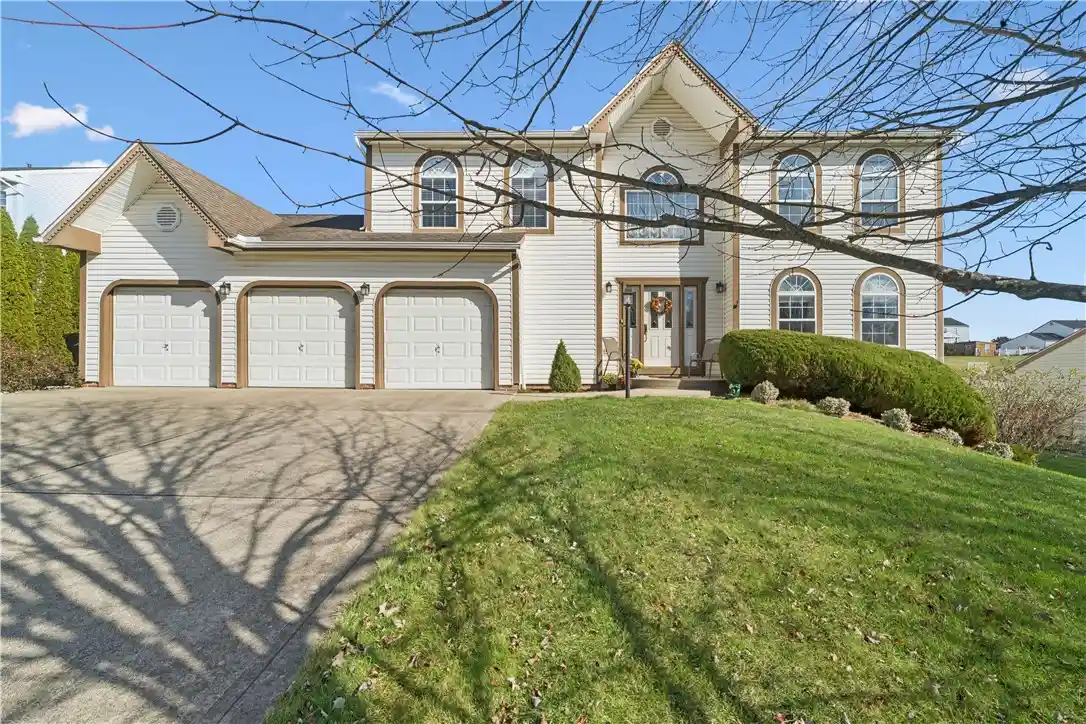


$485,000
Monthly Est:$2,414
 4 Beds
 4 Baths
3 full baths + 1 half bath
 3,684sqft
451 Peregrine Dr, North Huntingdon, PA 15642
$485,000
$2,414/moEst:
Get Pre-Approved
Single Family Residence
Built in 1998
$-- HOA
0.46 acre lot
$132/sq.ft
Description
Welcome to Falcon Ridge! Situated on a quiet cul-de-sac on nearly half an acre, this beautiful 4-bedroom home offers an incredible amount of living space, generously sized rooms, and one of the best backyards in the neighborhood! The expansive, level yard is a rare find, with plenty of room for outdoor activities, entertaining, or simply relaxing on the impressive 54-foot patio.
Step inside and you'll immediately appreciate how spacious and bright this home is! An abundance of natural light fills the oversized rooms, while the traditional floor plan offers both openness and defined living spaces. The gorgeous, updated kitchen is a standout, featuring beautiful cabinetry, granite countertops, a stylish tile backsplash, updated lighting, and a large center island. The kitchen opens to a sunny dining area and family room with a gas fireplace, creating a wonderful space for everyday living . A spacious formal dining room provides even more room to gather.
Upstairs, the oversized primary suite features a vaulted ceiling, two walk-in closets with organizers, and a private bath, a soaking tub, and separate shower. Three additional generously sized bedrooms, a full hall bath, and ample closet space complete the second floor.
And just when you think you've seen all the space this home has to offer, wait until you see the finished walkout basement! This level is absolutely massive, featuring an expansive second family room, cozy gas fireplace, full bathroom, and a kitchenette. Whether you're hosting guests, entertaining, need a 2nd living space or just need more space, the possibilities are endless! There's even plenty of additional storage.
Other highlights include a three-car garage with attic storage a new furnace in 2026, radon mitigation system, enclosed patio.
From the incredible interior space and natural light to the beautifully updated kitchen and nearly half-acre level lot, this Falcon Ridge home has so much to offer. You'll appreciate just how much room there is to spread out, both inside and out!
- Houzeo last checked: 8 hours ago
- Listing updated: October 27, 2026 at 12:11 am
- Listing Provided by: Melissa Merriman (724) 933-8500 DRE #AB069128 | KELLER WILLIAMS STEEL CITY (724) 933-8500
- Source: West Penn MLS-PA | MLS#: 1780244

Property Details
Status
Pending
Type
Single Family Residence
No. of Stories
2
County
City
Neighborhood
--
Year Built
1998
HOA Fees
-
Finished Area
3,684 sqft
Lot Size
0.46 acre lot
Basement Area
- sqft
MLS Name
West Penn MLS
MLS Number
1780244
MLS Status
Pending
Days on Market
12

Continue Your Journey in App
Find your dream home, receive real-time updates, and many more!
Continue Your Journey in App
Find your dream home, receive real-time updates, and many more!
Location
Facts & Features
Rooms
Bedrooms & bathrooms
Bedrooms: 4
Bathrooms: 4
Laundry
Level: Lower
Area: 150.00 Square Feet
Dimensions: 15x10
GameRoom
Level: Lower
Area: 420.00 Square Feet
Dimensions: 28x15
Bedroom4
Level: Upper
Area: 195.00 Square Feet
Dimensions: 15x13
Bedroom3
Level: Upper
Area: 168.00 Square Feet
Dimensions: 14x12
Bedroom2
Level: Upper
Area: 110.00 Square Feet
Dimensions: 11x10
PrimaryBedroom
Level: Upper
Area: 272.00 Square Feet
Dimensions: 17x16
FamilyRoom
Level: Main
Area: 294.00 Square Feet
Dimensions: 21x14
Kitchen
Level: Main
Area: 252.00 Square Feet
Dimensions: 18x14
DiningRoom
Level: Main
Area: 154.00 Square Feet
Dimensions: 14x11
LivingRoom
Level: Main
Area: 240.00 Square Feet
Dimensions: 16x15
Interior
Sewer
Public Sewer
Appliances
Some Gas Appliances, Dryer, Dishwasher, Refrigerator, Stove, Washer
Interior Features
Kitchen Island, Pantry
Window Features
Multi Pane
Cooling
Central Air
Flooring
Hardwood, Vinyl, Carpet
Heating
Forced Air, Gas
Construction
Year Built
Year Built: 1998
Home type
Single Family Residence
Property Condition
Resale
Architectural Style
Colonial, Two Story
Roof
Asphalt
Construction Materials
Vinyl Siding
Utilities & Energy
Water Source
Public
Basement
Finished, Walk Out Access
Parking Features
Attached, Garage, Garage Door Opener
Pool Features
None
Fireplace Features
Gas
Other Features
Subdivision Name
Falcon Ridge
Price History
| Date | Event | Price |
|---|---|---|
10/26/2026 Source: | Pending | $485,000 $132/sqft |
10/21/2026 Source: | Listed for Sale | $485,000 +90.20% $132/sqft |
06/18/2012 Source: | Price Decreased | $255,000 -5.52% $69/sqft |
04/09/2012 Source: | Sold | $269,900 $73/sqft |

Nearby Homes
Find Homes by Property Features in North Huntingdon, PA
Nearby New Homes For Sale

Based on information from the West Penn Mutli-List, INC through Nov 02, 2026, 02:15PM. Information is provided exclusively for consumers’ personal, non-commercial use and may not be used for any purpose other than to identify prospective properties consumers may be interested in purchasing. Information is deemed reliable but not guaranteed. © 2026 West Penn Multi-List, Inc. All Rights Reserved.
 Advertising Broker: Daniel Demers | Sell Your Home Services
