- 0
- 3
- Overview
- Description
- Property Details
- Location
- HOA Management
- Facts & Features
- Getting Around
- Nearby Homes


Street View
$75,000
 2 Beds
 1 Bath
1 full bath
 --sqft
4601 5Th Ave #430, Pittsburgh, PA 15213
$75,000
Stock Cooperative
Built in 1960
$-- HOA
-- sqft lot
--/sqft
Description
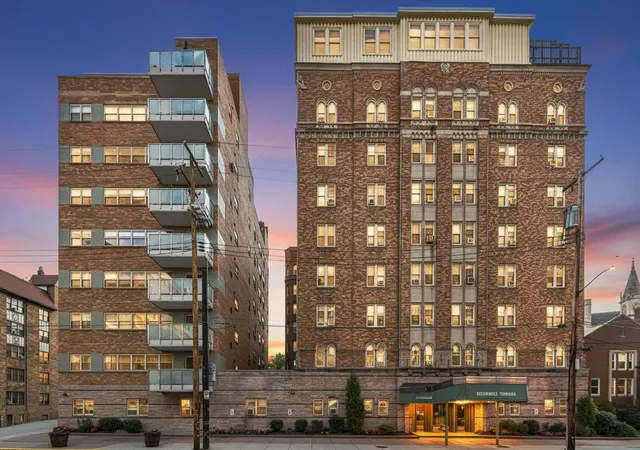
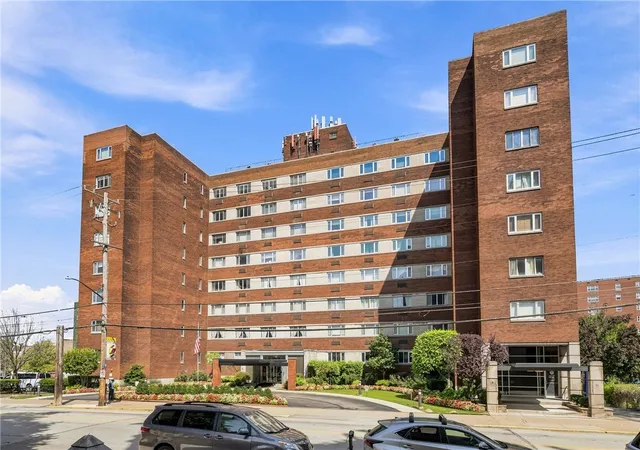
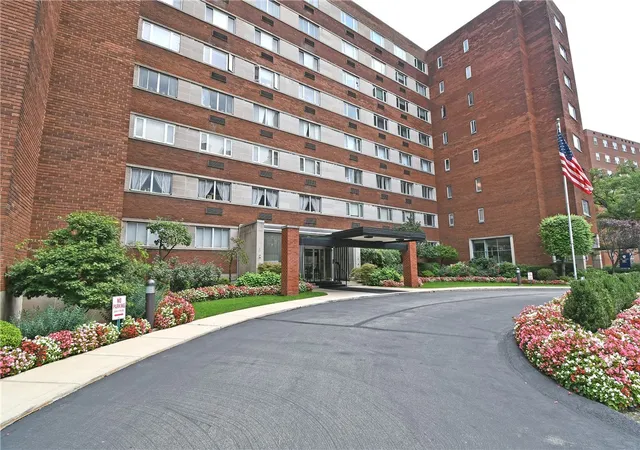
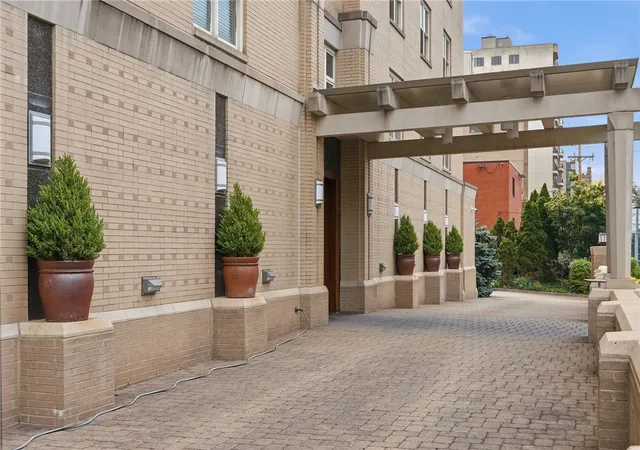
CO-OP in the heart of Oakland. 2 Bedroom, Living Room, Dining room and Kitchen. Nice balcony over looking grounds. good closets, Maintenance Fee includes 24 hr Security / staff, utilities, basement laundry.
- Houzeo last checked: 0 minutes ago
- Listing updated: December 17, 2020 at 2:53 pm
- Listing Provided by: Cindy Pierce (412) 854-7200 | BERKSHIRE HATHAWAY THE PREFERRED REALTY (412) 854-7200
- Bought with: Dawn Marcussen (412) 963-6300 | HOWARD HANNA FOX CHAPEL OFFICE (412) 963-6300
- Source: West Penn MLS-PA | MLS#: 1066850

Part of

Property Details
Status
Closed
Type
Condominium
No. of Stories
-
County
City
Neighborhood
Year Built
1960
HOA Fees
-
Finished Area
- sqft
Lot Size
-- sqft lot
Basement Area
- sqft
MLS Name
West Penn MLS
MLS Number
1066850
MLS Status
Closed

Continue Your Journey in App
Find your dream home, receive real-time updates, and many more!
Download App
Continue Your Journey in App
Find your dream home, receive real-time updates, and many more!
HOA Management
N/A
HOA Fees
$877/
Amenities
 Amenities and services may be covered by one or multiple associations and service providers.
Disclaimer: Amenities are based on third-party information and may vary; buyers must independently verify all amenities, as information is deemed reliable but not guaranteed.
Facts & Features
Rooms
Bedrooms & bathrooms
Bedrooms: 2
Bathroom: 1
Bedroom2
Level: Main
Area: 132.00 Square Feet
Dimensions: 12x11
MasterBedroom
Level: Main
Area: 180.00 Square Feet
Dimensions: 15x12
LivingRoom
Level: Main
Area: 288.00 Square Feet
Dimensions: 18x16
DiningRoom
Level: Main
Area: 130.00 Square Feet
Dimensions: 13x10
Kitchen
Level: Main
Area: 80.00 Square Feet
Dimensions: 10x8
Interior
Flooring
Ceramic Tile, Carpet
Window Features
Multi Pane, Window Treatments
Interior Features
Window Treatments
Appliances
Some Electric Appliances, Refrigerator, Stove
Construction
Year Built
Year Built: 1960
Home type
Stock Cooperative
Construction Materials
Brick
Property Condition
Resale
Architectural Style
High Rise
Other Features
Community Features
Public Transportation
Price History
| Date | Event | Price |
|---|---|---|
09/14/2015 Source: | Price Decreased | $75,000 -16.57% $0/sqft |
07/08/2015 Source: | Sold | $89,900 $0/sqft |

Nearby Homes


Find Homes by Property Features in Pittsburgh, PA

Based on information from the West Penn Mutli-List, INC through Sep 20, 2026, 04:00AM. Information is provided exclusively for consumers’ personal, non-commercial use and may not be used for any purpose other than to identify prospective properties consumers may be interested in purchasing. Information is deemed reliable but not guaranteed. © 2026 West Penn Multi-List, Inc. All Rights Reserved.
 Advertising Broker: Daniel Demers | Sell Your Home Services
Houzeo Corp. holds real estate brokerage licenses in Alabama (License No. 000157023 - 0) and Texas (License No. 9013396)
TREC: Info About Brokerage Services, Consumer Protection Notice.
§ 442‑H New York Standard Operating Procedure.
New York State Fair Housing Notice.


