- 0
- 5
- Overview
- Description
- Property Details
- Location
- HOA Management
- Facts & Features
- Getting Around
- Nearby Homes


$1,999,990
Monthly Est:$9,955
 3 Beds
 3 Baths
2 full baths + 1 half bath
 2,246sqft
46102 Silver Birch Ln, Oyster Bay, NY 11803
$1,999,990
$9,955/moEst:
Get Pre-Approved
Condominium
Built in 2019
$772/mo HOA
-- sqft lot
$890/sq.ft
Description
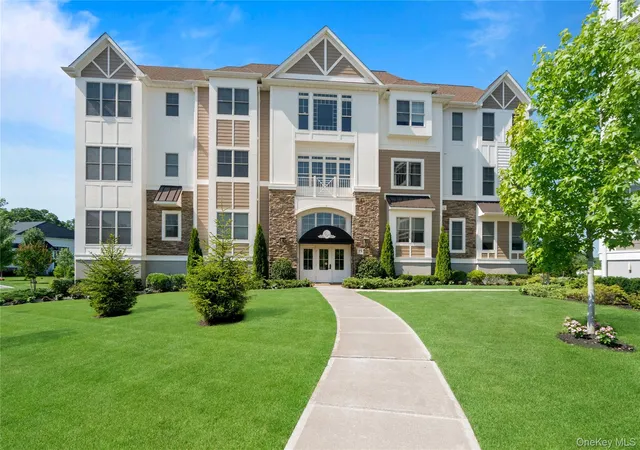
A Fabulous Jamestown Townhouse has a dramatic 2 Story Grand Entry with an open floor plan! It features gourmet eat-in kitchen with quartz countertops, an oversized center island with a double sink, added pantry with pull out drawers,
sub zero refrigerator-freezer, wolf gas range with a convection and regular self cleaning oven, microwave, aksa dishwasher. High ceilings, wide moldings-wooden floors, large dining room, large living room which opens o a large brick patio with a spectacular pond view!
First floor primary bedroom Includes walk-in closet, brand new Carrera marble ensuite bath featuring a double vanity, custom linen closet.
Upstairs loft has a den plus 2 add...
- Houzeo last checked: 1 minute ago
- Listing updated: September 18, 2026 at 4:09 pm
- Listing Provided by: Reena Khera (516) 263-8918 | Douglas Elliman Real Estate (516) 921-2262
- Source: OneKey MLS-NY | MLS#: 1024287

Part of

Property Details
Status
Pending
Type
Condominium
No. of Stories
3
County
City
Neighborhood
--
Year Built
2019
HOA Fees
$772/mo
Finished Area
2,246 sqft
Lot Size
-- sqft lot
Basement Area
- sqft
MLS Name
OneKey MLS
MLS Number
1024287
MLS Status
Pending
Days on Market
70
Cumulative Days on Market
27

Continue Your Journey in App
Find your dream home, receive real-time updates, and many more!
Download App
Continue Your Journey in App
Find your dream home, receive real-time updates, and many more!
HOA Management
TCM
HOA Fees
$772/ Monthly
Amenities
 Amenities and services may be covered by one or multiple associations and service providers.
 Lawn Care
 Elevator
 Spa
Spa
 Security Guard
 Club House
 Gym
Gym
 Pool
Pool
 Security Gate
 Parking
 Tennis
 Park Playground
 Trash Pickup
 Sewer
Sewer
 Maintenance
 Snow Removal
 Common Area Maintenance
Concierge
Pool Service
Exterior Maintenance
Recreation Facilities
Lounge
Disclaimer: Amenities are based on third-party information and may vary; buyers must independently verify all amenities, as information is deemed reliable but not guaranteed.
Facts & Features
Rooms
Bedrooms & bathrooms
Bedrooms: 3
Bathrooms: 3
Auxiliary Room
Level: First
Auxiliary Room
Level: Second
Basement
Level: Basement
Interior
Cooling
Central Air, Energy Star Qualified Equipment
Window Features
Blinds, Double Pane Windows, Drapes, Energy Star Qualified Windows, Insulated Windows, New Windows, Oversized Windows, Screens, Storm Window(s)
Interior Features
Breakfast Bar, Built In Features, Cathedral Ceiling(s), Chandelier, Chefs Kitchen, Double Vanity, Eat In Kitchen, Elevator, Energy Star Qualified Door(s), Entrance Foyer, High Ceilings, His And Hers Closets, Kitchen Island, Open Floorplan, Open Kitchen, Pantry, Primary Bathroom, Master Downstairs, Quartz/quartzite Counters, Recessed Lighting, Smart Thermostat, Sound System, Speakers, Storage, Walk Through Kitchen, Walk In Closet(s), Washer/dryer Hookup, Wired For Sound
Heating
Natural Gas
Flooring
Ceramic Tile, Hardwood, Tile
Appliances
Convection Oven, Dishwasher, Disposal, Dryer, Energy Star Qualified Appliances, Exhaust Fan, Gas Oven, Gas Range, Microwave, Oven, Range, Refrigerator, Stainless Steel Appliance(s), Washer, Gas Water Heater
Sewer
Public Sewer
Exterior Features
Garden, Playground, Private Entrance, Tennis Court(s)
Construction
Year Built
Year Built: 2019
Home type
Condominium
Construction Materials
Vinyl Siding
Foundation Details
Concrete Perimeter
Property Condition
Actual
Utilities & Energy
Laundry Features
Laundry Room
Basement
Finished, Full, Storage Space
Pool Features
Community, In Ground, Outdoor Pool, Pool/spa Combo, Vinyl
Utilities
Electricity Connected, Natural Gas Connected, Phone Connected, Sewer Connected, Trash Collection Public, Underground Utilities, Water Connected
Water Source
Public
Association Amenities
Clubhouse, Concierge, Elevator(s), Fitness Center, Gated, Landscaping, Lounge, Maintenance Grounds, Parking, Playground, Pool, Recreation Facilities, Sauna, Security, Snow Removal, Spa/hot Tub, Tennis Court(s), Trash
Security Features
Building Security, Fire Alarm, Fire Escape, Fire Sprinkler System, Gated Community, Security System, Smoke Detector(s)
Parking Features
Driveway, Garage, Garage Door Opener, Storage
Other Features
Disclosures
By Laws
Lot Features
Cleared, Front Yard, Garden, Interior Lot, Landscaped, Level, Near Public Transit, Near School, Near Shops, Private, Sprinklers In Rear, Views
Patio And Porch Features
Patio, Porch
Community Features
Clubhouse, Fitness Center, Gated, Park, Playground, Pool, Sidewalks, Tennis Court(s)
Subdivision Name
Country Pointe Plainview
Price History
| Date | Event | Price |
|---|---|---|
08/22/2026 Source: | Pending | $1,999,990 $890/sqft |
08/06/2026 Source: | Listing Removed | $1,999,990 $890/sqft |
07/10/2026 Source: | Listed for Sale | $1,999,990 $890/sqft |

Nearby Homes

Find Homes by Property Features in Oyster Bay, NY


Based on information from OneKey MLS, through Sep 19, 2026, 03:02PM. IDX information is provided exclusively for personal, non-commercial use, and may not be used for any purpose other than to identify prospective properties consumers may be interested in purchasing. Information is deemed reliable but not guaranteed. © 2026 OneKey® MLS. All rights reserved.
 Advertising Broker: Mark Karten | Karten Real Estate Services

Love this home?
Here's 4 things you can do

Your local real estate expert. Speak directly with agent about the home & pricing.

Book your private tour
as early as Today at 01:30 PM

Rates starting from 6.3%. Secure financing early to move quickly when you're ready.

Fastest way to get your offer in. Speak directly with agent to negotiate the offer.
Houzeo Corp. holds real estate brokerage licenses in Alabama (License No. 000157023 - 0) and Texas (License No. 9013396)
TREC: Info About Brokerage Services, Consumer Protection Notice.
§ 442‑H New York Standard Operating Procedure.
New York State Fair Housing Notice.


