- Overview
- Description
- Property Details
- Location
- Facts & Features
- Getting Around
- Nearby Homes

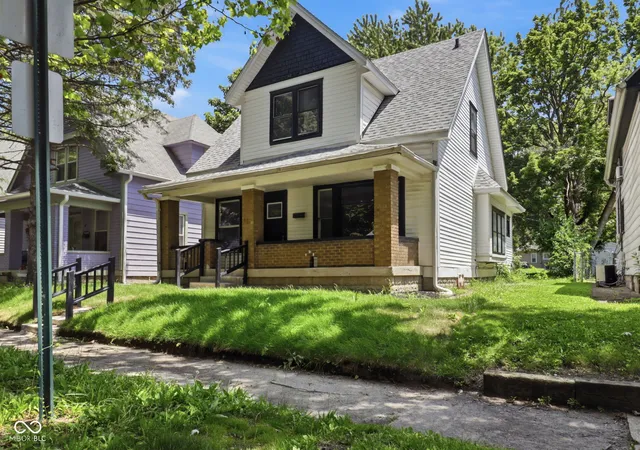
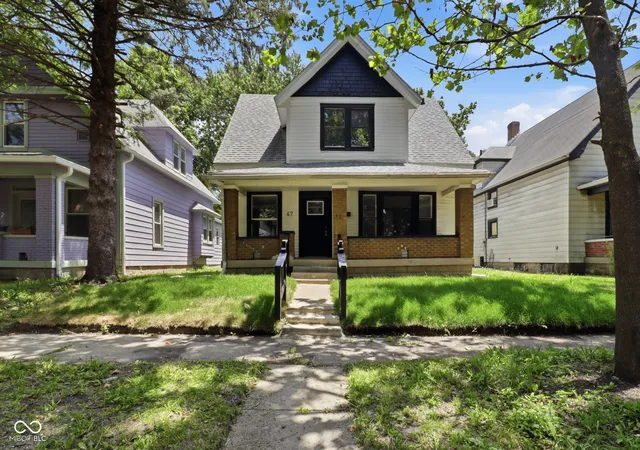
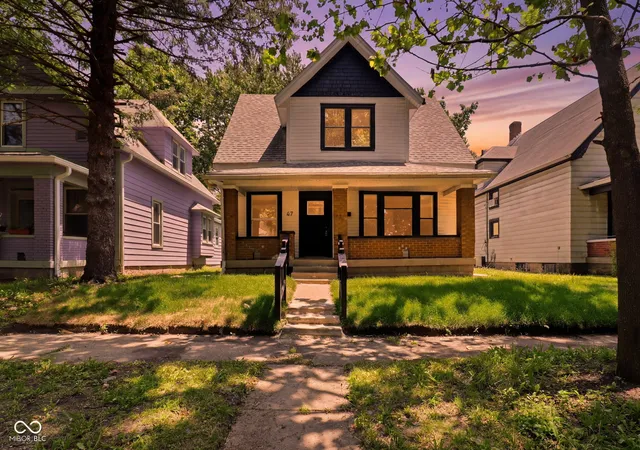
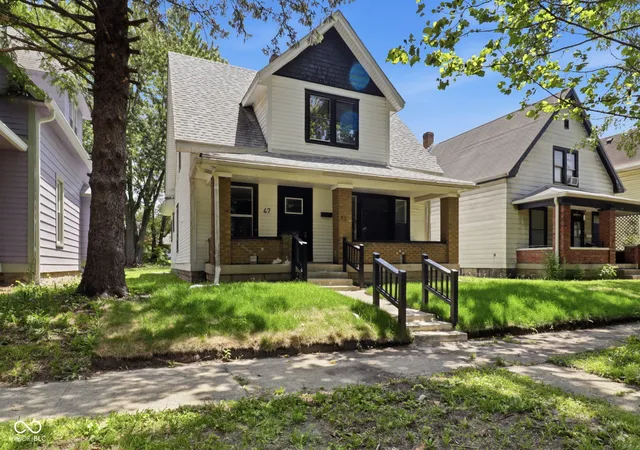
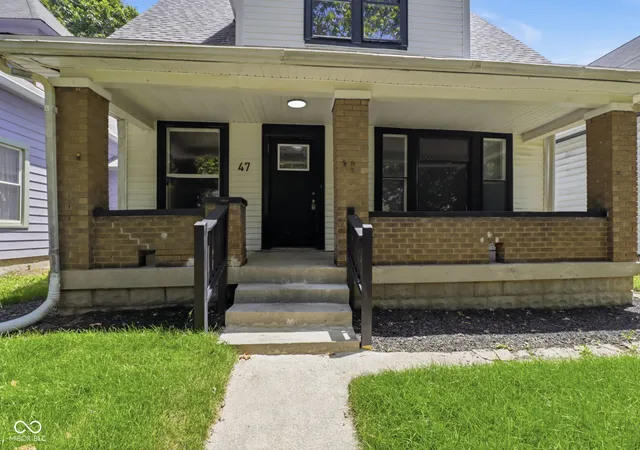


$179,000
Monthly Est:$891
 3 Beds
 2 Baths
2 full baths
 1,669sqft
47 N Oxford St, Indianapolis, IN 46201
$179,000
$891/moEst:
Get Pre-Approved
Single Family Residence
Built in 1900
$-- HOA
6,534 sqft lot
$107/sq.ft
Description
**ASK ABOUT SELLER CONCESSIONS TO HELP WITH FINANCING*** **ALL OFFERS CONSIDERED** Fully renovated and move-in ready on the Near Eastside! Welcome to 47 N Oxford St, a completely reimagined circa-1900 home that blends original character with a top-to-bottom modern renovation. From the classic covered front porch to the designer finishes inside, this one stands out. Step into a bright, open main level featuring all-new luxury vinyl plank flooring, fresh paint, and striking black-trim windows and doors that give the whole home a crisp, contemporary feel. The updated kitchen delivers with sleek black cabinetry, butcher-block countertops, stainless steel appliances, and abundant natural light. Upstairs and down you'll find four spacious bedrooms and two fully updated bathrooms, including a stunning walk-in shower with marble-look tile that feels straight out of a design magazine. New mechanicals and systems mean peace of mind for years to come, and the full basement adds valuable storage. Outside, enjoy a generous yard on a 0.15-acre lot shaded by mature trees. The location is a huge win: minutes to downtown Indy, with quick access to I-70 and I-65, and just blocks from the thriving E. 10th Street corridor - grab coffee at Rabble, dinner at Beholder or Tlaolli, or catch a film at Kan Kan Cinema. Irvington's shops and restaurants, Mass Ave, and Brookside Park's 108 acres of green space are all a short drive away. The Near Eastside is one of Indy's fastest-transforming neighborhoods, with major public and private investment pouring into the area - get in while the momentum is building. Schedule your showing today!
- Houzeo last checked: 4 minutes ago
- Listing updated: October 3, 2026 at 12:22 am
- Listing Provided by: Josh Latham (317) 989-7465 | RE/MAX Advanced Realty (317) 298-0961
- Source: Metropolitan Indianapolis Board of REALTORS (MIBOR) MLS-IN as distributed by MLS GRID | MLS#: 22109797

Property Details
Status
Active
Type
Single Family Residence
No. of Stories
-
County
City
Neighborhood
Year Built
1900
HOA Fees
-
Finished Area
1,669 sqft
Lot Size
6,534 sqft lot
Basement Area
- sqft
MLS Name
Metropolitan Indianapolis Board of REALTORS (MIBOR) MLS
MLS Number
22109797
MLS Status
Active
Days on Market
117
Cumulative Days on Market
89

Continue Your Journey in App
Find your dream home, receive real-time updates, and many more!
Continue Your Journey in App
Find your dream home, receive real-time updates, and many more!
Location
Facts & Features
Rooms
Bedrooms & bathrooms
Bedrooms: 3
Bathrooms: 2
Master Bedroom
Level: Main
Area: 130.00 Square Feet
Dimensions: 13x10
Bedroom 2
Level: Upper
Area: 135.00 Square Feet
Dimensions: 15x9
Dining Room
Level: Main
Area: 180.00 Square Feet
Dimensions: 15X12
Living Room
Level: Main
Area: 168.00 Square Feet
Dimensions: 14X12
Kitchen
Level: Main
Area: 168.00 Square Feet
Dimensions: 14X12
Bedroom 3
Level: Upper
Area: 99.00 Square Feet
Dimensions: 11x9
Interior
Appliances
None
Interior Features
Attic Access, Entrance Foyer
Heating
Forced Air, Natural Gas
Cooling
None
Construction
Year Built
Year Built: 1900
Home type
Single Family Residence
Foundation Details
Block
Property Condition
Updated/remodeled
Architectural Style
Traditional
Construction Materials
Vinyl Siding, Wood Siding
Utilities & Energy
Water Source
Public
Laundry Features
Connections All
Utilities
Natural Gas Connected
Other Features
Patio And Porch Features
Covered
Lot Features
Mature Trees
Subdivision Name
Oxford Park
Price History
| Date | Event | Price |
|---|---|---|
09/12/2026 Source: #MBR22109797 | Price Decreased | $199,900 -11.12% $120/sqft |
08/28/2026 Source: | Price Decreased | $224,900 -5.82% $135/sqft |
08/14/2026 Source: | Price Decreased | $238,800 -4.48% $143/sqft |
07/06/2026 Source: | Listed for Sale | $250,000 +39.66% $150/sqft |
07/06/2026 Source: | Price Increased | $179,000 +123.75% $107/sqft |

Show more
Getting Around 47 N Oxford St
Bike Score®

Bikeable
61/100
Walk Score®

Somewhat Walkable
66/100
Transit Score®

Some Transit
41/100
Data provided by Redfin
Nearby Homes
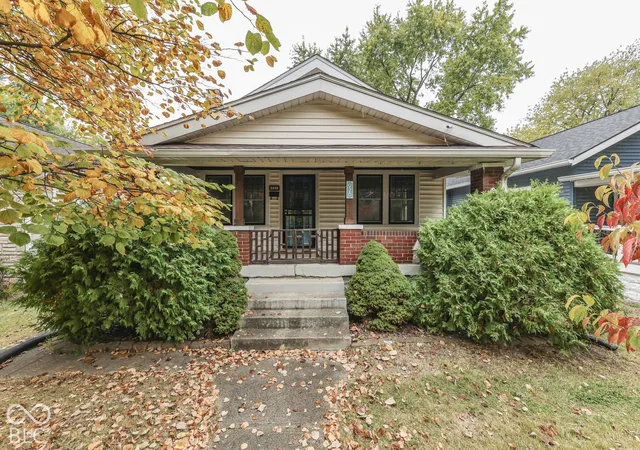
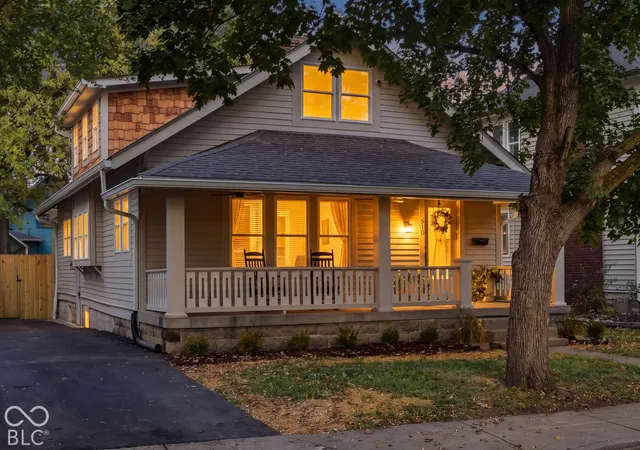
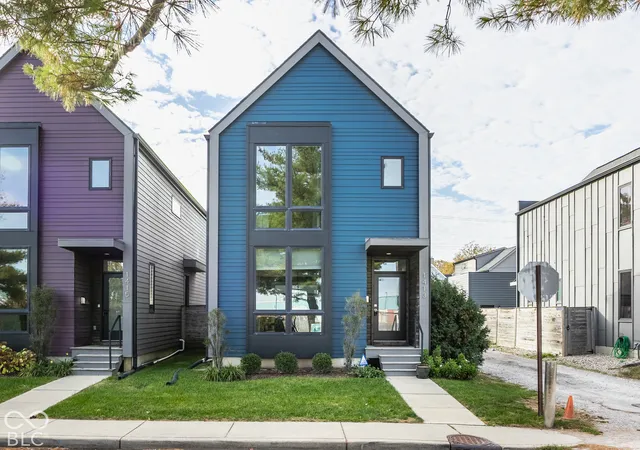
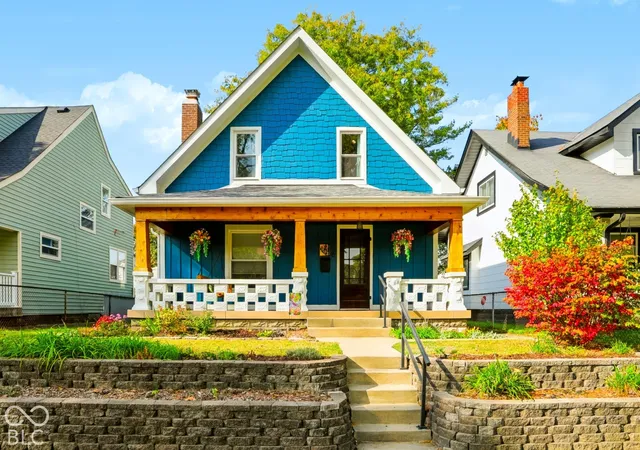
Find Homes by Property Features in Indianapolis, IN
Nearby New Homes For Sale

Based on information from MIBOR REALTOR® Association through Oct 31, 2026, 05:00AM. The Broker Listing Cooperative® listing service's Listing information is deemed reliable but is not guaranteed accurate by the Broker Listing Cooperative® listing service. All data is obtained from various sources and may not have been verified by broker or Broker Listing Cooperative listing service. Supplied Open House Information is subject to change without notice. All information should be independently reviewed and verified for accuracy. Properties may or may not be listed by the office/agent presenting the information.. All Rights Reserved. © 2026 MIBOR REALTOR® Association.
 Advertising Broker: Jonah Hartsburg | Hoosier Hub Realty
