- Overview
- Description
- Property Details
- Location
- Facts & Features
- Getting Around
- Nearby Homes


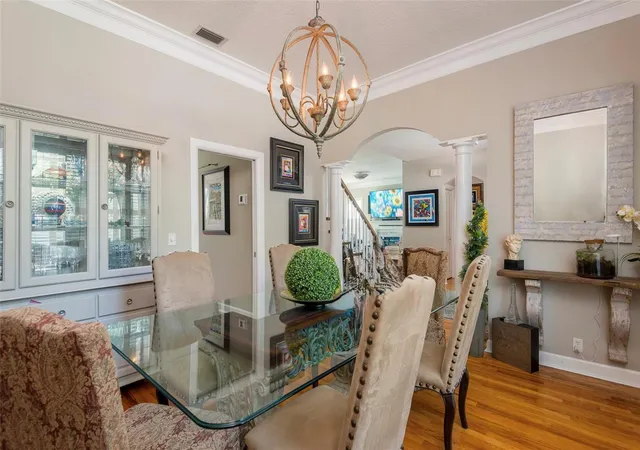


$1,195,000
Monthly Est:$5,948
 4 Beds
 3 Baths
3 full baths
 2,768sqft
4721 W San Miguel St, Tampa, FL 33629
$1,195,000
$5,948/moEst:
Get Pre-Approved
Single Family Residence
Built in 1989
$-- HOA
7,568 sqft lot
$432/sq.ft
Description
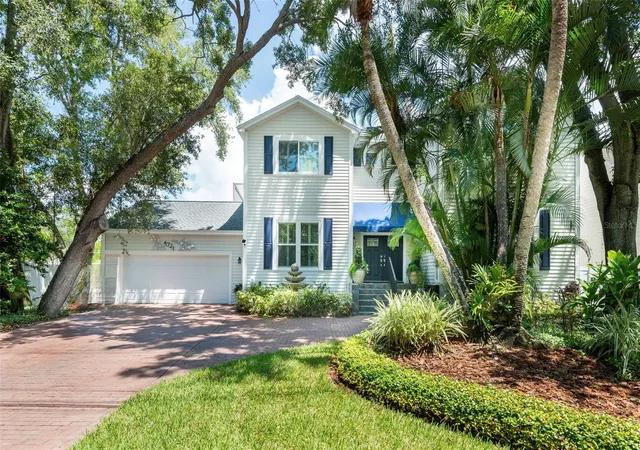
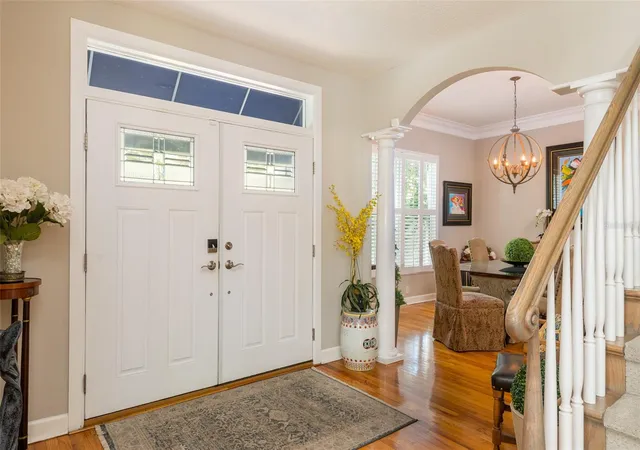
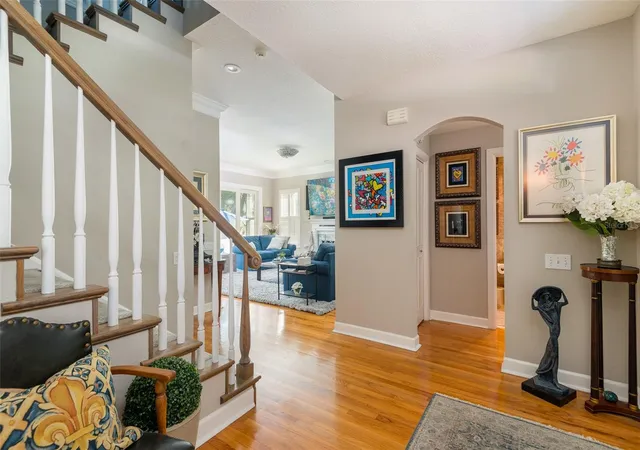
Located in one of Tampa’s most sought-after neighborhoods, this fully renovated 4-bedroom, 3-bath Sunset Park home offers 2,768 square feet of beautifully designed living space with exceptional indoor-outdoor living. A private pool oasis and expansive entertaining areas create the perfect setting for both everyday enjoyment and effortless gatherings. Every detail has been thoughtfully updated. The light-filled interior features high ceilings, abundant natural light, and a versatile floor plan designed for comfortable living and entertaining. At the heart of the home, the spacious chef’s kitchen showcases high-end appliances and opens seamlessly to the breakfast area and living room, creating an inviting central gathering space.
The luxurious owner’s retreat is accessed through double doors and offers a private sanctuary complete with a spa-inspired bath, two walk-in closets, and additional space ideal for a reading nook or sitting area. A
first-floor guest bedroom with an adjacent full bath provides privacy and comfort for visitors. Upstairs, additional bedrooms , private office, and a spacious loft share a beautifully updated and elegant bath, providing flexibility for family, guests, and a home office.
Major updates include a new roof (2025), new A/C (2024), Simonton StormBreaker windows, a W6-rated garage door, and hurricane-impact glass doors, offering enhanced comfort, security, and peace of mind. Ideally located within the highly desirable Dale Mabry, Coleman, and Plant school districts, this turnkey Sunset Park residence is just minutes from Tampa International Airport, the Westshore Business District, downtown
Tampa, and Tampa Bay’s beautiful beaches. A rare combination of lovely updates, thoughtful design, resort-style outdoor living, and an exceptional location.
- Houzeo last checked: 5 minutes ago
- Listing updated: September 23, 2026 at 6:53 pm
- Listing Provided by: Irene Guy (813) 480-1962 | GULF SHORES REALTY ERA POWERED LLC (813) 636-0700
- Source: Stellar MLS-FL | MLS#: TB8538148

Property Details
Status
Pending
Type
Single Family Residence
No. of Stories
-
County
City
Neighborhood
Year Built
1989
HOA Fees
-
Finished Area
2,768 sqft
Lot Size
7,568 sqft lot
Basement Area
- sqft
MLS Name
Stellar MLS
MLS Number
TB8538148
MLS Status
Pending
Days on Market
57
Cumulative Days on Market
41

Continue Your Journey in App
Find your dream home, receive real-time updates, and many more!
Download App
Continue Your Journey in App
Find your dream home, receive real-time updates, and many more!
Location
Facts & Features
Rooms
Bedrooms & bathrooms
Bedrooms: 4
Bathrooms: 3
Living Room
Level: First
Area: 342.00 Square Feet
Dimensions: 19x18
Kitchen
Level: First
Area: 264.00 Square Feet
Dimensions: 24x11
Primary Bedroom
Level: Second
Area: 396.00 Square Feet
Dimensions: 22x18
Primary Bathroom
Level: Second
Area: 240.00 Square Feet
Dimensions: 16x15
Interior
Flooring
Luxury Vinyl, Marble, Tile, Wood
Cooling
Central Air
Heating
Central, Electric, Exhaust Fan, Heat Pump
Interior Features
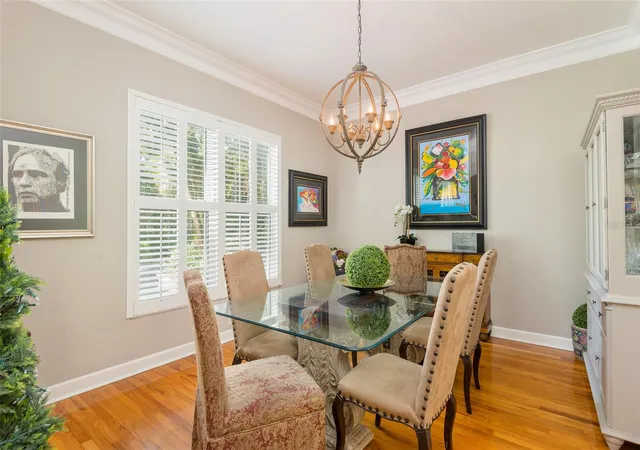
Ceiling Fans(s), Crown Molding, Eat In Kitchen, High Ceilings, Kitchen/family Room Combo, L Dining, Primary Bedroom Upstairs, Smart Home, Solid Wood Cabinets, Stone Counters, Thermostat, Walk In Closet(s), Window Treatments
Exterior Features
Awning(s), Dog Run, Garden, Lighting, Outdoor Grill, Outdoor Shower, Private Yard, Rain Gutters, Sauna, Sprinkler Metered
Appliances
Bar Fridge, Dishwasher, Disposal, Dryer, Exhaust Fan, Freezer, Gas Water Heater, Ice Maker, Microwave, Range, Range Hood, Refrigerator, Tankless Water Heater, Washer, Water Filtration System, Water Softener, Wine Refrigerator
Window Features
Double Pane Windows, Energy Star Qualified Windows, Insulated Windows, Storm Window(s), Thermal Windows, Tinted Windows
Sewer
Public Sewer
Construction
Year Built
Year Built: 1989
Home type
Single Family Residence
Property Condition
Completed
Roof
Shingle
Architectural Style
Traditional
Foundation Details
Crawlspace
Construction Materials
Vinyl Siding, Frame
Utilities & Energy
Laundry Features
Electric Dryer Hookup, Inside, Laundry Room, Washer Hookup
Parking Features
Driveway, Garage Door Opener, Off Street
Water Source
Public
Fireplace Features
Living Room
Security Features
Fire Alarm, Security Fencing/lighting/alarms, Secured Garage/parking, Security System, Security System Owned, Smoke Detector(s)
Utilities
Bb/hs Internet Available, Cable Available, Cable Connected, Electricity Available, Electricity Connected, Fiber Optics, Natural Gas Available, Natural Gas Connected, Sewer Available, Sewer Connected, Sprinkler Meter, Water Available, Water Connected
Pool Features
Auto Cleaner, Deck, Heated, In Ground, Lighting, Pool Sweep, Salt Water, Screen Enclosure, Tile
Other Features
Vegetation
Bamboo, Mature Landscaping, Oak Trees, Trees/landscaped
Lot Features
Corner Lot, Drainage Canal, Flood Insurance Required, Flood Zone, City Limits, Level, Paved
Community Features
Street Lights
Patio And Porch Features
Covered, Deck, Enclosed, Front Porch, Patio, Rear Porch, Screened
Subdivision Name
3sl Henderson Beach
Price History
| Date | Event | Price |
|---|---|---|
09/23/2026 Source: | Pending | $1,195,000 $432/sqft |
09/22/2026 Source: | Price Decreased | $1,195,000 -2.45% $432/sqft |
09/03/2026 Source: | Price Decreased | $1,225,000 -2.00% $443/sqft |
08/12/2026 Source: | Listed for Sale | $1,250,000 +72.41% $452/sqft |
04/06/2020 Source: | Price Increased | $725,000 +51.04% $262/sqft |

Show more
Nearby Homes
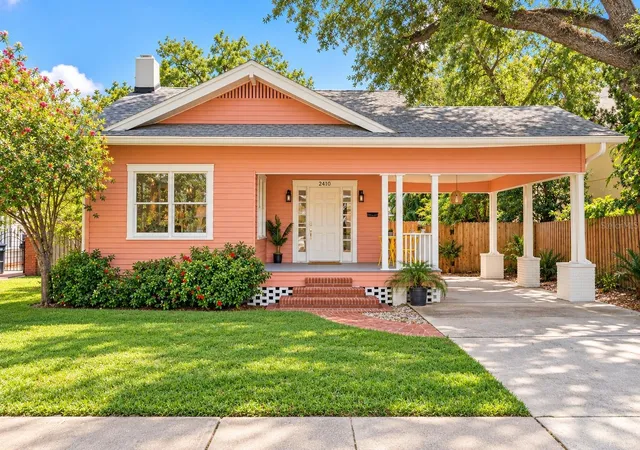









Find Homes by Property Features in Tampa, FL
Nearby New Homes For Sale

Based on information from Stellar MLS® through Oct 09, 2026, 07:30AM as submitted to and distributed by MLS GRID. All data is obtained from various sources and may not have been verified by the broker or MLS GRID. Supplied Open House Information is subject to change without notice. All information should be independently reviewed and verified for accuracy. Properties may or may not be listed by the office/agent presenting the information. IDX information is provided exclusively for consumers’ personal non-commercial use. It may not be used for any purpose other than to identify prospective properties consumers may be interested in purchasing. The data is deemed reliable but is not guaranteed by MLS GRID. The use of the MLS GRID Data may be subject to an end-user license agreement prescribed by the Member Participant’s applicable MLS, if any, and as amended from time to time. © 2026 Stellar MLS. All Rights Reserved.
 Advertising Broker: Fred McGill | Simple Showing, Inc