- 0
- 5
- Overview
- Description
- Property Details
- Location
- Facts & Features
- Getting Around
- Nearby Homes

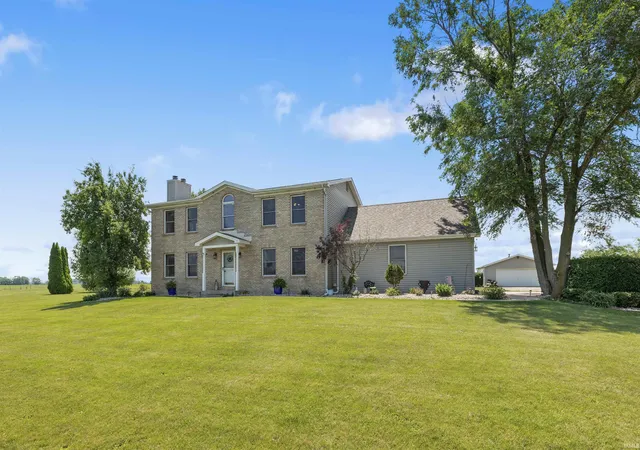


$479,900
Monthly Est:$2,389
 5 Beds
 4 Baths
4 full baths
 3,600sqft
4751 E 531 Drive, Roanoke, IN 46783
$479,900
$2,389/moEst:
Get Pre-Approved
Manufactured On Land
Built in 1993
$-- HOA
1.2 acres lot
$133/sq.ft
Description
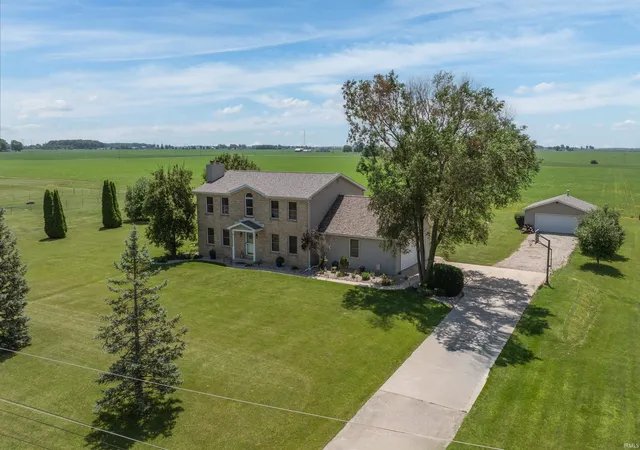
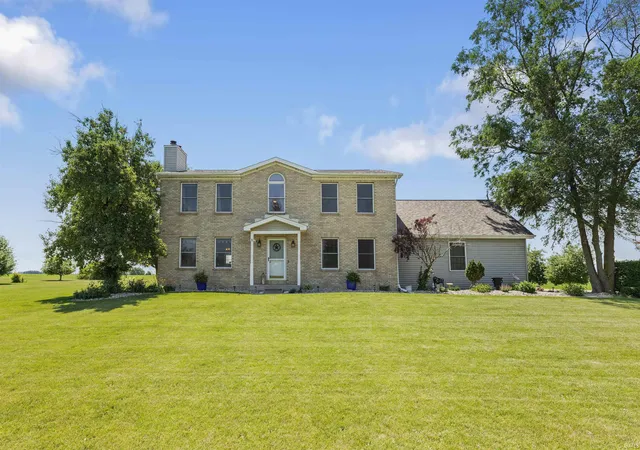
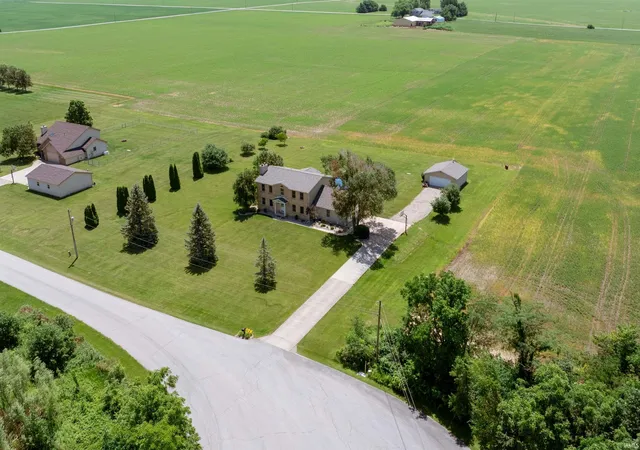
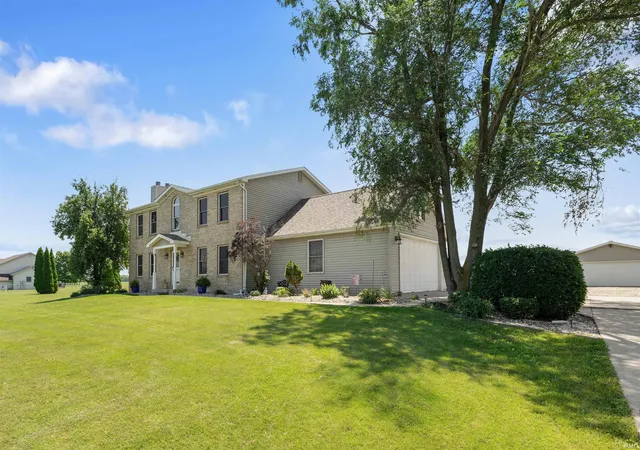
Welcome to this spacious and family-friendly five-bedroom, four-bath home in the peaceful rural area of Roanoke, Indiana. With 3,600 sq ft of living space on a 1.2-acre lot, this home is perfect for comfortable living and entertaining. Inside, enjoy two cozy fireplaces, a front office/den, an updated main floor bathroom, and multiple entertaining areas. Upstairs, there are four large bedrooms, including one with a secret door to extra storage. The lower level offers a recreation area, full bath, and family room, providing plenty of space and privacy for everyone. Relax with peaceful views and appreciate the newer maintenance-free landscaping that enhances curb appeal. Rec...
Continue Reading- Houzeo last checked: 9 minutes ago (September 23, 2026 at 1:46 pm)
- Listing updated: July 27, 2026 at 10:36 am
- Listing Provided by: Emily Witmer (260) 615-3899 | CENTURY 21 Bradley Realty, Inc
- Source: Indiana Regional MLS-IN | MLS#: 202627825

Property Details
Status
Pending
Type
Manufactured Mobile Home
No. of Stories
-
County
--
City
Neighborhood
--
Year Built
1993
HOA Fees
-
Finished Area
3,600 sqft
Lot Size
1.2 acres lot
Basement Area
- sqft
MLS Name
Indiana Regional MLS
MLS Number
202627825
MLS Status
Pending
Days on Market
72

Continue Your Journey in App
Find your dream home, receive real-time updates, and many more!
Download App
Continue Your Journey in App
Find your dream home, receive real-time updates, and many more!
Location
Facts & Features
Rooms
Bedrooms & bathrooms
Bedrooms: 5
Bathrooms: 4
Interior
Appliances
Dishwasher, Microwave, Refrigerator, Washer, Window Treatments, Gas Cooktop, Dehumidifier, Dryer Electric, Exhaust Fan, Electric Oven, Pool Equipment, Gas Range, Sump Pump+battery Backup, Electric Water Heater, Water Softener Owned, Window Treatment Blinds, Basketball Goal
Cooling
Central Air
Sewer
Septic Tank
Heating
Propane, Forced Air, Propane Tank Owned
Flooring
Laminate, Tile
Interior Features
Cable Ready, Ceiling Fan(s), Closet(s) Walk In, Laminate Counters, Stone Counters, Dryer Hook Up Gas/elec, Entrance Foyer, Garage Door Opener, Jet Tub, Landscaped, Six Panel Doors, Twin Sink Vanity, Utility Sink, Stand Up Shower, Tub And Separate Shower, Tub/shower Combination
Construction
Year Built
Year Built: 1993
Home type
Manufactured On Land
Architectural Style
Traditional
Construction Materials
Brick, Vinyl Siding
Roof
Shingle
Foundation Details
Concrete Perimeter
Utilities & Energy
Parking Features
Concrete, Gravel
Pool Features
Above Ground
Basement
Full, Finished
Water Source
Well
Fireplace Features
Great Room, 1st Bdrm, Gas Log, Wood Burning, Two, Vented, Wood Burning Stove
Other Features
Subdivision Name
Thomas Hills Estates
Lot Features
Level, 0 2.9999, Pasture
Price History
| Date | Event | Price |
|---|---|---|
07/26/2026 Source: | Pending | $479,900 $130/sqft |
07/15/2026 Source: | Contingent (Active Under Contract) | $479,900 $130/sqft |
07/11/2026 Source: | Coming Soon | $479,900 $130/sqft |

Nearby Homes

Find Homes by Property Features in Roanoke, IN


IDX information is provided exclusively for consumer's personal, non-commercial use and may not be used for any purpose other than to identify prospective properties that consumers may be interested in purchasing. Data is deemed reliable but is not guaranteed accurate by the MLS.
 Advertising Broker: Jonah Hartsburg | Hoosier Hub Realty


