- Overview
- Description
- Property Details
- Location
- Facts & Features
- Getting Around
- Nearby Homes

Street View
$1,175,000
Monthly Est:$5,848
 3 Beds
 3 Baths
2 full baths + 1 half bath
 2,025sqft
48 Woodvale Ave, Asheville, NC 28804
$1,175,000
$5,848/moEst:
Get Pre-Approved
Single Family Residence
Built in 1988
$-- HOA
0.23 acre lot
$580/sq.ft
Description
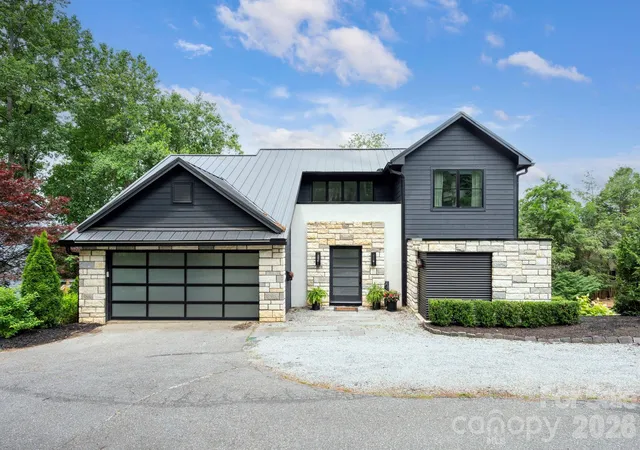
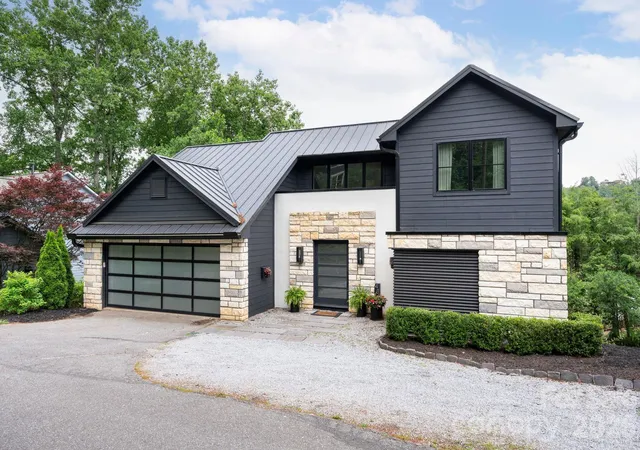
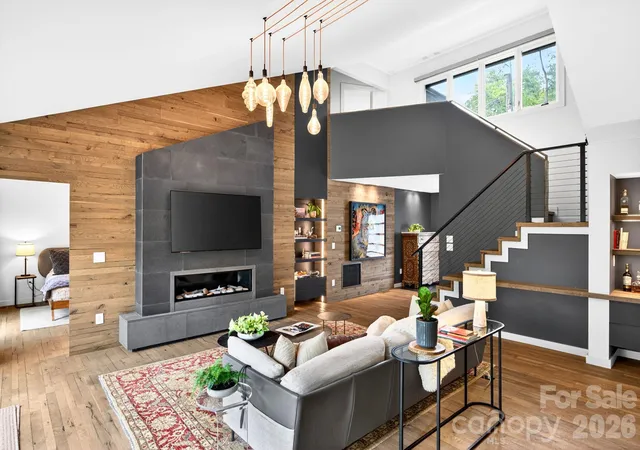
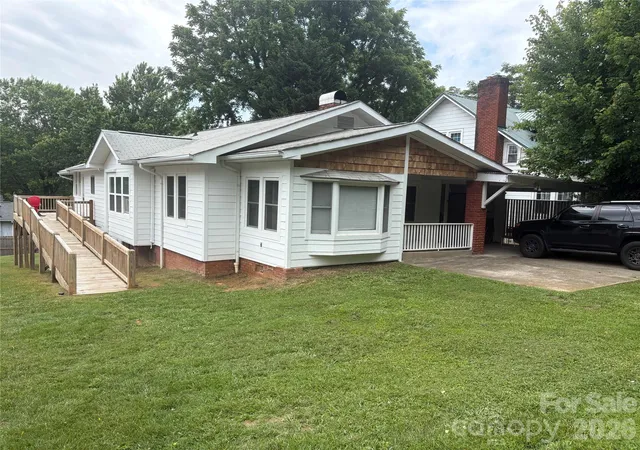
Sophisticated, luxurious, and strikingly contemporary, this feature-rich mountain retreat sits on a quiet dead-end street in the heart of walkable North Asheville’s beloved Grace neighborhood. Fully renovated (down to the studs) in 2023, the home was designed by internationally recognized designer and architect Kamal Risk and remodeled by Redshed Builders of Marshall, NC.
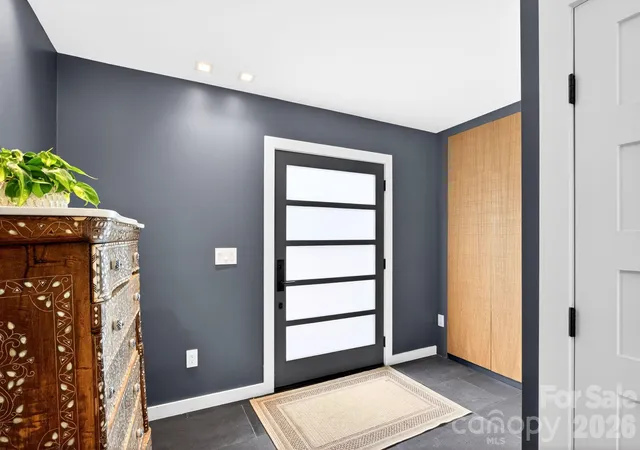
Every detail was thoughtfully reimagined, including a new roof, siding, gutters, flooring, Pella windows and doors, whole-house custom Hunter Douglas Powerblinds, composite decking, fencing, minimalist railings, custom tray ceiling details with modern double skylights, extensive designer backlighting and under-cabinet lighting, custom built-ins, a honed basalt-tiled entryway with hidden storage, European-style ceramic cabinetry, custom imported italian ceramic countertops, a custom ceramic waterfall kitchen island, a built-in dining table and bench, an under-counter wine fridge, a five-burner Fisher & Paykel gas range, an under-counter microwave, a custom Fisher & Paykel refrigerator, and custom closet systems made overseas.
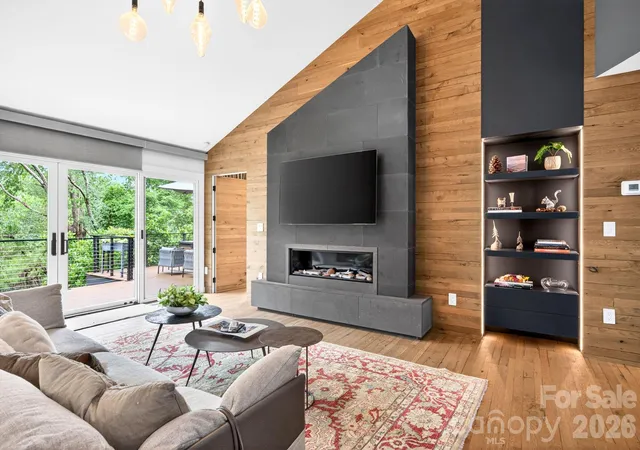
Inside, dramatic vaulted ceilings, wood-clad walls, custom wood accents, a linear gas fireplace, and sleek contemporary lines create a sophisticated, yet inviting, atmosphere. Warm wood tones balance the clean modern design, giving the home a refined feel without sacrificing comfort.
The primary suite offers a truly elevated retreat with dual custom floating closet systems, a spa-like bath with floating vanities and trough-style sinks, and access to a private courtyard.
Outdoor living is equally impressive, with low-maintenance composite decking, a natural gas-powered, built-in fire table, minimalist black powder-coated steel cable railings, and an expansive deck overlooking the peaceful, fenced backyard—perfect for relaxing, entertaining, and enjoying the privacy of the setting. The home is also equipped with an electronic smart pet door, adding everyday convenience for pet owners.
Snuggled into a serene private setting, yet just minutes from everything North Asheville residents love, this home offers the best of both worlds. Enjoy close proximity to Mountain Madre, PennyCup Coffee, Beaver Lake, neighborhood parks, playgrounds, walking and biking paths, and a quick drive to downtown—an ideal North Asheville lifestyle that is stylish, walkable, convenient, and beautifully connected to the community.
- Houzeo last checked: 1 hour ago
- Listing updated: September 29, 2026 at 3:55 pm
- Listing Provided by: Laura Moye (828) 301-4518 | Mosaic Community Lifestyle Realty (828) 707-9556
- Source: Canopy MLS | MLS#: 4387979

Property Details
Status
Active
Type
Single Family Residence
No. of Stories
-
County
City
Neighborhood
Year Built
1988
HOA Fees
-
Finished Area
2,025 sqft
Lot Size
0.23 acre lot
Basement Area
- sqft
MLS Name
Canopy MLS
MLS Number
4387979
MLS Status
Active
Days on Market
119
Cumulative Days on Market
96

Continue Your Journey in App
Find your dream home, receive real-time updates, and many more!
Download App
Continue Your Journey in App
Find your dream home, receive real-time updates, and many more!
Location
Facts & Features
Rooms
Bedrooms & bathrooms
Bedrooms: 3
Bathrooms: 3
Interior
Sewer
Public Sewer
Interior Features
Built In Features, Entrance Foyer, Kitchen Island, Open Floorplan, Pantry, Walk In Closet(s)
Appliances
Dishwasher, Gas Cooktop, Gas Oven, Microwave, Refrigerator, Wine Refrigerator
Window Features
Insulated Window(s), Skylight(s), Window Treatments
Exterior Features
Fire Pit
Flooring
Tile, Wood, Other See Remarks
Cooling
Central Air, Ductless
Heating
Ductless, Forced Air, Natural Gas
Construction
Year Built
Year Built: 1988
Home type
Single Family Residence
Foundation Details
Basement, Crawl Space
Roof
Metal
Construction Materials
Fiber Cement, Stone
Utilities & Energy
Water Source
City
Laundry Features
Mud Room, Utility Room, Main Level
Fireplace Features
Family Room, Gas, Living Room
Utilities
Cable Connected, Fiber Optics, Natural Gas
Basement
Exterior Entry, Storage Space, Unfinished
Parking Features
Driveway, Attached Garage
Other Features
Patio And Porch Features
Balcony, Covered, Deck
Lot Features
Private, Sloped, Wooded
Subdivision Name
Gracelyn
Price History
| Date | Event | Price |
|---|---|---|
07/20/2026 Source: | Listed for Sale | $1,295,000 +10.21% $640/sqft |
07/20/2026 Source: | Price Decreased | $1,175,000 -9.27% $580/sqft |
07/08/2026 Source: | Contingent (Active Under Contract) | $1,295,000 $640/sqft |
06/06/2026 Source: | Coming Soon | $1,295,000 +126.00% $640/sqft |
08/12/2021 Source: | Price Decreased | $573,000 -8.03% $283/sqft |

Show more
Nearby Homes
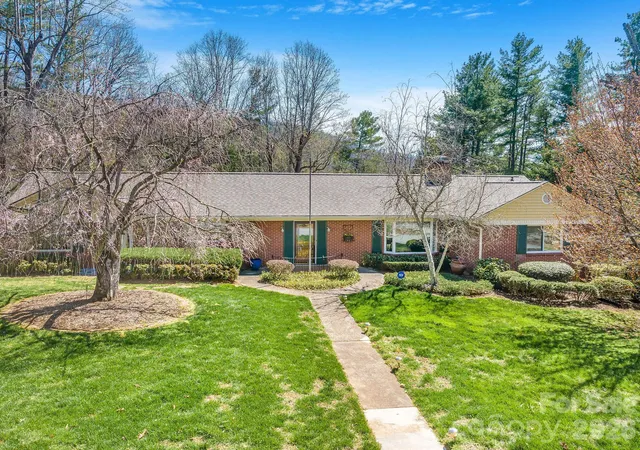
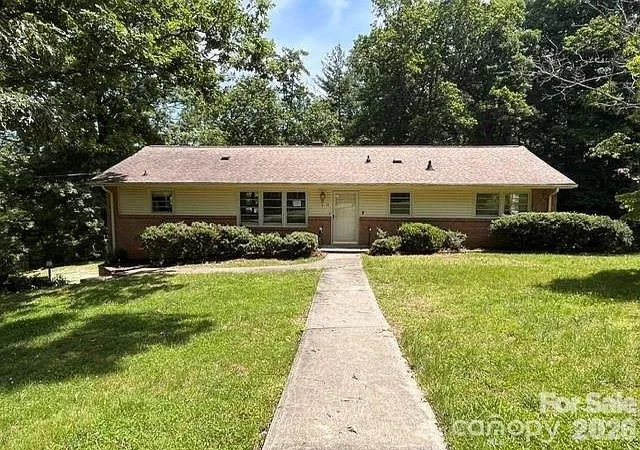
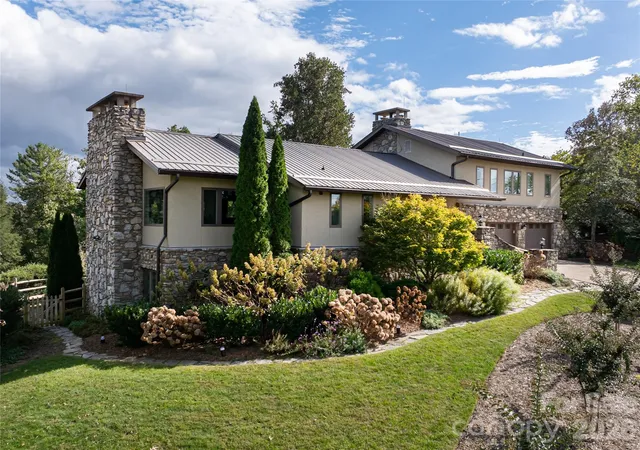
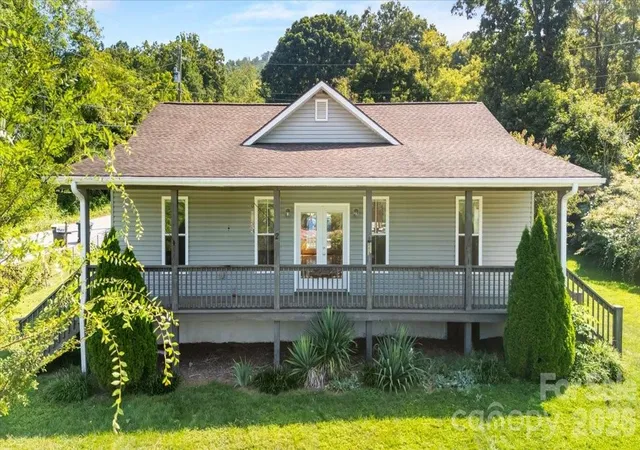


Find Homes by Property Features in Asheville, NC
Nearby New Homes For Sale

Based on information submitted to the MLS GRID from Canopy MLS through Oct 09, 2026, 02:30PM. All data is obtained from various sources and may not have been verified by the broker or MLS GRID. Supplied Open House Information is subject to change without notice. All information should be independently reviewed and verified for accuracy. Properties may or may not be listed by the office/agent presenting the information. IDX information is provided exclusively for consumers’ personal, noncommercial use. It may not be used for any purpose other than to identify prospective properties which the consumers may be interested in purchasing. The data is deemed reliable but is not guaranteed by MLS GRID. The use of the MLS GRID Data may be subject to an end-user license agreement prescribed by the Member Participant’s applicable MLS, if any, and as amended from time to time. ©2026 Canopy MLS. All Rights Reserved.
 Advertising Broker: Nicholas Huscroft | Chosen Realty