- 0
- 5
- Overview
- Description
- Property Details
- Location
- HOA Management
- Facts & Features
- Getting Around
- Nearby Homes



$354,900
Monthly Est:$1,766
 3 Beds
 2 Baths
2 full baths
 2,194sqft
4820 Oak Mast Trl, Fort Wayne, IN 46804
$354,900
$1,766/moEst:
Get Pre-Approved
Manufactured On Land
Built in 1977
$-- HOA
25,178 sqft lot
$162/sq.ft
Description
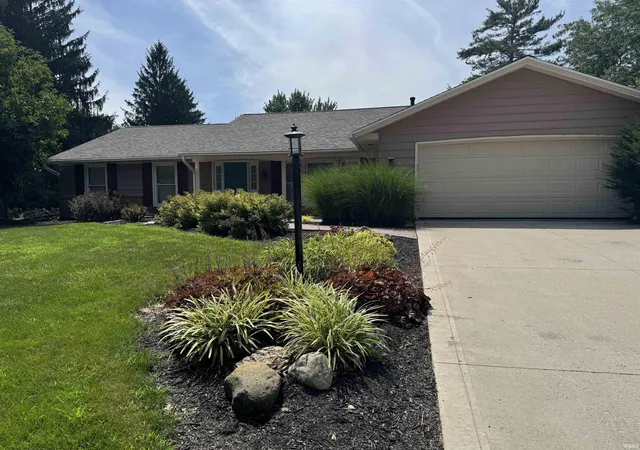
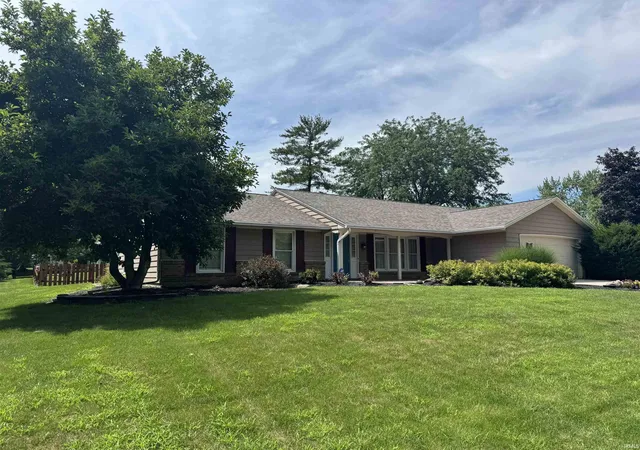
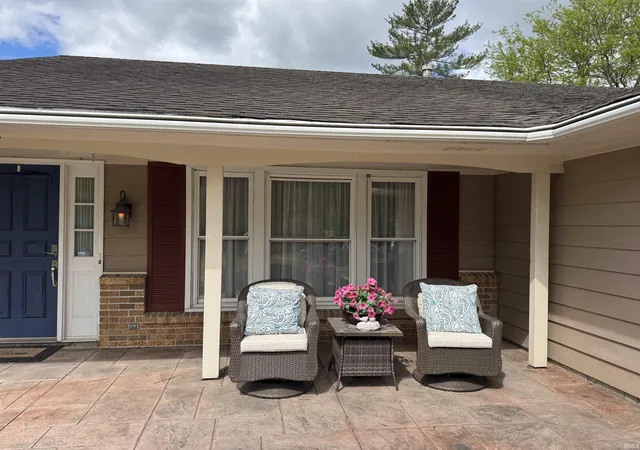
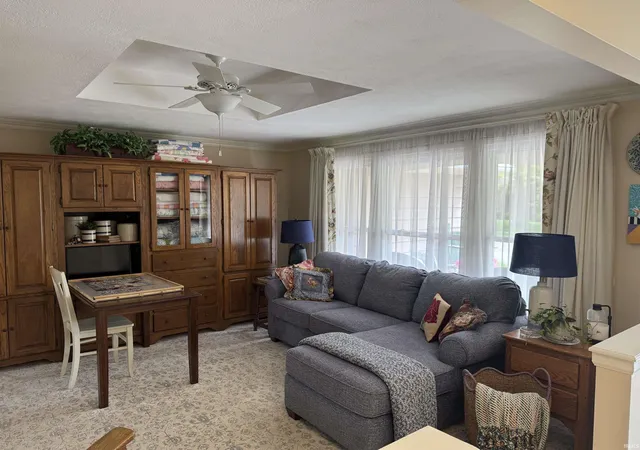
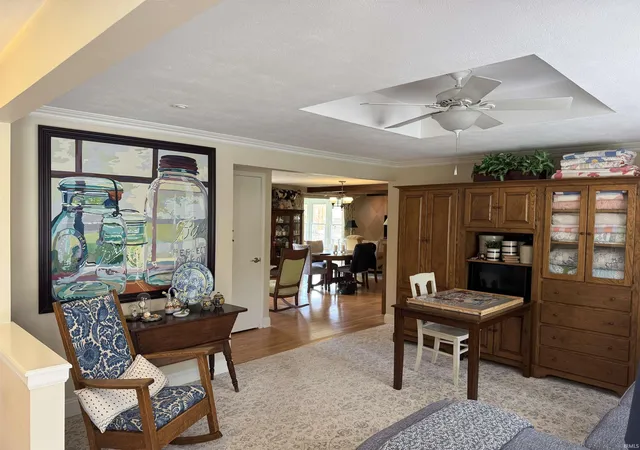
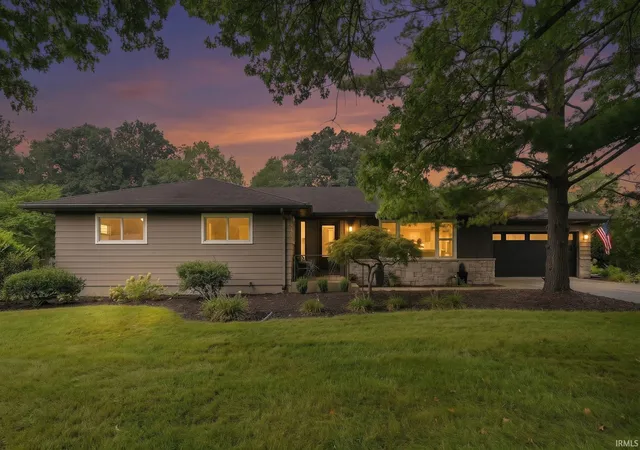
**Open House Saturday July 18 1-3**. New roof with transferable warranty! Welcome to this entertainer’s dream located in the highly desirable Southwest Allen County School District. This well maintained home offers the perfect blend of luxury, comfort, and functionality.The interior boasts multiple spacious living areas highlighted by crown molding and a cozy gas fireplace. The expanded primary suite serves as a private retreat, featuring a walk-in shower and a deep jetted tub and access to the covered patio. Enjoy the outdoors year-round from the comfort of the enclosed four-season room.Step outside to your private oasis designed for relaxation and convenience. The exp...
Continue Reading- Houzeo last checked: 10 minutes ago (September 23, 2026 at 4:47 pm)
- Listing updated: August 28, 2026 at 10:02 am
- Listing Provided by: Richelle MacAleese (260) 615-2096 | Hoosier Real Estate Group
- Source: Indiana Regional MLS-IN | MLS#: 202617485

Property Details
Status
Pending
Type
Manufactured Mobile Home
No. of Stories
-
County
--
City
Neighborhood
--
Year Built
1977
HOA Fees
-
Finished Area
2,194 sqft
Lot Size
25,178 sqft lot
Basement Area
- sqft
MLS Name
Indiana Regional MLS
MLS Number
202617485
MLS Status
Pending
Days on Market
136

Continue Your Journey in App
Find your dream home, receive real-time updates, and many more!
Download App
Continue Your Journey in App
Find your dream home, receive real-time updates, and many more!
HOA Management
N/A
HOA Fees
$75/
Disclaimer: Amenities are based on third-party information and may vary; buyers must independently verify all amenities, as information is deemed reliable but not guaranteed.
Facts & Features
Rooms
Bedrooms & bathrooms
Bedrooms: 3
Bathrooms: 2
Interior
Heating
Natural Gas, Forced Air
Interior Features
Soaking Tub, Storage, Ceiling Fan(s), Closet(s) Walk In, Crown Molding, Disposal, Dryer Hook Up Electric, Garage Door Opener, Jet/garden Tub, Landscaped, Near Walking Trail, Patio Covered, Patio Open, Porch Covered, Tub And Separate Shower, Tub/shower Combination, Main Level Bedroom Suite, Washer Hook Up
Appliances
Dishwasher, Microwave, Refrigerator, Washer, Dryer Electric, Gas Oven, Gas Water Heater, Water Softener Owned, Window Treatment Blinds
Flooring
Carpet, Tile
Cooling
Central Air
Sewer
City
Construction
Year Built
Year Built: 1977
Home type
Manufactured On Land
Roof
Shingle
Construction Materials
Aluminum Siding, Brick
Architectural Style
Traditional
Utilities & Energy
Fireplace Features
Family Room, Gas Starter
Water Source
City
Parking Features
Concrete
Basement
Slab
Other Features
Lot Features
Other
Subdivision Name
Plantation Of Aboite
Price History
| Date | Event | Price |
|---|---|---|
08/27/2026 Source: | Pending | $354,900 $162/sqft |
07/25/2026 Source: | Contingent (Active Under Contract) | $354,900 $162/sqft |
06/06/2026 Source: | Listing Removed | $349,000 $159/sqft |
05/11/2026 Source: | Pending | $349,000 $159/sqft |

Nearby Homes


Find Homes by Property Features in Fort Wayne, IN


IDX information is provided exclusively for consumer's personal, non-commercial use and may not be used for any purpose other than to identify prospective properties that consumers may be interested in purchasing. Data is deemed reliable but is not guaranteed accurate by the MLS.
 Advertising Broker: Jonah Hartsburg | Hoosier Hub Realty


