- 0
- 6
- Overview
- Description
- Property Details
- Location
- HOA Management
- Facts & Features
- Getting Around
- Nearby Homes
 Price Drop: $10K (09/04)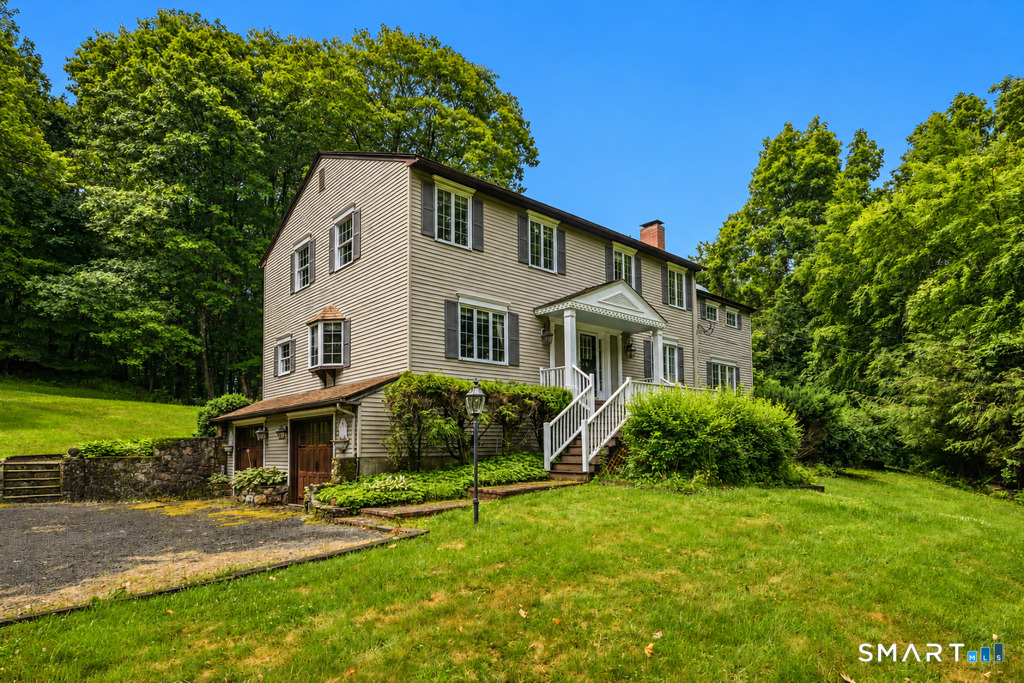
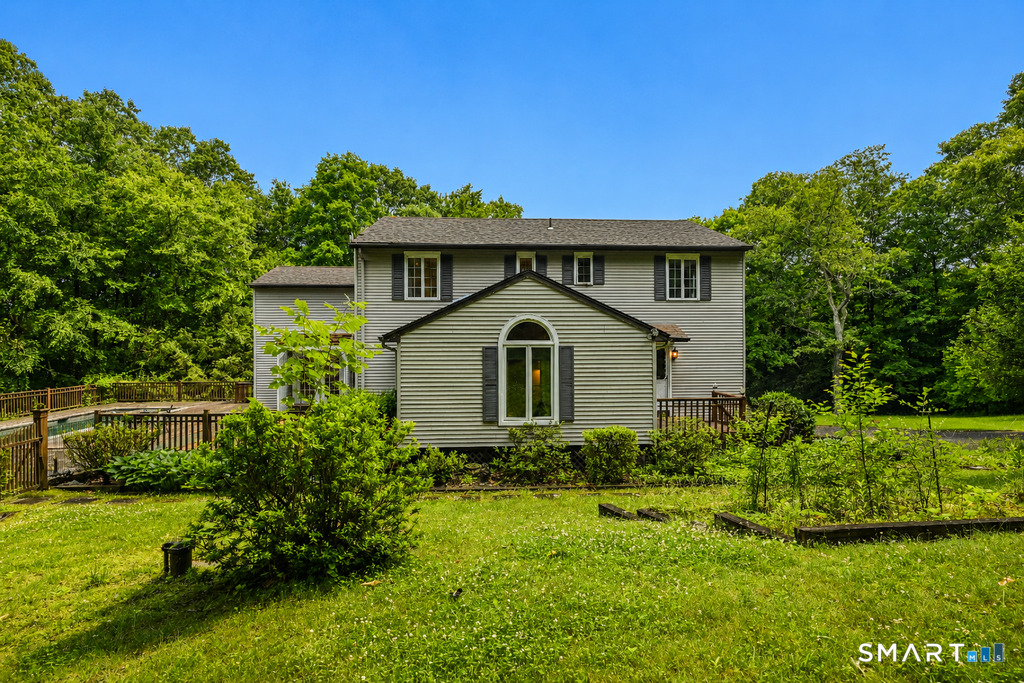

Street View
$635,000
Monthly Est:$3,161
 4 Beds
 4 Baths
3 full baths + 1 half bath
 3,050sqft
49 Guilds Holw Rd, Bethlehem, CT 06751
$635,000
$3,161/moEst:
Get Pre-Approved
Single Family Residence
Built in 1978
$-- HOA
3 acres lot
$208/sq.ft
Description
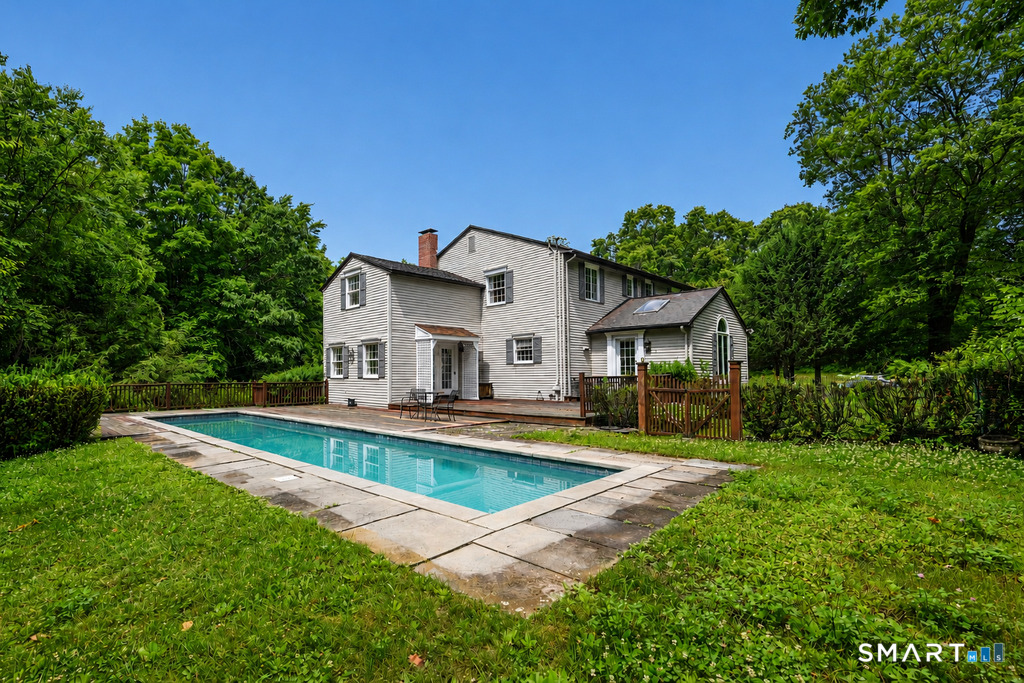
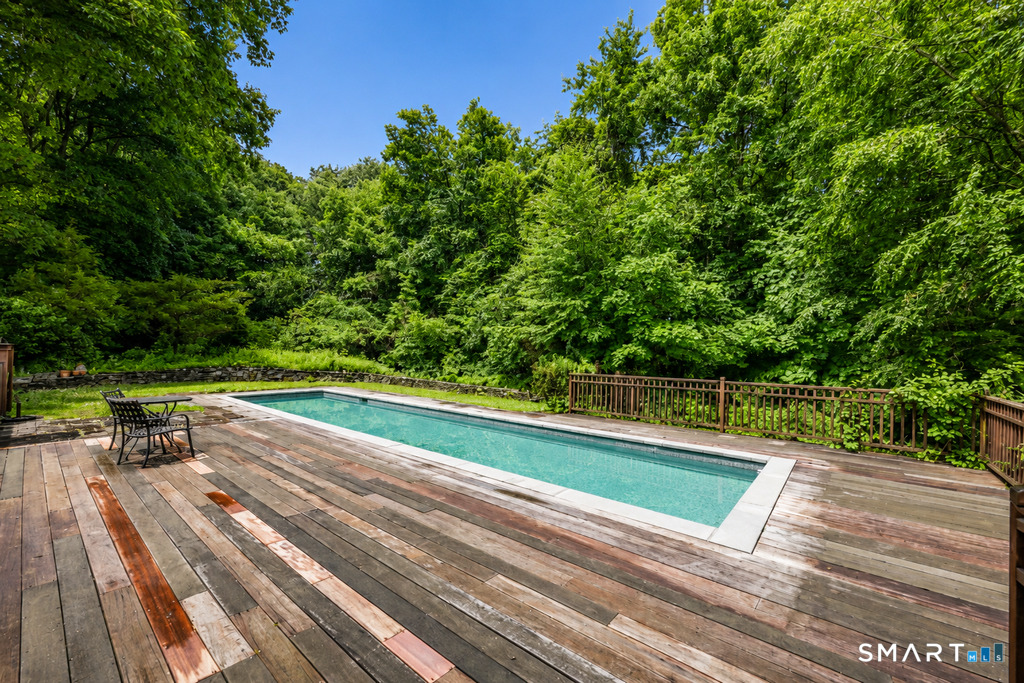
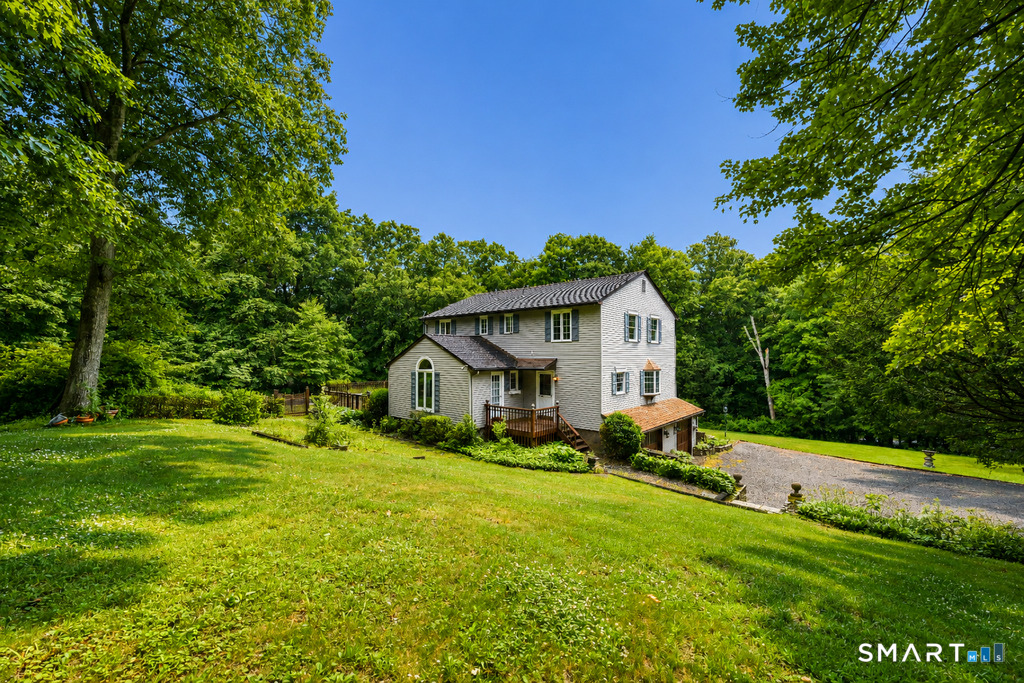
Relax by your gunite lap pool in complete privacy, just minutes from the town center and only 15 minutes to neighboring towns like Woodbury, Washington, Litchfield, and Watertown. This legal two-family home features a spacious studio apartment with a large kitchen and private entrance. Designed by the original owner, a NY designer, the home is beautifully appointed with unique details throughout. A welcoming foyer opens to a large formal living room with a fireplace, flowing into the country kitchen and a cozy den with a wood-trimmed vaulted ceiling. Perfect for entertaining, with access from the den and French doors from the large dining room leading to the mahogany deck...
Continue Reading- Houzeo last checked: 5 hours ago
- Listing updated: September 20, 2026 at 7:01 am
- Listing Provided by: Mary Ann Bennett | Drakeley Real Estate, Inc.
- Source: SMART MLS-CT | MLS#: 24179254

Property Details
Status
Active
Type
Single Family Residence
No. of Stories
-
County
City
Neighborhood
--
Year Built
1978
HOA Fees
-
Finished Area
3,050 sqft
Lot Size
3 acres lot
Basement Area
- sqft
MLS Name
SMART MLS
MLS Number
24179254
MLS Status
Active
Days on Market
94

Continue Your Journey in App
Find your dream home, receive real-time updates, and many more!
Download App
Continue Your Journey in App
Find your dream home, receive real-time updates, and many more!
HOA Management
0
HOA Fees
$-/
Disclaimer: Amenities are based on third-party information and may vary; buyers must independently verify all amenities, as information is deemed reliable but not guaranteed.
Facts & Features
Rooms
Bedrooms & bathrooms
Bedrooms: 4
Bathrooms: 4
Interior
Exterior Features
Deck, Garden Area, Stone Wall
Heating
Baseboard, Electric
Appliances
Oven/range, Refrigerator, Dishwasher, Washer, Dryer
Sewer
Septic
Interior Features
Cable Pre Wired, Security System
Cooling
Ceiling Fans, Central Air
Construction
Year Built
Year Built: 1978
Home type
Single Family Residence
Roof
Asphalt Shingle
Foundation Details
Concrete
Architectural Style
Colonial
Utilities & Energy
Basement
Full, Unfinished, Garage Access, Interior Access
Parking Features
Under House Garage, Driveway, Unpaved
Pool Features
Gunite, Heated, In Ground Pool
Laundry Features
Lower Level
Water Source
Private Well
Other Features
Subdivision Name
Camel Hill
Lot Features
Lightly Wooded
Price History
| Date | Event | Price |
|---|---|---|
09/04/2026 Source: | Price Decreased | $635,000 -1.55% $208/sqft |
08/12/2026 Source: | Price Decreased | $645,000 -2.27% $211/sqft |
07/29/2026 Source: | Price Decreased | $660,000 -2.94% $216/sqft |
06/20/2026 Source: | Listed for Sale | $680,000 $223/sqft |

Nearby Homes
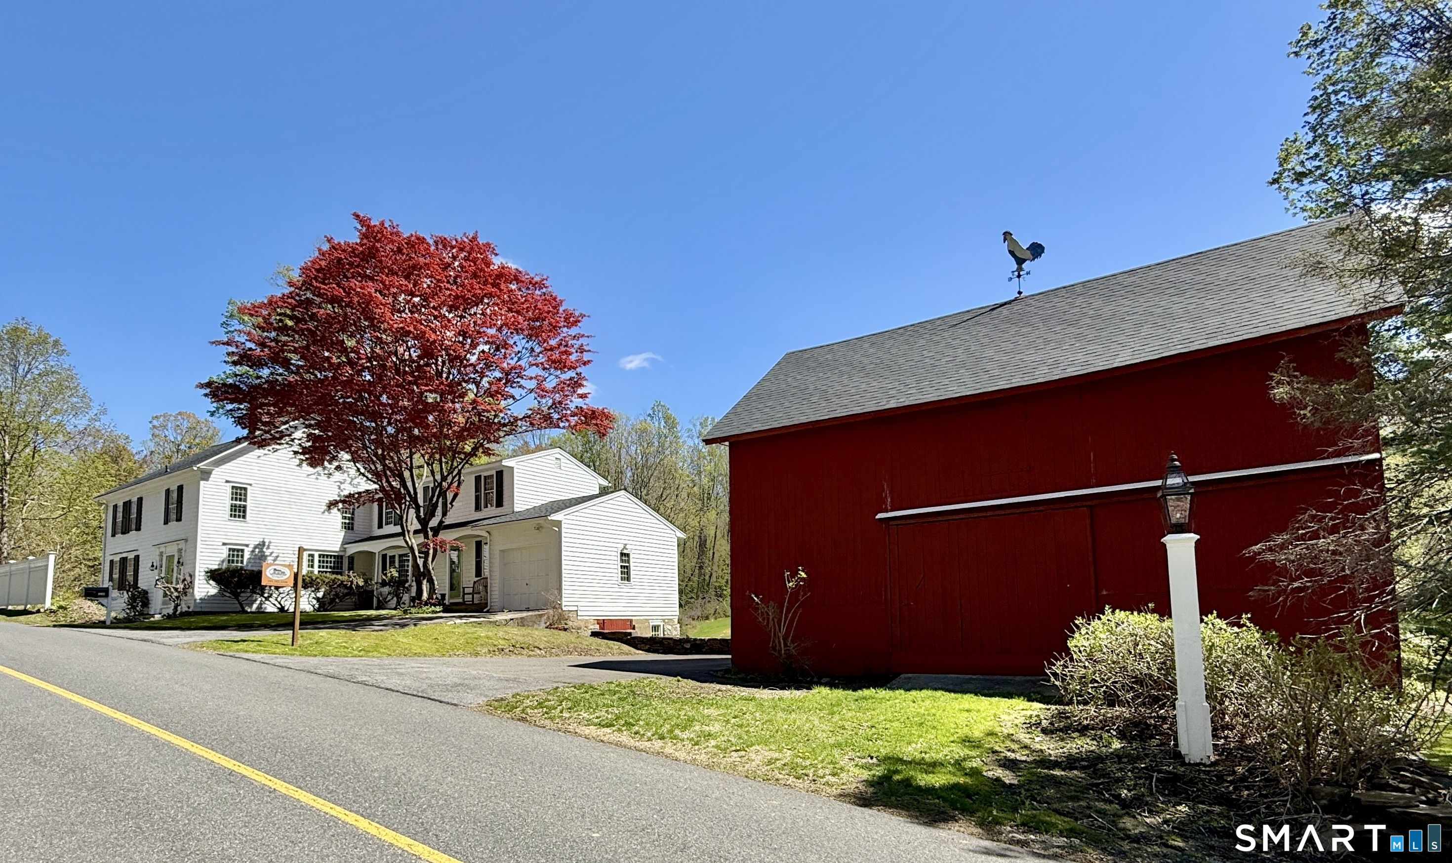
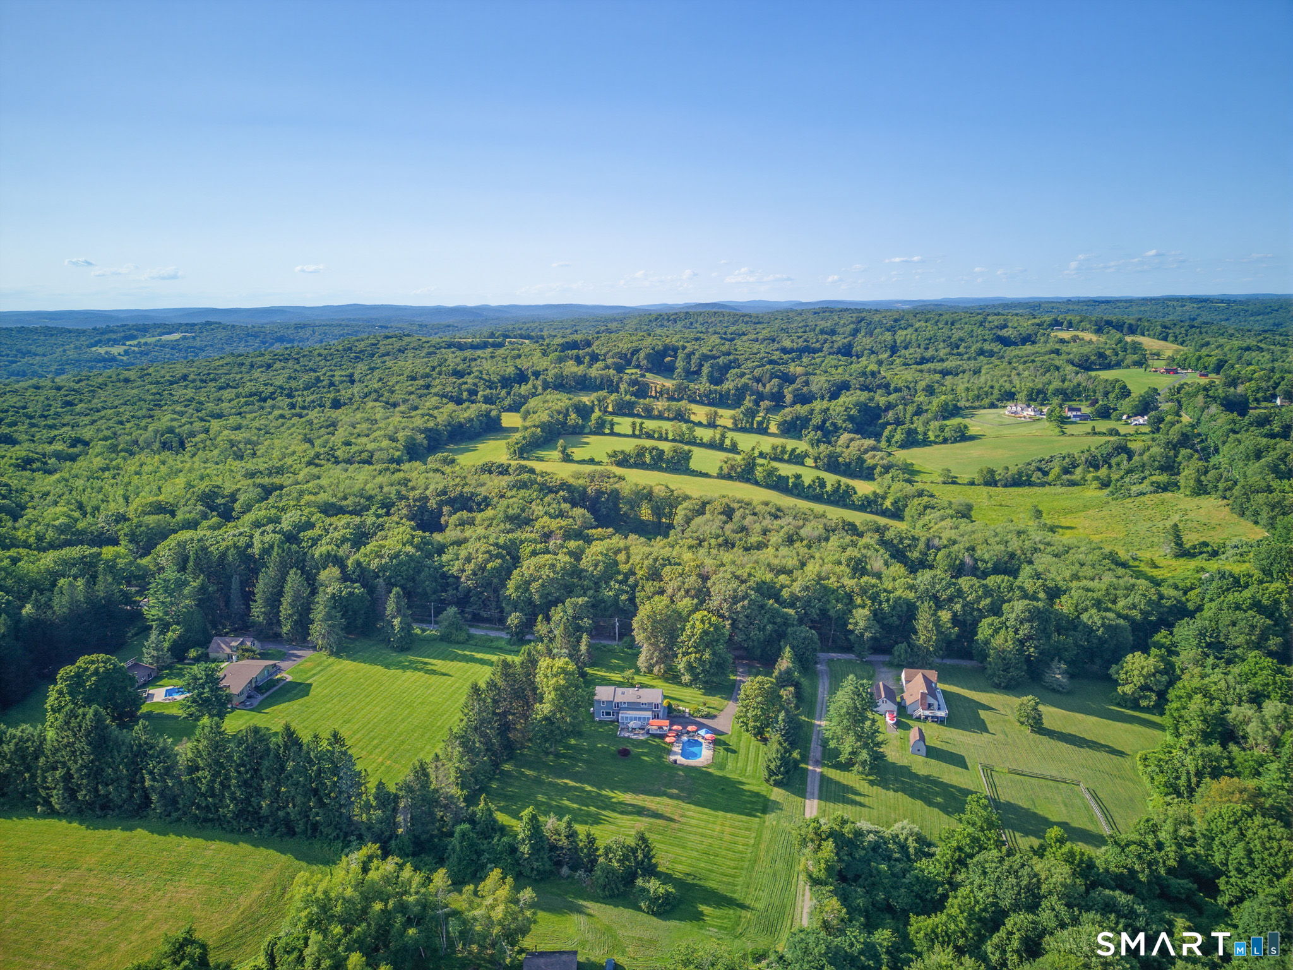
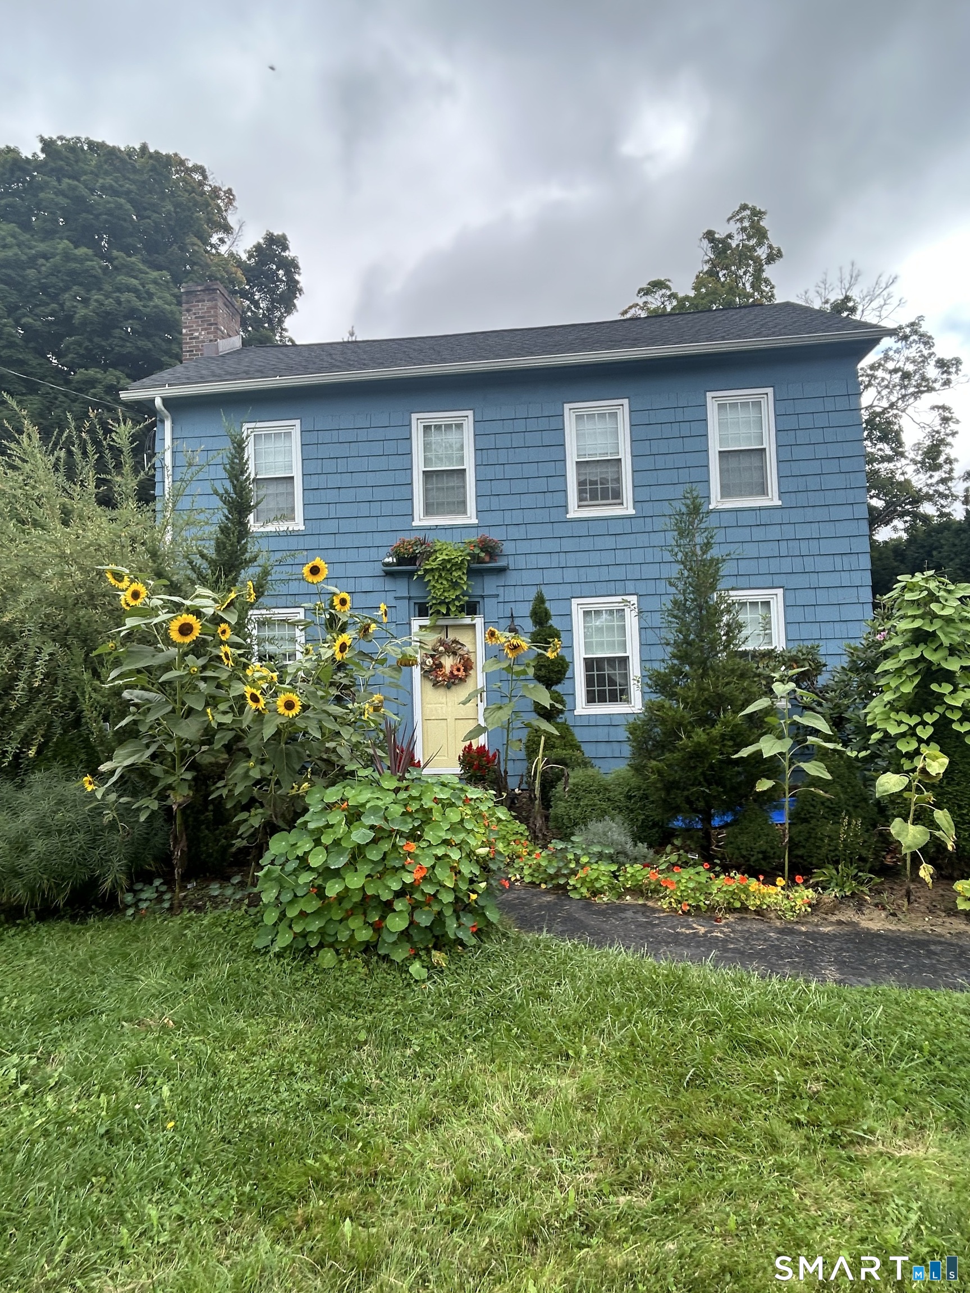
Find Homes by Property Features in Bethlehem, CT


Based on information provided to and compiled by the SMART MLS, Inc. through Sep 22, 2026, 05:00PM. IDX information is provided exclusively for consumers’ personal, non-commercial use. It may not be used for any purpose other than to identify prospective properties consumers may be interested in purchasing. The data is deemed reliable but is not guaranteed accurate by the MLS. ©2026 SMART MLS, Inc. All Rights Reserved.
 Advertising Broker: Derek Greene | The Greene Realty Group

Love this home?
Here's 4 things you can do

Your local real estate expert. Speak directly with agent about the home & pricing.

Book your private tour
as early as Tomorrow at 09:00 AM

Rates starting from 6.3%. Secure financing early to move quickly when you're ready.

Fastest way to get your offer in. Speak directly with agent to negotiate the offer.


