- Overview
- Description
- Property Details
- Location
- HOA Management
- Facts & Features
- Getting Around
- Nearby Homes




$409,000
Monthly Est:$2,036
 3 Beds
 3 Baths
2 full baths + 1 half bath
 1,596sqft
499 Julian Ln, Maitland, FL 32751
$409,000
$2,036/moEst:
Get Pre-Approved
Single Family Residence
Built in 1997
$79.17/mo HOA
5,036 sqft lot
$256/sq.ft
Description
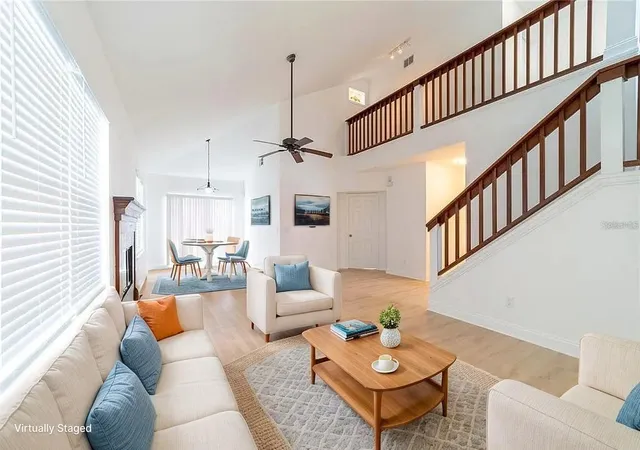
Under contract-accepting backup offers. Location, Location, Location. Welcome to your new home in Maitland! This conviently located gated community home is a charming dwelling place featuring a cozy fireplace to uplift the ambiance of your living space. The home benefits from a tasteful neutral color paint scheme throughout, providing a welcoming canvas for your interior design aspirations. The kitchen is a cook's paradise, complete with a natural gas range, a stunning accent backsplash that truly makes the room pop and new applicances. Enjoy the luxury of a generous walk-in closet in the primary bedroom, perfect for all your storage needs. The primary bathroom offers the convenience of double sinks, making morning routines smooth and efficient. The shower in the primary bathroom add an opulent touch to your personal spa-like retreat. Relax or entertain with ease with a patio for outdoor gatherings. The fenced-in backyard promises privacy for all your outdoor activities. The home benefits from a newer roof, new AC, new hot water tank, ensuring peace of mind for years to come. The appeal of the property is enhanced by fresh interior paint and fresh exterior paint to the entire home. The comfort features continue with new flooring throughout, ensuring all areas of the home are updated. Take advantage of this home's remarkable attributes and turn this dwelling place into your personal sanctuary. Some pictures virtually staged.
- Houzeo last checked: 1 minute ago
- Listing updated: September 9, 2026 at 12:25 pm
- Listing Provided by: Charles Munk (407) 417-7709 | SAND DOLLAR REALTY GROUP INC (407) 389-7318
- Source: Stellar MLS-FL | MLS#: O6408583

Property Details
Status
Active Under Contract
Type
Single Family Residence
No. of Stories
2
County
City
Neighborhood
--
Year Built
1997
HOA Fees
$79.17/mo
Finished Area
1,596 sqft
Lot Size
5,036 sqft lot
Basement Area
- sqft
MLS Name
Stellar MLS
MLS Number
O6408583
MLS Status
Pending
Days on Market
145
Cumulative Days on Market
115

Continue Your Journey in App
Find your dream home, receive real-time updates, and many more!
Download App
Continue Your Journey in App
Find your dream home, receive real-time updates, and many more!
Location
HOA Management
Tina Yamada
HOA Fees
$475/ Semi-Annually
Amenities
 Amenities and services may be covered by one or multiple associations and service providers.
 Private Road
Management
Common Area Taxes
Escrow Reserves Fund
Disclaimer: Amenities are based on third-party information and may vary; buyers must independently verify all amenities, as information is deemed reliable but not guaranteed.
Facts & Features
Rooms
Bedrooms & bathrooms
Bedrooms: 3
Bathrooms: 3
Living Room
Level: First
Area: 336.00 Square Feet
Dimensions: 14x24
Kitchen
Level: First
Area: 140.00 Square Feet
Dimensions: 10x14
Primary Bedroom
Level: First
Area: 180.00 Square Feet
Dimensions: 12x15
Bathroom 1
Level: First
Area: 36.00 Square Feet
Dimensions: 6x6
Primary Bathroom
Level: First
Bathroom 3
Level: Second
Bedroom 2
Level: Second
Area: 143.00 Square Feet
Dimensions: 11x13
Bedroom 3
Level: Second
Area: 143.00 Square Feet
Dimensions: 11x13
Laundry
Level: First
Area: 49.00 Square Feet
Dimensions: 7x7
Interior
Interior Features
Cathedral Ceiling(s), Ceiling Fans(s), Stone Counters, Walk In Closet(s)
Exterior Features
Private Mailbox, Private Yard
Heating
Heat Pump
Flooring
Ceramic Tile, Luxury Vinyl
Sewer
Public Sewer
Appliances
Dishwasher, Disposal, Microwave, Range, Refrigerator
Cooling
Central Air
Construction
Year Built
Year Built: 1997
Home type
Single Family Residence
Construction Materials
Block, Stucco
Property Condition
Completed
Roof
Other, Shingle
Foundation Details
Slab
Utilities & Energy
Utilities
Electricity Connected, Natural Gas Connected, Public, Sewer Connected
Laundry Features
Inside, Laundry Room
Fireplace Features
Gas, Wood Burning
Water Source
Public
Other Features
Subdivision Name
Brittany Gardens
Price History
| Date | Event | Price |
|---|---|---|
09/09/2026 Source: | Contingent (Active Under Contract) | $409,000 $256/sqft |
09/01/2026 Source: | Listed for Sale | $409,000 -2.39% $256/sqft |
08/18/2026 Source: | Price Decreased | $419,000 -3.46% $263/sqft |
08/07/2026 Source: | Price Decreased | $434,000 -1.14% $272/sqft |
07/26/2026 Source: | Price Decreased | $439,000 -2.23% $275/sqft |

Show more
Nearby Homes







Find Homes by Property Features in Maitland, FL
Nearby New Homes For Sale

Based on information from Stellar MLS® through Oct 10, 2026, 05:00PM as submitted to and distributed by MLS GRID. All data is obtained from various sources and may not have been verified by the broker or MLS GRID. Supplied Open House Information is subject to change without notice. All information should be independently reviewed and verified for accuracy. Properties may or may not be listed by the office/agent presenting the information. IDX information is provided exclusively for consumers’ personal non-commercial use. It may not be used for any purpose other than to identify prospective properties consumers may be interested in purchasing. The data is deemed reliable but is not guaranteed by MLS GRID. The use of the MLS GRID Data may be subject to an end-user license agreement prescribed by the Member Participant’s applicable MLS, if any, and as amended from time to time. © 2026 Stellar MLS. All Rights Reserved.
 Advertising Broker: Fred McGill | Simple Showing, Inc