Realty Solution
Powered by 
- 9
- Overview
- Description
- Property Details
- Location
- HOA Management
- Facts & Features
- Getting Around
- Nearby Homes

Street View
Listed by: Evan Corkett (949) 285-1055 DRE #00468496, Steve High DRE #00936421 | Pacific Sotheby's Int'l Realty (949) 554-1200
$5,750,000
Monthly Est:$28,620
 4 Beds
 5 Baths
4 full baths + 1 half bath
 4,026sqft
5 Cape Woodbury, Newport Beach, CA 92660
$5,750,000
$28,620/moEst:
Get Pre-Approved
Single Family Residence
Built in 1998
$400/mo HOA
7,085 sqft lot
$1,428/sq.ft
Description
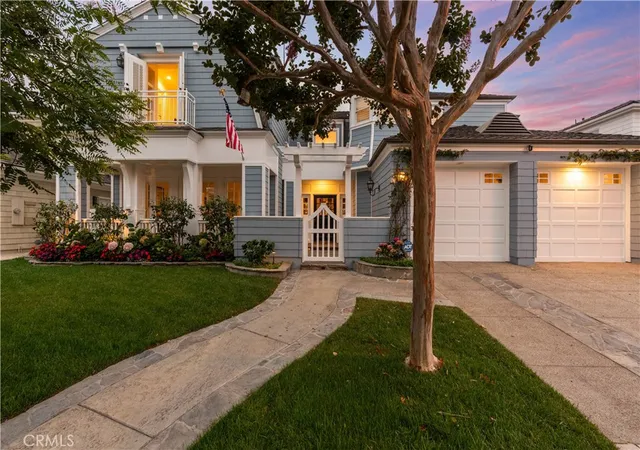
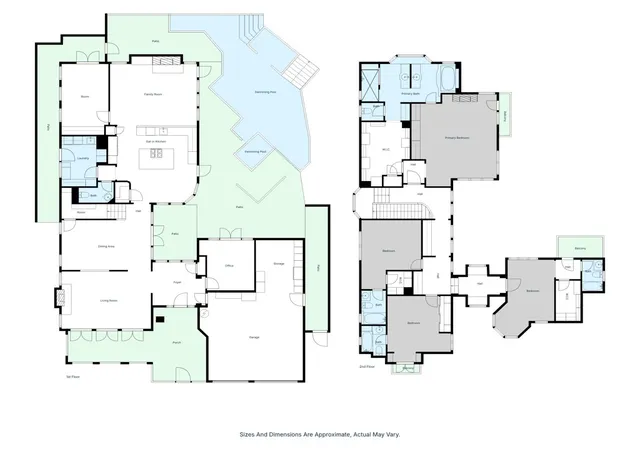
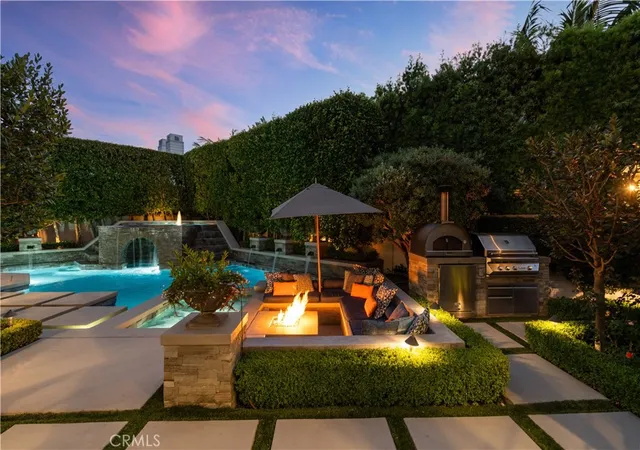
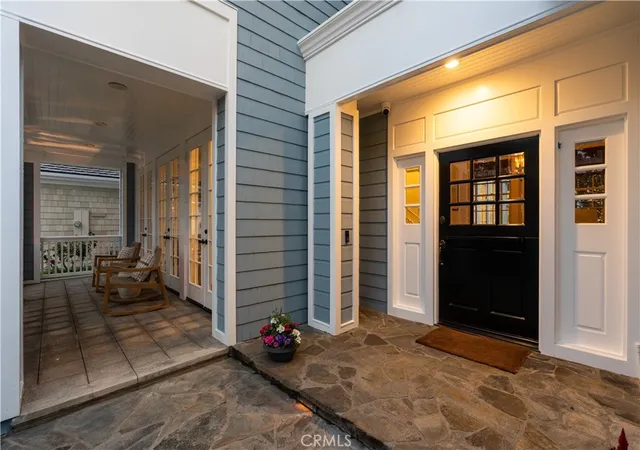
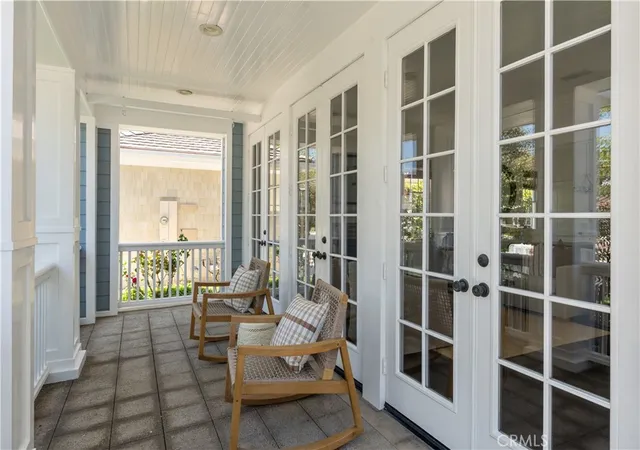
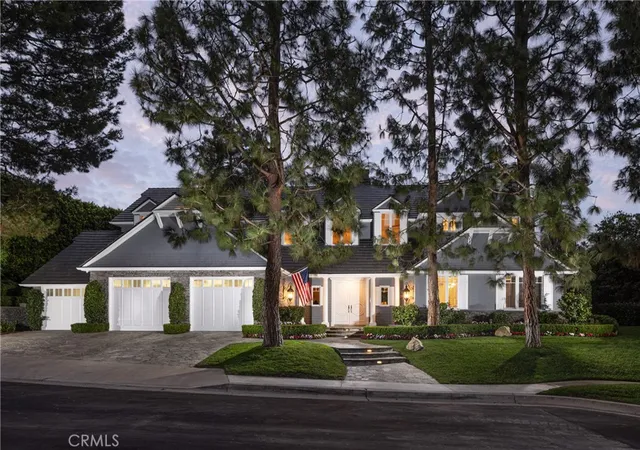
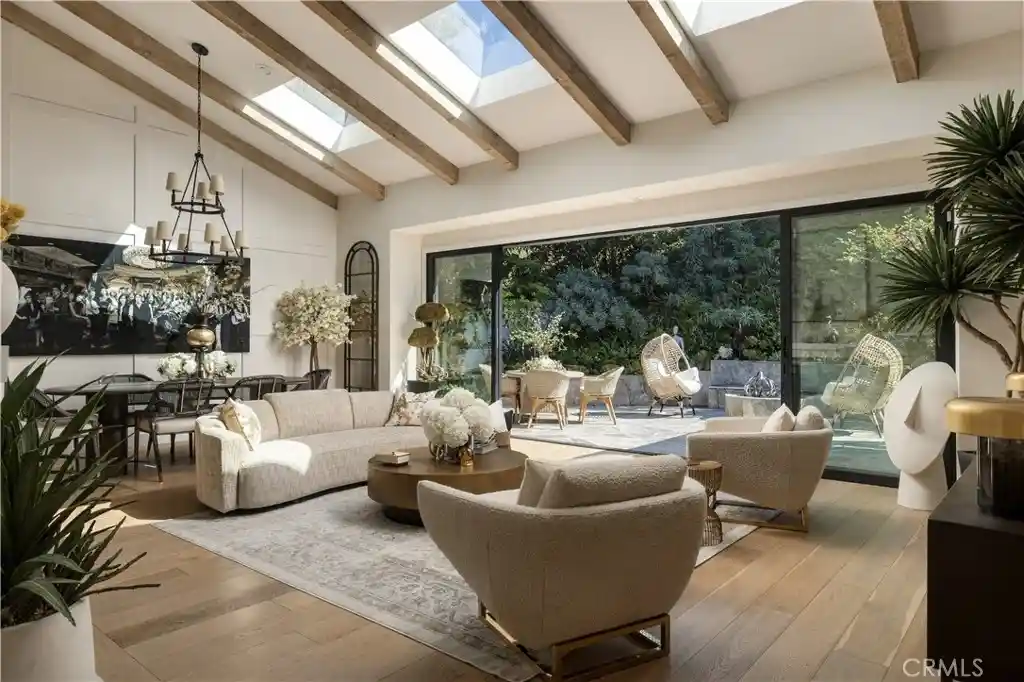
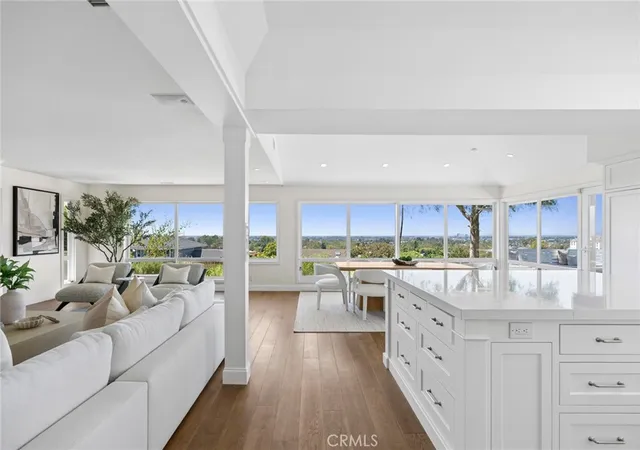
Nestled within the prestigious guard-gated enclave of The Castaways, an exclusive community of just 119 homes, 5 Cape Woodbury presents timeless East Coast-inspired architecture paired with exceptional craftsmanship and modern comfort. Ideally located near scenic parks, premier shopping, fine dining, and Newport Beach's renowned coastal amenities, this distinguished residence offers the perfect blend of privacy and convenience. Designed in a classic Eastern Seaboard style, the home showcases clapboard siding with stucco accents, a fire-retardant wood shake roof, Andersen windows, and handsome masonry fencing. Inside, quality craftsmanship is evident throughout with a handcrafted staircase, raised-panel doors, rich hardwood floors, elegant moldings, plantation shutters, recessed lighting, and wood-burning fireplaces that create warmth and character. Offering approximately four bedrooms, four full baths, a powder room, two private offices, a spacious family room, and an attached three-car garage, the thoughtfully designed floor plan is ideal for both everyday living and entertaining. At the heart of the home, the beautifully remodeled island kitchen features stunning stone countertops, premium appliances, abundant pot-and-pan drawers, glass-front cabinetry, and generous workspace. The adjoining family room creates an inviting gathering space, while a charming banquette breakfast nook provides the perfect setting for casual meals. Just beyond the kitchen, a versatile office or playroom offers flexibility for today's lifestyle. A separate private office located off the foyer provides an ideal work-from-home environment. The spacious primary suite serves as a private retreat, complete with a generous walk-in closet and an elegant bath featuring a soaking tub, walk-in shower, and dual vanities. Three additional ensuite bedrooms on the second level provide comfort and privacy for family members and guests alike. The backyard is designed for year-round enjoyment, featuring a sparkling pool and spa, a premium built-in barbecue, and inviting outdoor living spaces that make entertaining effortless while creating lasting memories for family and friends. Additional amenities include a security system, recirculating hot water system, and numerous quality upgrades throughout, reflecting the exceptional care and pride of ownership found in this remarkable residence. To learn more about the exceptional lifestyle offered within The Castaways, www.castawaysnb.com.
- Houzeo last checked: 1 minute ago
- Listing updated: November 2, 2026 at 10:47 pm
- Source: California Regional MLS-CA | MLS#: NP26164266

Property Details
Status
Active
Type
Single Family Residence
No. of Stories
2
County
City
Neighborhood
--
Year Built
1998
HOA Fees
$400/mo
Finished Area
4,026 sqft
Lot Size
7,085 sqft lot
Basement Area
- sqft
MLS Name
California Regional MLS
MLS Number
NP26164266
MLS Status
Active
Days on Market
96
Cumulative Days on Market
95

Continue Your Journey in App
Find your dream home, receive real-time updates, and many more!
Continue Your Journey in App
Find your dream home, receive real-time updates, and many more!
Location
HOA Management
Castaways Homeowner Assoc
HOA Fees
$400/ Monthly
Amenities
 Amenities and services may be covered by one or multiple associations and service providers.
 Security Gate
 Security Guard
Disclaimer: Amenities are based on third-party information and may vary; buyers must independently verify all amenities, as information is deemed reliable but not guaranteed.
Facts & Features
Rooms
Bedrooms & bathrooms
Bedrooms: 4
Bathrooms: 5
Interior
Interior Features
Built In Features, Balcony, Breakfast Area, Crown Molding, Separate Formal Dining Room, Eat In Kitchen, In Law Floorplan, Pantry, Paneling Wainscoting, Recessed Lighting, See Remarks, Storage, Tile Counters, Unfurnished, Wired For Data, Wired For Sound, All Bedrooms Up, Entrance Foyer, Instant Hot Water, Primary Suite, Utility Room
Flooring
Carpet, Wood
Cooling
Central Air, Dual, Zoned
Appliances
Barbecue, Convection Oven, Double Oven, Dishwasher, Electric Oven, Freezer, Disposal, Gas Range, Gas Water Heater, Hot Water Circulator, Ice Maker, Microwave, Refrigerator, Self Cleaning Oven, Water Softener, Water Heater, Warming Drawer, Water Purifier, Dryer, Washer
Heating
Central, Forced Air, Zoned
Sewer
Public Sewer, Sewer Tap Paid
Window Features
Blinds, Custom Coverings, Plantation Shutters, Skylights, Shutters
Exterior Features
Barbecue
Construction
Year Built
Year Built: 1998
Home type
Single Family Residence
Architectural Style
Cape Cod
Foundation Details
None
Construction Materials
Clapboard, Copper Plumbing
Roof
Fire Proof
Utilities & Energy
Utilities
Cable Available, Electricity Connected, Natural Gas Available, Phone Available, Sewer Connected, Underground Utilities, Water Connected
Association Amenities
Controlled Access, Guard, Security
Pool Features
Filtered, Gunite, Gas Heat, Heated, In Ground, Permits, Private, Salt Water, Waterfall
Parking Features
Concrete, Door Multi, Direct Access, Driveway Level, Driveway, Garage Faces Front, Garage, Garage Door Opener
Electric
Electricity On Property, Volts220in Garage, Volts220for Spa
Fireplace Features
Family Room, Gas Starter, Living Room, Primary Bedroom, Wood Burning
Laundry Features
Laundry Chute, Inside, Laundry Room
Water Source
Public
Security Features
Security System, Carbon Monoxide Detectors, Gated With Guard, Gated Community, Gated With Attendant, Smoke Detectors
Other Features
Disclosures
Covenants Restrictions Disclosure, Hoa Disclosure
Community Features
Biking, Curbs, Storm Drains, Suburban, Sidewalks, Gated, Park
Lot Features
Cul De Sac, Lawn, Landscaped, Level, Near Park, Sprinkler System, Walkstreet
Patio And Porch Features
Concrete, Deck, Front Porch, Open, Patio, Porch
Subdivision Name
Castaways (cast)
Price History
| Date | Event | Price |
|---|---|---|
07/30/2026 Source: | Listed for Sale | $5,750,000 $1,428/sqft |
07/29/2026 Source: | Coming Soon | $5,750,000 +28650.00% $1,428/sqft |
06/17/2025 Source: | Sold | $20,000 -11.11% $5/sqft |
05/15/2025 Source: | Listed for Sale | $22,500 $6/sqft |

Nearby Homes
Find Homes by Property Features in Newport Beach, CA
Nearby New Homes For Sale


Based on information from California Regional Multiple Listing Service, Inc. as of Nov 04, 2026, 07:15AM and /or other sources. All data, including all measurements and calculations of area, is obtained from various sources and has not been, and will not be, verified by broker or MLS. All information should be independently reviewed and verified for accuracy. Properties may or may not be listed by the office/agent presenting the information. Information being provided is for consumers’ personal, non-commercial use and may not be used for any purpose other than to identify prospective properties consumers may be interested in purchasing. This website may not include listings or property addresses of sellers who have directed their listing brokers to withhold their listing or their property address from display on the Internet. © 2026 California Regional Multiple Listing Service. All Rights Reserved.
 Advertising Broker: William Johnson DRE #01463271 | William Johnson Brokerage
