- 0
- 5
- Overview
- Description
- Property Details
- Location
- HOA Management
- Facts & Features
- Getting Around
- Nearby Homes

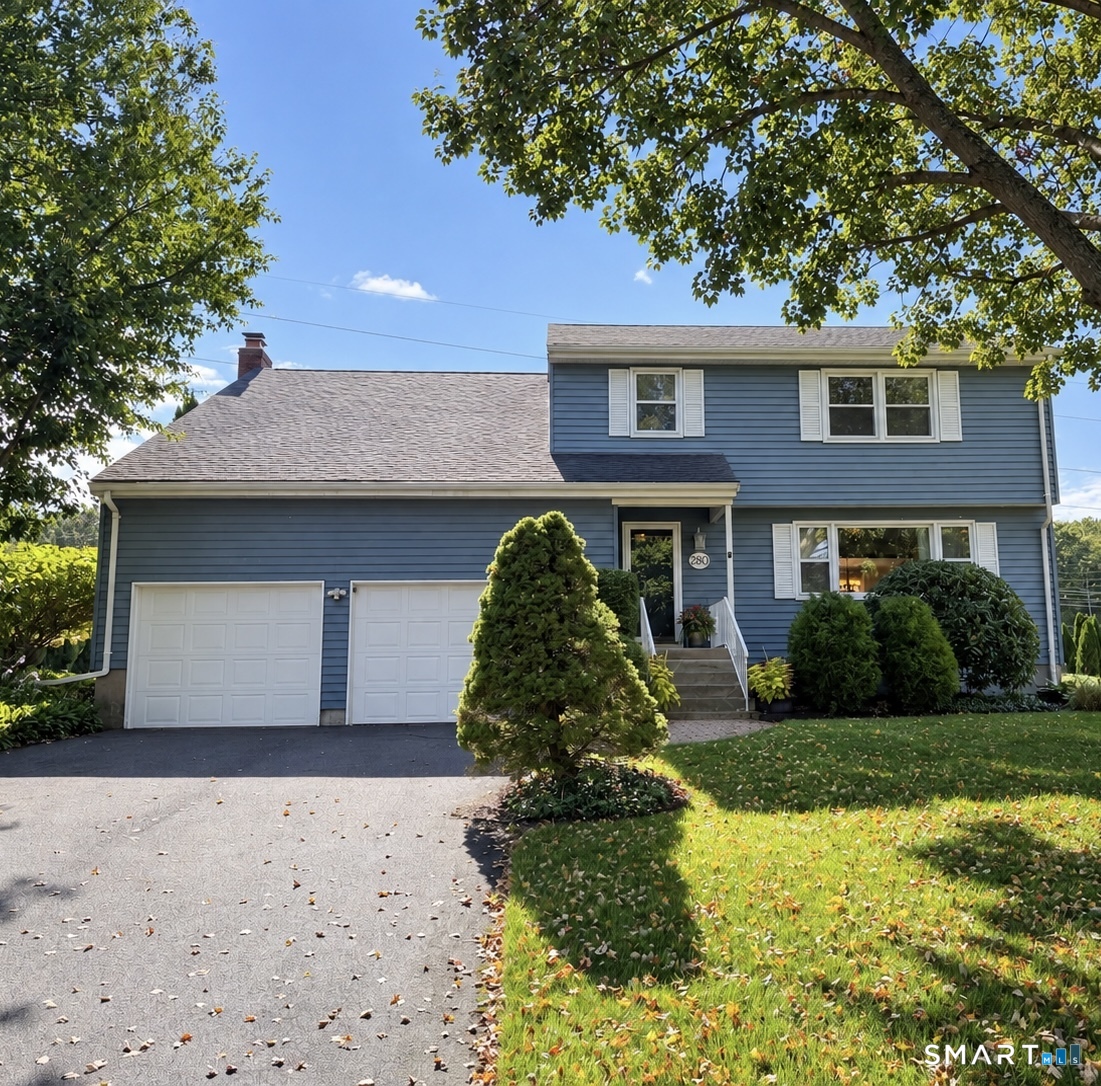
Street View
$699,900
Monthly Est:$3,484
 4 Beds
 3 Baths
2 full baths + 1 half bath
 2,416sqft
50 Boulder Cir, Glastonbury, CT 06033
$699,900
$3,484/moEst:
Get Pre-Approved
Single Family Residence
Built in 1981
$-- HOA
30,492 sqft lot
$290/sq.ft
Description
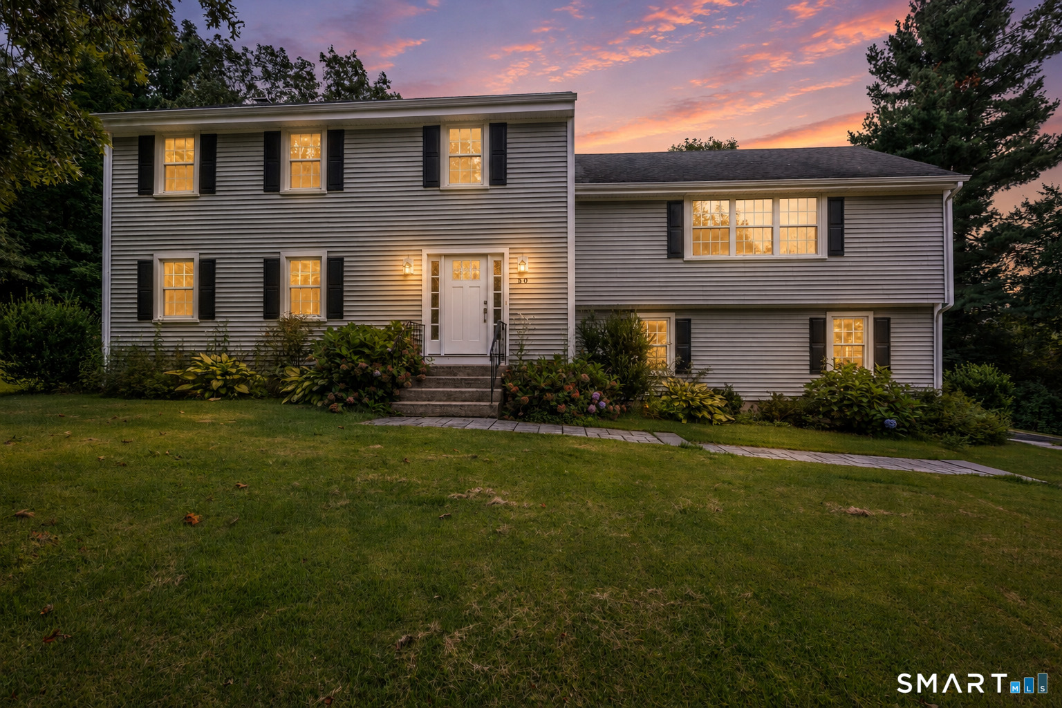
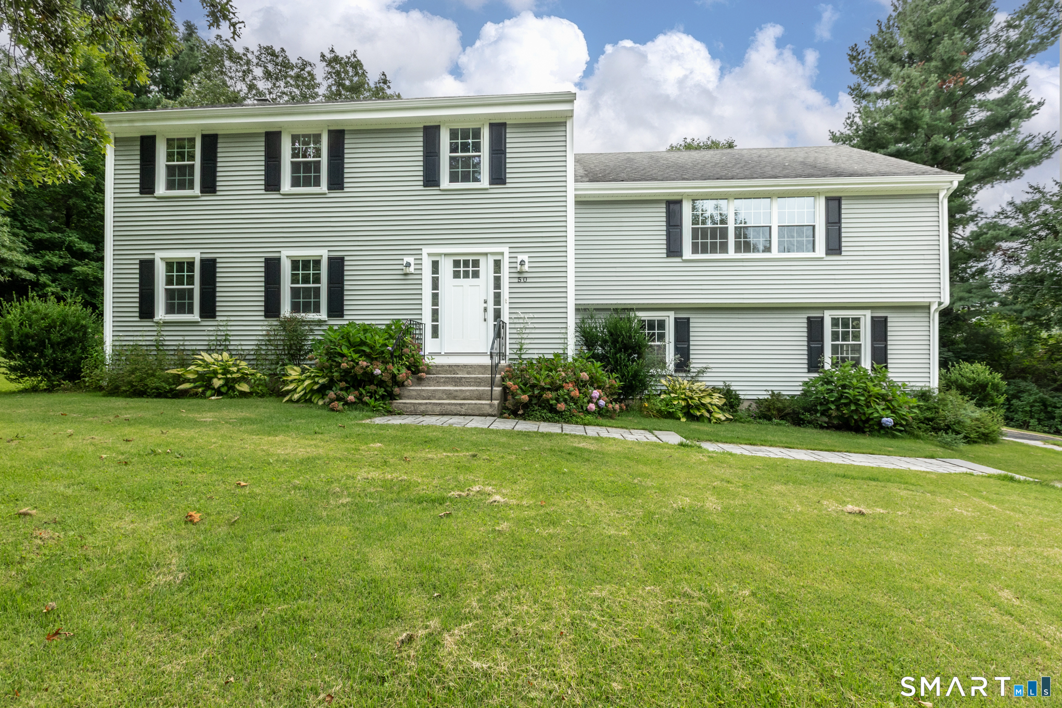
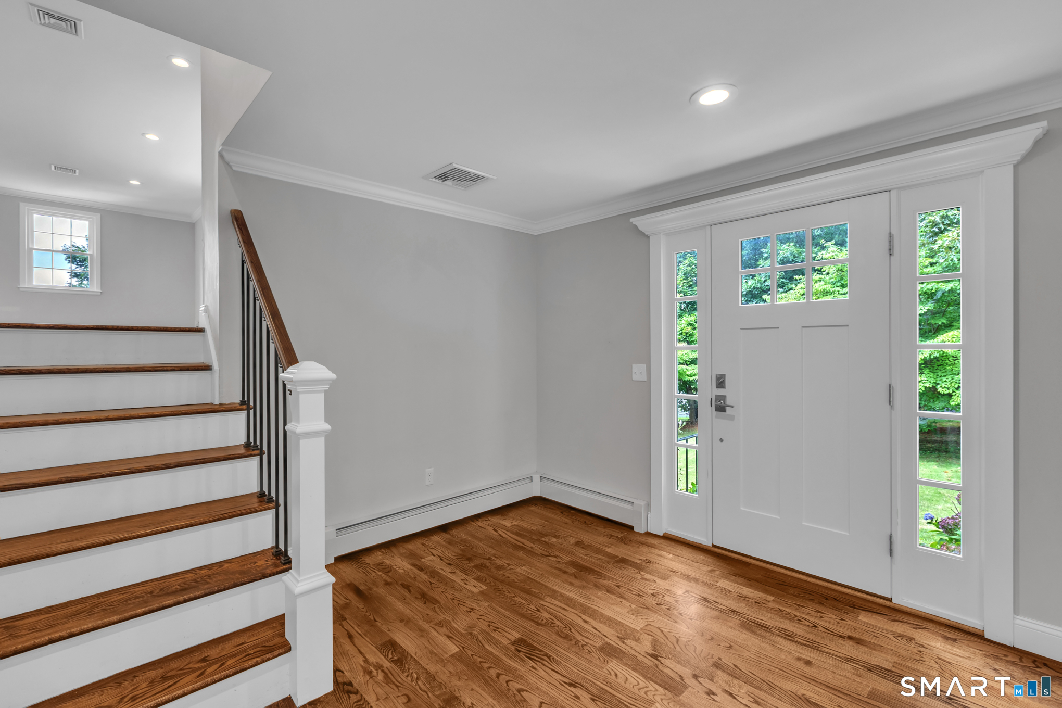
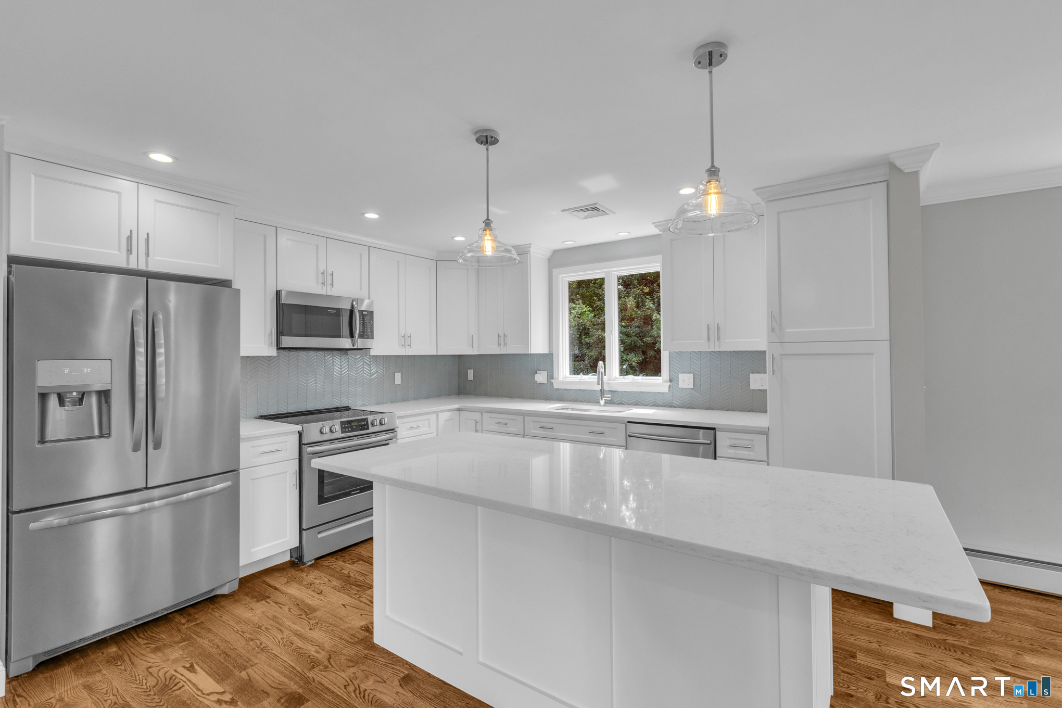
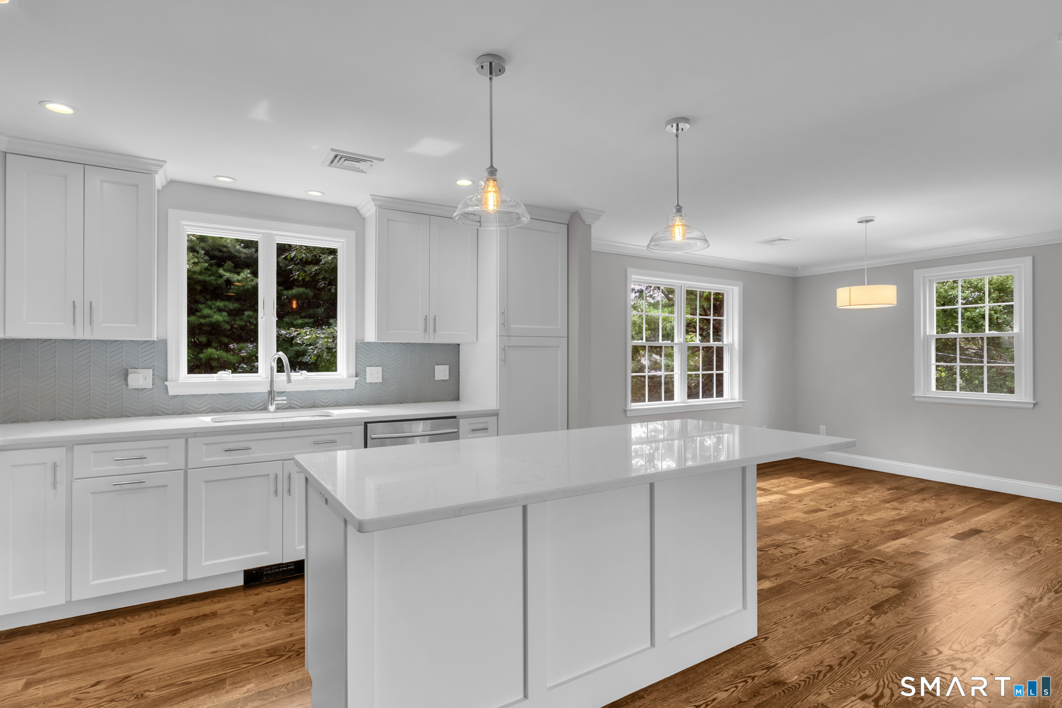
RARELY available is this 4 bed, 2.5 bath split level colonial tucked away on Boulder Circle in PICTURESQUE South Glastonbury. Convenient and inviting open floor plan showcases tasteful modern updates, gleaming hardwood floors, natural light shining throughout and over 2400+ SQFT of comfortable living space. The kitchen features quartz countertops, SS appliances, custom cabinetry, glass back-splash, large center island and opens up to formal dining and living rooms. The lower level features a FIRST FLOOR BEDROOM, a spacious 28x15 family room w/ fireplace and sliders to back deck, and a half bath w/ laundry. Head upstairs and you will find the luxurious primary bedroom suit...
Continue Reading- Houzeo last checked: 7 minutes ago
- Listing updated: September 17, 2026 at 4:14 pm
- Listing Provided by: L.J. Bunker | CENTURY 21 AllPoints Realty
- Source: SMART MLS-CT | MLS#: 24202559

Property Details
Status
Active
Type
Single Family Residence
No. of Stories
-
County
City
Neighborhood
--
Year Built
1981
HOA Fees
-
Finished Area
2,416 sqft
Lot Size
30,492 sqft lot
Basement Area
- sqft
MLS Name
SMART MLS
MLS Number
24202559
MLS Status
Active
Days on Market
15

Continue Your Journey in App
Find your dream home, receive real-time updates, and many more!
Download App
Continue Your Journey in App
Find your dream home, receive real-time updates, and many more!
HOA Management
0
HOA Fees
$-/
Amenities
 Amenities and services may be covered by one or multiple associations and service providers.
Disclaimer: Amenities are based on third-party information and may vary; buyers must independently verify all amenities, as information is deemed reliable but not guaranteed.
Facts & Features
Rooms
Bedrooms & bathrooms
Bedrooms: 4
Bathrooms: 3
Interior
Appliances
Oven/range, Microwave, Refrigerator, Dishwasher, Disposal, Washer, Dryer
Sewer
Public Sewer Connected
Exterior Features
Deck, Gutters, Lighting
Heating
Hot Water, Baseboard, Oil
Interior Features
Auto Garage Door Opener, Cable Pre Wired, Open Floor Plan
Cooling
Central Air
Construction
Year Built
Year Built: 1981
Home type
Single Family Residence
Architectural Style
Colonial
Roof
Asphalt Shingle
Foundation Details
Concrete
Utilities & Energy
Basement
Full, Unfinished, Storage, Interior Access, Concrete Floor
Parking Features
Attached Garage
Water Source
Private Well
Laundry Features
Main Level
Other Features
Subdivision Name
N/a
Lot Features
Lightly Wooded, Level Lot
Price History
| Date | Event | Price |
|---|---|---|
09/09/2026 Source: | Listed for Sale | $699,900 $290/sqft |
09/04/2026 Source: | Coming Soon | $699,900 +62.77% $290/sqft |
03/19/2020 Source: #170249838 | Sold | $430,000 $178/sqft |

Nearby Homes
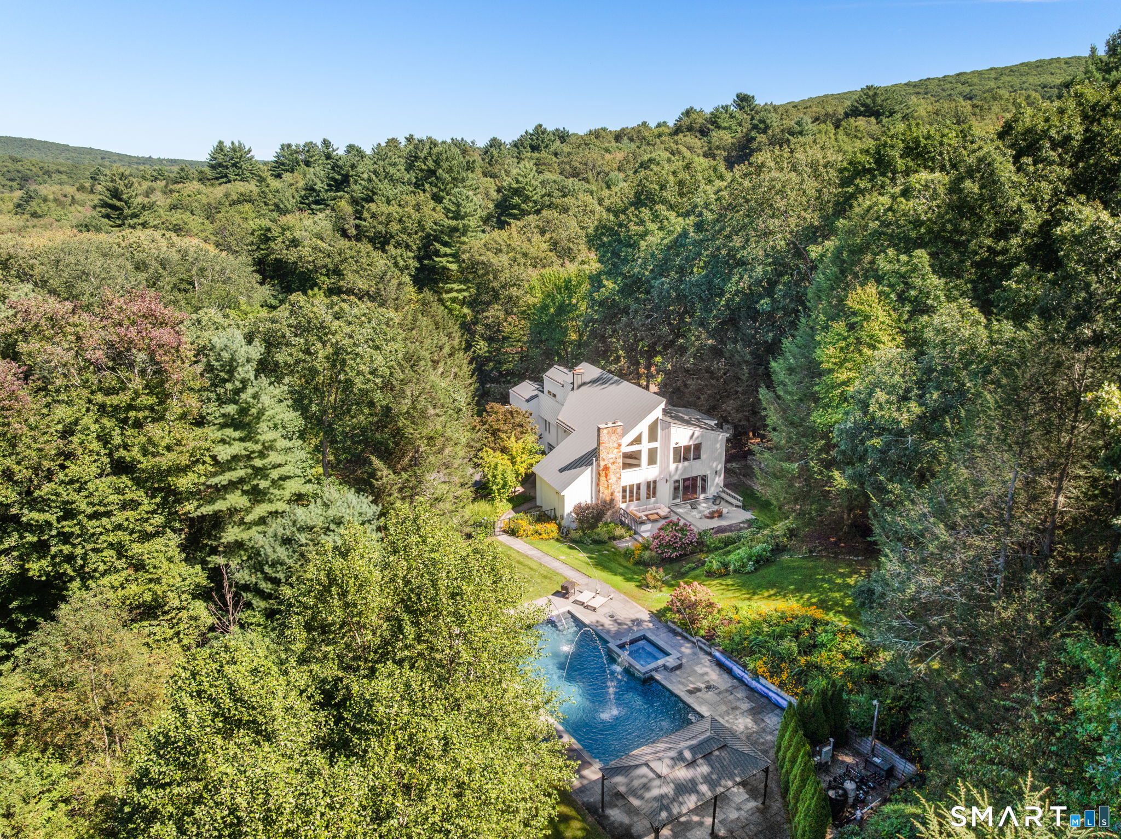
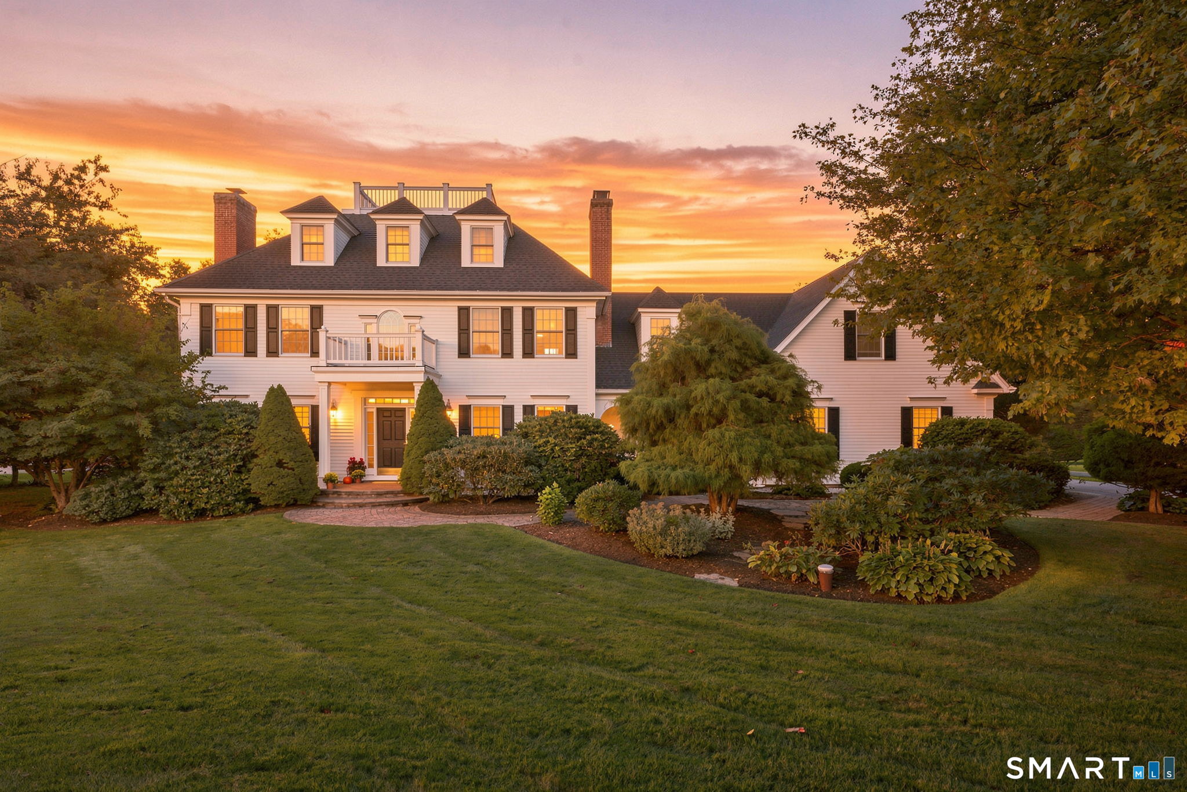
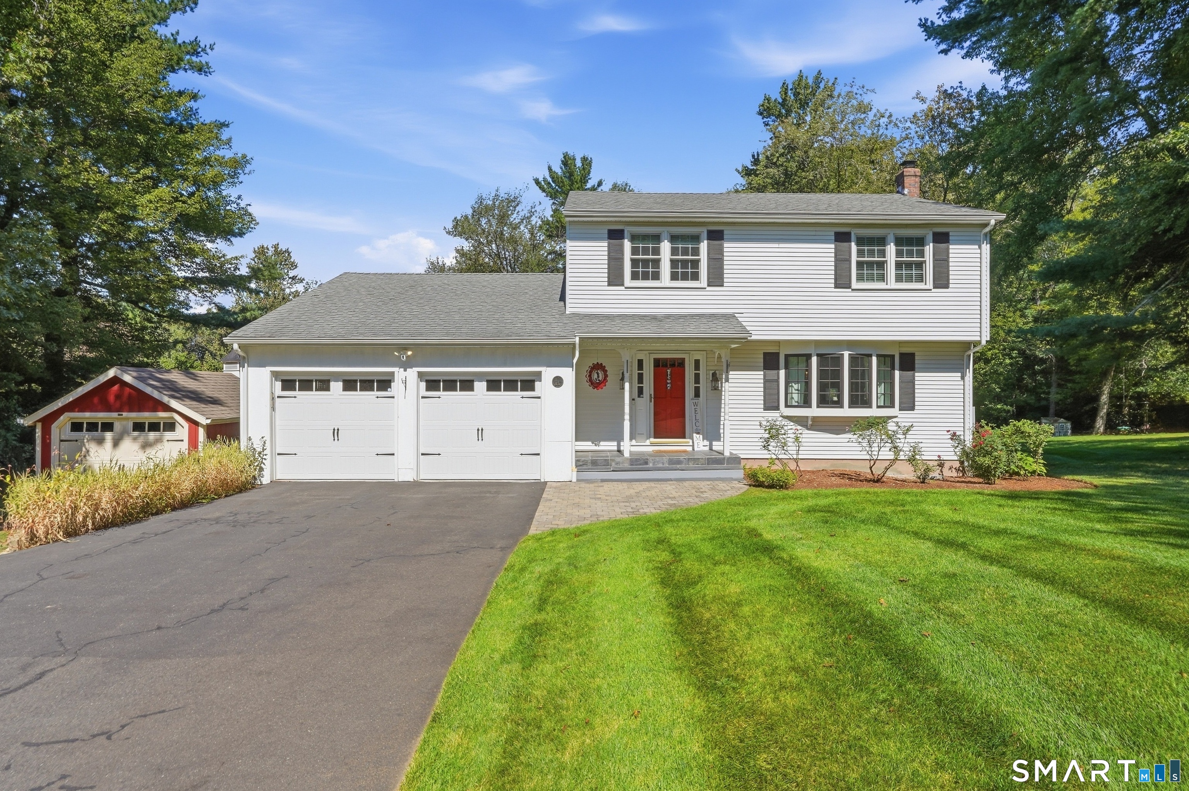
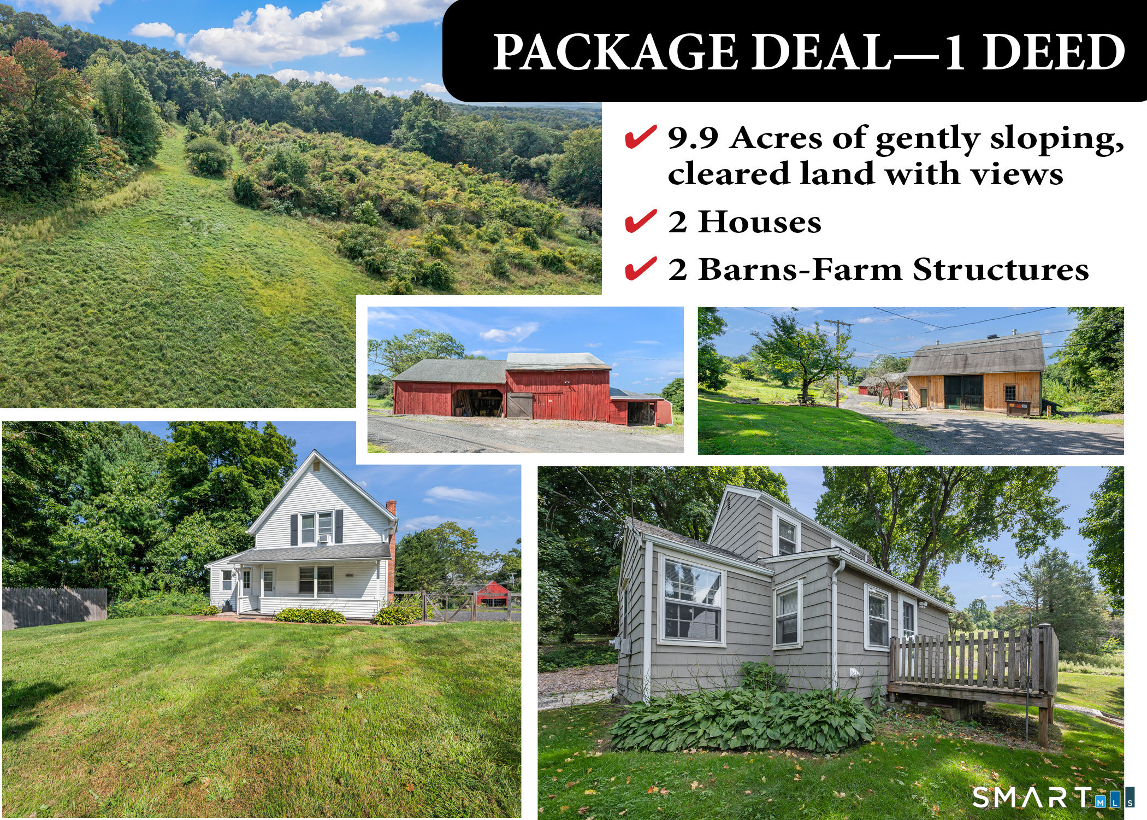
Find Homes by Property Features in Glastonbury, CT


Based on information provided to and compiled by the SMART MLS, Inc. through Sep 20, 2026, 12:15AM. IDX information is provided exclusively for consumers’ personal, non-commercial use. It may not be used for any purpose other than to identify prospective properties consumers may be interested in purchasing. The data is deemed reliable but is not guaranteed accurate by the MLS. ©2026 SMART MLS, Inc. All Rights Reserved.
 Advertising Broker: Derek Greene | The Greene Realty Group

Love this home?
Here's 4 things you can do

Your local real estate expert. Speak directly with agent about the home & pricing.

Book your private tour
as early as Tomorrow at 09:00 AM

Rates starting from 6.3%. Secure financing early to move quickly when you're ready.

Fastest way to get your offer in. Speak directly with agent to negotiate the offer.
Houzeo Corp. holds real estate brokerage licenses in Alabama (License No. 000157023 - 0) and Texas (License No. 9013396)
TREC: Info About Brokerage Services, Consumer Protection Notice.
§ 442‑H New York Standard Operating Procedure.
New York State Fair Housing Notice.


