- Overview
- Description
- Property Details
- Location
- Facts & Features
- Getting Around
- Nearby Homes




$2,850,000
Monthly Est:$14,185
 5 Beds
 3 Baths
3 full baths
 3,042sqft
501 Norton St, Longboat Key, FL 34228
$2,850,000
$14,185/moEst:
Get Pre-Approved
Single Family Residence
Built in 1994
$-- HOA
17,511 sqft lot
$937/sq.ft
Description
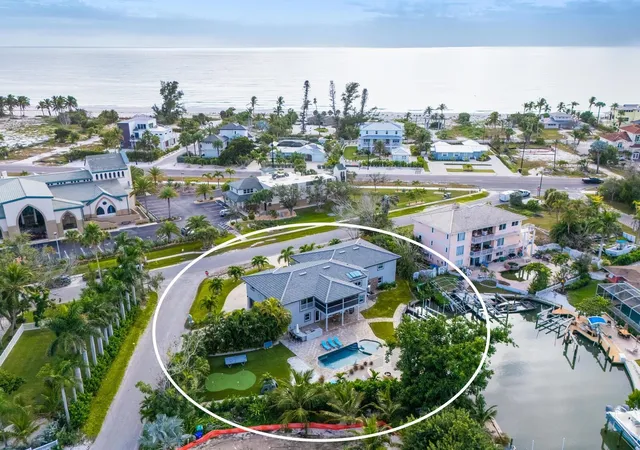
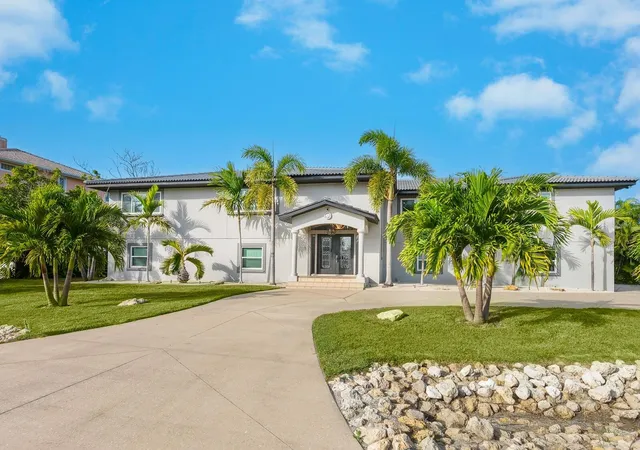
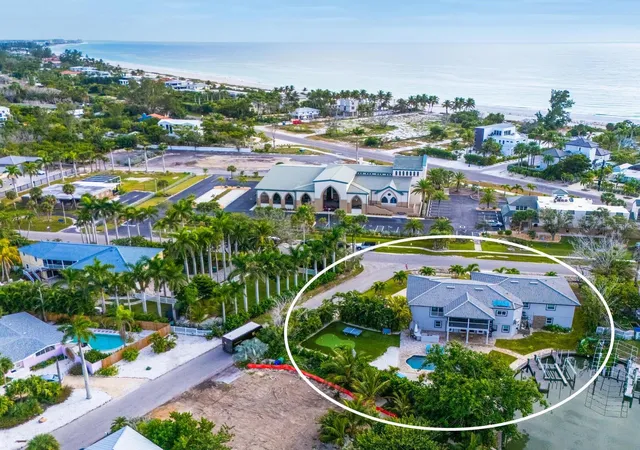
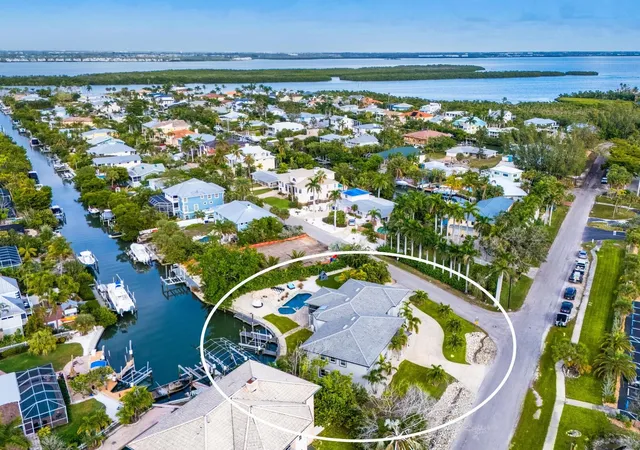
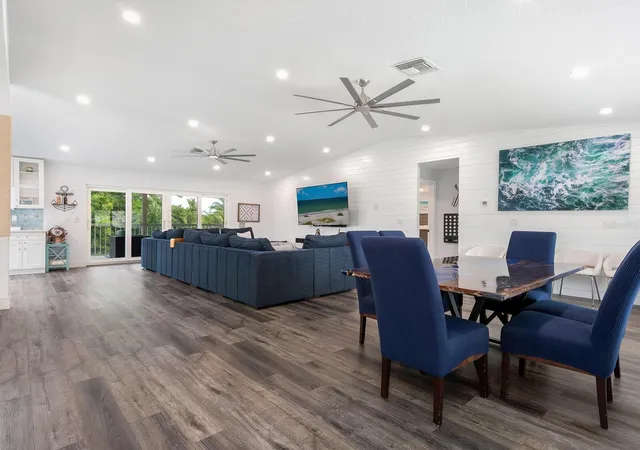
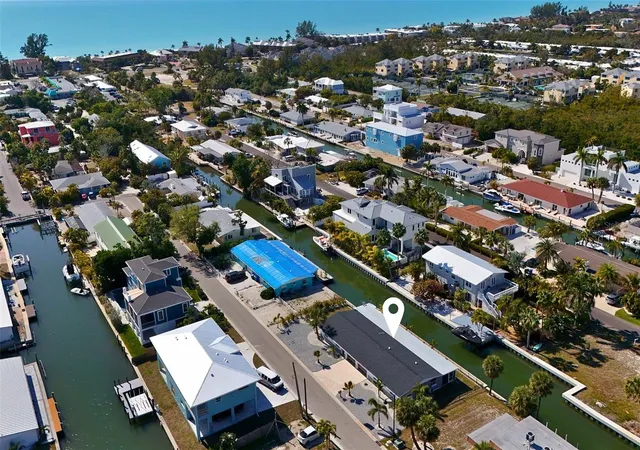
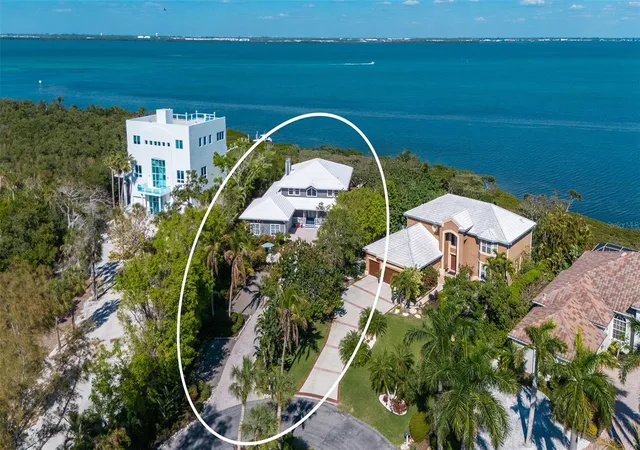
In the tranquil north end of Longboat Key, where Gulf breezes drift through the palms and the pace slows to a whisper, this extraordinary beach retreat captures the essence of refined coastal living. Positioned on nearly half an acre of canal front property and encompassing over 3,000 square feet of interior living space (more than 6,000 square feet total), the residence sits just across from the ultra convenient public beach access. This unique residence offers the rare luxury of both boating and beachside lifestyles in one remarkable setting. Recently transformed through a stunning renovation and offered turnkey furnished, the five bedroom, three bath waterfront home showcases long, picturesque canal views and an effortless indoor outdoor flow. A NEW ROOF in 2023 and new impact windows were installed in 2022 provide peace of mind. Vaulted ceilings and light-filled spaces that feel both expansive and inviting. At the heart of the home, the chef’s kitchen blends timeless style with modern performance, featuring classic shaker cabinetry, gleaming white quartz countertops, high-end white Café appliances, and generous island seating ideal for gathering. The primary suite is a private sanctuary of nearly 700 square feet, complete with dual walk-in closets and a spa-inspired bath designed for indulgence, including a dramatic double soaking tub with jets, fireplace and TV, a Moen technology-enhanced shower, and electronic Woodbridge toilets that elevate daily living with comfort and innovation. Each of the guest bedrooms offer sizeable walk in closets. Step from the screened lanai off the living room down to a resort-caliber outdoor environment that rivals the finest destinations, where a heated pool and spa anchor the space alongside a putting green, waterfront fire pit, game area, and a beautifully pavered outdoor kitchen designed for effortless entertaining. For boating enthusiasts, the property is exceptionally equipped with a 10,000-pound boat lift and a second dock for added enjoyment. Substantial non-conforming enhanced storage beneath the home and a spacious three-car garage provide versatility without compromising luxury, making this a rare waterfront compound where mornings begin at the beach, afternoons unfold on the water, and evenings are spent poolside under the stars. Located a short distance to the Bridge Street Pier which offers ample dining, shopping and entertainment options, this residence truly is the ultimate beach getaway.
- Houzeo last checked: 12 minutes ago
- Listing updated: November 6, 2026 at 11:37 pm
- Listing Provided by: Keith Redding (941) 894-4216 | COLDWELL BANKER REALTY (941) 349-4411
- Source: Stellar MLS-FL as distributed by MLS GRID | MLS#: A4712136

Property Details
Status
Active
Type
Single Family Residence
No. of Stories
2
County
City
Neighborhood
--
Year Built
1994
HOA Fees
-
Finished Area
3,042 sqft
Lot Size
17,511 sqft lot
Basement Area
- sqft
MLS Name
Stellar MLS
MLS Number
A4712136
MLS Status
Active
Days on Market
1

Continue Your Journey in App
Find your dream home, receive real-time updates, and many more!
Continue Your Journey in App
Find your dream home, receive real-time updates, and many more!
Location
Facts & Features
Rooms
Bedrooms & bathrooms
Bedrooms: 5
Bathrooms: 3
Living Room
Level: Second
Area: 420.00 Square Feet
Dimensions: 20x21
Dining Room
Level: Second
Area: 110.00 Square Feet
Dimensions: 11x10
Kitchen
Level: Second
Area: 208.00 Square Feet
Dimensions: 13x16
Florida Room
Level: Second
Area: 360.00 Square Feet
Dimensions: 18x20
Primary Bedroom
Level: Second
Area: 360.00 Square Feet
Dimensions: 18x20
Primary Bathroom
Level: Second
Area: 176.00 Square Feet
Dimensions: 16x11
Bedroom 2
Level: Second
Area: 208.00 Square Feet
Dimensions: 16x13
Bedroom 3
Level: Second
Area: 182.00 Square Feet
Dimensions: 14x13
Bedroom 4
Level: Second
Area: 195.00 Square Feet
Dimensions: 15x13
Bedroom 5
Level: Second
Area: 143.00 Square Feet
Dimensions: 11x13
Interior
Sewer
Public Sewer
Interior Features
High Ceilings, Kitchen/family Room Combo, Living Room/dining Room Combo, Open Floorplan, Split Bedroom, Stone Counters, Window Treatments
Cooling
Central Air
Flooring
Ceramic Tile
Heating
Central, Electric
Exterior Features
Fire Pit, Lighting, Outdoor Grill, Outdoor Kitchen, Outdoor Shower
Appliances
Dishwasher, Disposal, Dryer, Electric Water Heater, Microwave, Range, Range Hood, Refrigerator, Washer
Construction
Year Built
Year Built: 1994
Home type
Single Family Residence
Construction Materials
Block, Stucco
Architectural Style
Florida
Foundation Details
Slab
Roof
Tile
Utilities & Energy
Parking Features
Driveway, Oversized, Workshop In Garage
Utilities
Electricity Connected, Natural Gas Available, Public, Sewer Connected, Water Connected
Laundry Features
Inside
Water Source
Public
Pool Features
In Ground, Heated
Other Features
Patio And Porch Features
Covered, Patio, Rear Porch, Screened
Subdivision Name
Sleepy Lagoon Park 2
Lot Features
In County, Landscaped, Oversized Lot, Paved
Price History
| Date | Event | Price |
|---|---|---|
11/06/2026 Source: | Listed for Sale | $2,850,000 -4.84% $937/sqft |
08/05/2026 Source: | Listing Removed | $2,995,000 $985/sqft |
04/22/2026 Source: | Price Decreased | $2,995,000 -7.85% $985/sqft |
03/17/2026 Source: | Listed for Sale | $3,250,000 $1,068/sqft |
03/10/2026 Source: | Pending | $3,250,000 +117.39% $1,068/sqft |

Show more
Nearby Homes
Find Homes by Property Features in Longboat Key, FL
Nearby New Homes For Sale

Based on information from Stellar MLS® through Nov 07, 2026, 06:00AM as submitted to and distributed by MLS GRID. All data is obtained from various sources and may not have been verified by the broker or MLS GRID. Supplied Open House Information is subject to change without notice. All information should be independently reviewed and verified for accuracy. Properties may or may not be listed by the office/agent presenting the information. IDX information is provided exclusively for consumers’ personal non-commercial use. It may not be used for any purpose other than to identify prospective properties consumers may be interested in purchasing. The data is deemed reliable but is not guaranteed by MLS GRID. The use of the MLS GRID Data may be subject to an end-user license agreement prescribed by the Member Participant’s applicable MLS, if any, and as amended from time to time. © 2026 Stellar MLS. All Rights Reserved.
 Advertising Broker: Fred McGill | Simple Showing, Inc
