- Overview
- Description
- Property Details
- Location
- Facts & Features
- Getting Around
- Nearby Homes




$4,450,000
Monthly Est:$22,149
 6 Beds
 6 Baths
4 full baths + 2 half baths
 4,106sqft
569 Bayview Dr, Longboat Key, FL 34228
$4,450,000
$22,149/moEst:
Get Pre-Approved
Single Family Residence
Built in 2026
$-- HOA
10,001 sqft lot
$1,084/sq.ft
Description
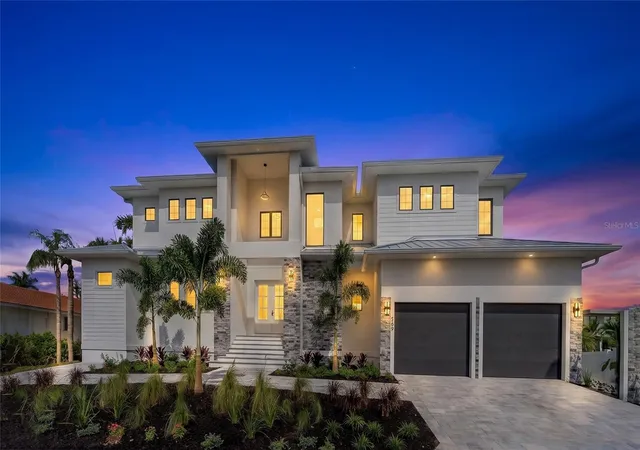
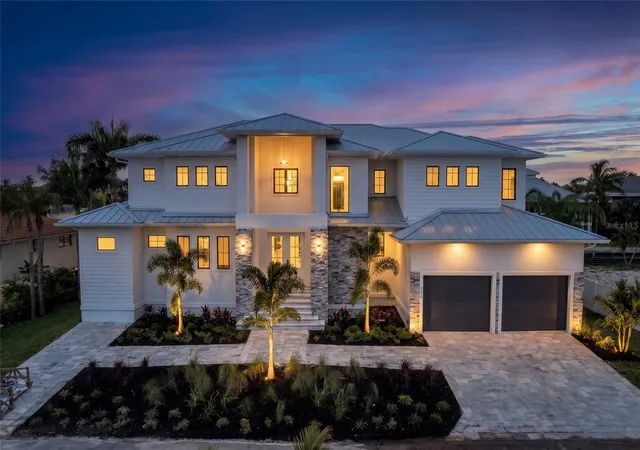
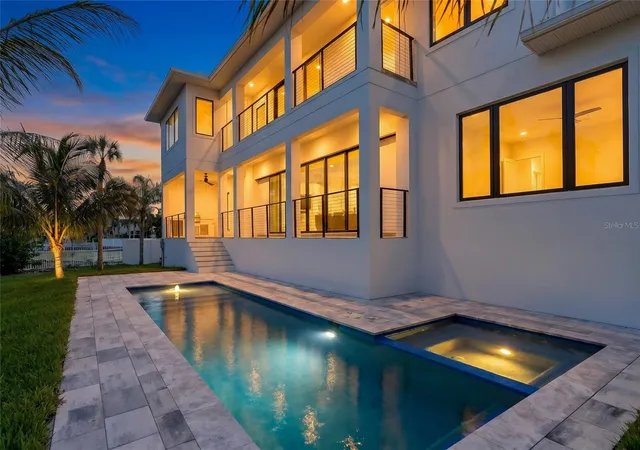
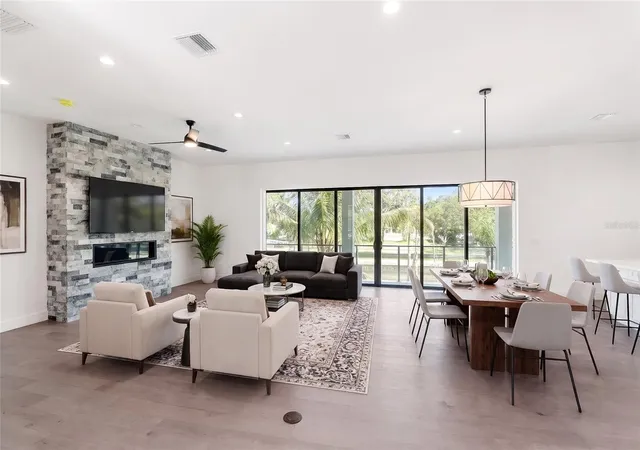
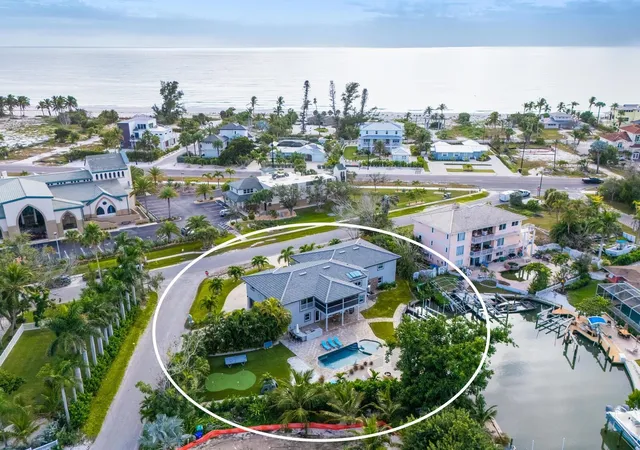
Virtually Staged. Brand-new waterfront living on Longboat Key—with a private pool and spa, a 10,000-pound boat lift, and quick boating access to the Gulf of Mexico. Located at 569 Bayview, this five-bedroom-plus-den residence offers 4,106 square feet designed for comfortable everyday living and effortless entertaining.
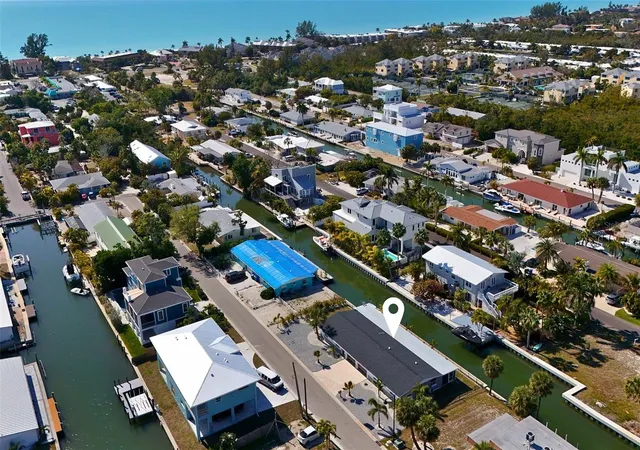
Two lanais extend the living spaces outdoors, creating inviting settings for morning coffee, relaxed dinners, and afternoons by the pool. The canal-front setting brings boating into your daily routine, whether you’re heading out for a day of fishing or an evening on the water.
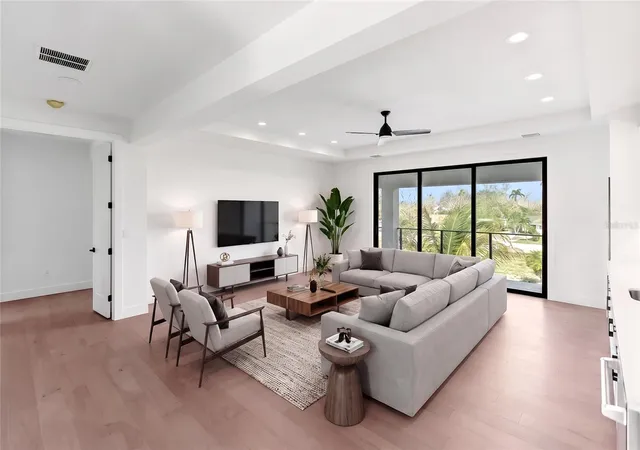
Inside, engineered hardwood flooring and quartz countertops establish a cohesive, contemporary finish. A generous walk-in pantry keeps kitchen essentials organized, while two laundry rooms add convenience for owners and guests. Five bedrooms and a separate den provide flexibility for hosting, working from home, and enjoying time together.
An elevated foundation at 9.5 feet complements the home’s coastal design. With Longboat Key’s beaches, golf courses, and dining nearby, this newly constructed residence brings together the space, amenities, and waterfront access to enjoy island living from day one.
- Houzeo last checked: 12 minutes ago
- Listing updated: November 6, 2026 at 1:49 pm
- Listing Provided by: Andrew Azzarello (941) 266-6084 , Joshua Freed | PREFERRED SHORE LLC (941) 999-1179
- Source: Stellar MLS-FL as distributed by MLS GRID | MLS#: A4711966

Property Details
Status
Active
Type
Single Family Residence
No. of Stories
1
County
City
Neighborhood
--
Year Built
2026
HOA Fees
-
Finished Area
4,106 sqft
Lot Size
10,001 sqft lot
Basement Area
- sqft
MLS Name
Stellar MLS
MLS Number
A4711966
MLS Status
Active
Days on Market
1

Continue Your Journey in App
Find your dream home, receive real-time updates, and many more!
Continue Your Journey in App
Find your dream home, receive real-time updates, and many more!
Location
Facts & Features
Rooms
Bedrooms & bathrooms
Bedrooms: 6
Bathrooms: 6
Living Room
Level: First
Area: 630.00 Square Feet
Dimensions: 30x21
Primary Bedroom
Level: Second
Area: 272.00 Square Feet
Dimensions: 16x17
Primary Bathroom
Level: Second
Area: 154.00 Square Feet
Dimensions: 11x14
Bedroom 4
Level: First
Area: 195.00 Square Feet
Dimensions: 13x15
Bathroom 4
Level: First
Area: 144.00 Square Feet
Dimensions: 12x12
Bedroom 2
Level: Second
Area: 143.00 Square Feet
Dimensions: 11x13
Bathroom 2
Level: Second
Area: 91.00 Square Feet
Dimensions: 7x13
Bedroom 3
Level: Second
Area: 143.00 Square Feet
Dimensions: 11x13
Bathroom 3
Level: Second
Area: 63.00 Square Feet
Dimensions: 7x9
Den
Level: First
Area: 169.00 Square Feet
Dimensions: 13x13
Gym
Level: Second
Area: 162.00 Square Feet
Dimensions: 9x18
Family Room
Level: Second
Area: 420.00 Square Feet
Dimensions: 20x21
Kitchen
Level: First
Area: 231.00 Square Feet
Dimensions: 11x21
Interior
Window Features
Insulated Windows
Heating
Gas, Propane
Appliances
Bar Fridge, Built In Oven, Cooktop, Dishwasher, Disposal, Down Draft, Exhaust Fan, Freezer, Gas Cooktop, Gas Water Heater, Ice Maker, Microwave, Range, Range Hood, Refrigerator, Tankless Water Heater, Wine Refrigerator
Exterior Features
Outdoor Grill, Outdoor Kitchen, Permeable Paving, Private Yard
Cooling
Central Air
Flooring
Ceramic Tile, Hardwood, Tile, Wood
Interior Features
Ceiling Fans(s), Coffered Ceiling(s), High Ceilings, Kitchen/family Room Combo, Open Floorplan, Primary Bedroom Main Floor, Primary Bedroom Upstairs, Solid Surface Counters, Solid Wood Cabinets, Stone Counters, Thermostat, Walk In Closet(s), Wet Bar
Sewer
Public Sewer
Construction
Year Built
Year Built: 2026
Home type
Single Family Residence
Architectural Style
Coastal, Contemporary
Foundation Details
Block, Concrete Perimeter, Slab, Stem Wall
Construction Materials
Block, Concrete, Stucco
Roof
Metal
Property Condition
Completed
Utilities & Energy
Laundry Features
Gas Dryer Hookup, Laundry Closet, Laundry Room, Upper Level
Water Source
Public
Fireplace Features
Gas, Living Room
Utilities
Cable Available, Electricity Connected, Fire Hydrant, Phone Available, Propane, Sewer Connected, Underground Utilities, Water Connected
Pool Features
In Ground, Auto Cleaner, Child Safety Fence, Heated, Lighting
Other Features
Patio And Porch Features
Covered, Patio, Rear Porch
Vegetation
Trees/landscaped
Subdivision Name
Bayview Estates
Lot Features
Cleared, Cul De Sac, City Limits, Landscaped, Level, Near Golf Course, Near Marina, Street Dead End, Paved
Price History
| Date | Event | Price |
|---|---|---|
11/06/2026 Source: | Listed for Sale | $4,450,000 -5.22% $1,084/sqft |
08/24/2026 Source: | Listing Removed | $4,695,000 $1,143/sqft |
05/01/2026 Source: | Price Decreased | $4,695,000 -3.20% $1,143/sqft |
02/11/2026 Source: | Price Decreased | $4,850,000 -3.94% $1,181/sqft |
08/07/2025 Source: | Listed for Sale | $5,049,000 -2.90% $1,230/sqft |

Show more
Nearby Homes
Find Homes by Property Features in Longboat Key, FL
Nearby New Homes For Sale

Based on information from Stellar MLS® through Nov 07, 2026, 06:00AM as submitted to and distributed by MLS GRID. All data is obtained from various sources and may not have been verified by the broker or MLS GRID. Supplied Open House Information is subject to change without notice. All information should be independently reviewed and verified for accuracy. Properties may or may not be listed by the office/agent presenting the information. IDX information is provided exclusively for consumers’ personal non-commercial use. It may not be used for any purpose other than to identify prospective properties consumers may be interested in purchasing. The data is deemed reliable but is not guaranteed by MLS GRID. The use of the MLS GRID Data may be subject to an end-user license agreement prescribed by the Member Participant’s applicable MLS, if any, and as amended from time to time. © 2026 Stellar MLS. All Rights Reserved.
 Advertising Broker: Fred McGill | Simple Showing, Inc
