- Overview
- Description
- Property Details
- Location
- Facts & Features
- Getting Around
- Nearby Homes
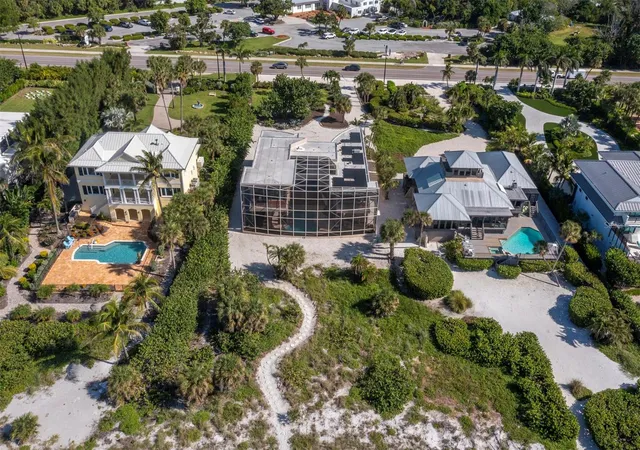

Street View
$7,595,000
Monthly Est:$37,803
 3 Beds
 3 Baths
2 full baths + 1 half bath
 3,080sqft
6151 Gulf Of Mexico Dr, Longboat Key, FL 34228
$7,595,000
$37,803/moEst:
Get Pre-Approved
Single Family Residence
Built in 2004
$-- HOA
32,901 sqft lot
$2,466/sq.ft
Description
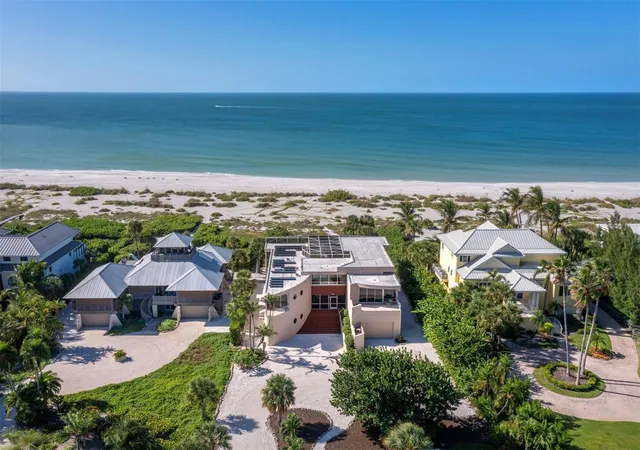
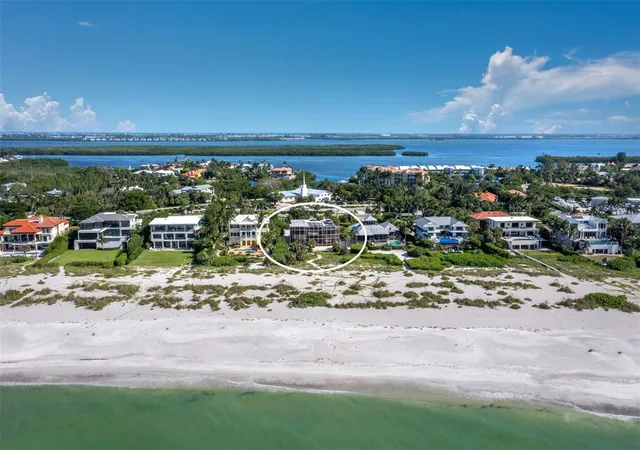
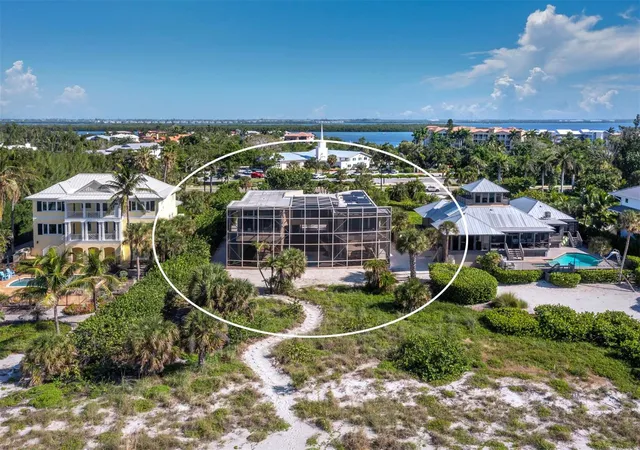
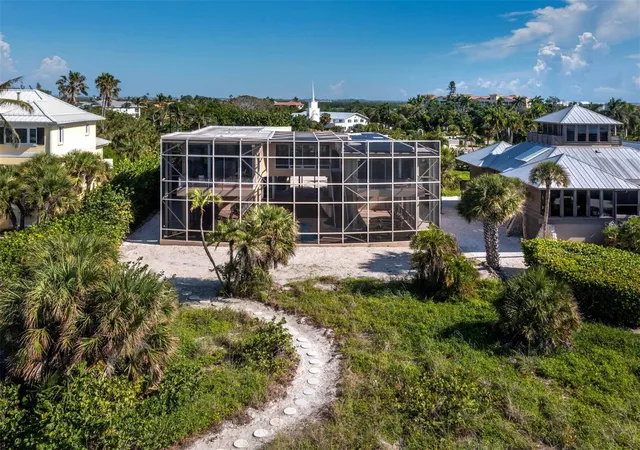
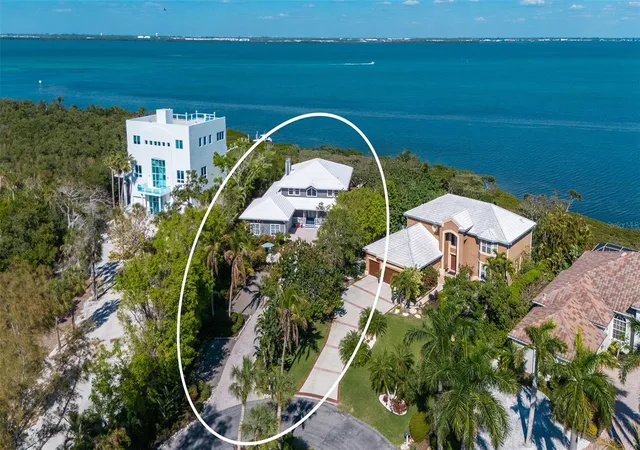
One hundred feet of Gulf frontage, three-quarters of an acre, and a house designed by Michael O’Donnell, in the spirit of the Sarasota School of Architecture style, to make the most of this property. Elevated above the pool and garden, almost every room is open to the water. Floor-to-ceiling glass spans the entire Gulf side, so the horizon is part of the room from morning through sunset. Balconies float above the screened pool and gardens. The outside is welcomed inside. The floor plan is an H shape, and it works the way a house like this should. On one side, the living room and dining room enjoy high ceilings, and a staircase wraps around an elevator. There’s also a flex room with its own balcony, and half bath, which could be a guest retreat, a study, or whatever you need it to be. On the other side are three bedrooms, two baths, and laundry; quiet and private. The primary suite opens to a Gulf-facing balcony and has a walk-in closet and ensuite bath. The second bedroom has an east-facing balcony for coffee in the morning sun. The third bedroom is tucked between them with south-facing windows. The kitchen acts as a bridge between the two sides of the house, with walls of windows to the east and west and a breezeway running beneath. Open and spacious; light crosses it all day, and so does the breeze. It features a Viking range and a long island with a vivid blue countertop. Beneath the house, you’ll find a two-car garage and a large storage room, ready to become a workshop, gym, or additional garage space. A private path leads to your deeded beachfront. Newly planted landscaping, an outdoor shower, a gas hookup for grilling, and rooftop solar complete the picture.
- Houzeo last checked: 12 minutes ago
- Listing updated: November 6, 2026 at 7:09 pm
- Listing Provided by: Eileen Saunders (662) 404-0816 | MICHAEL SAUNDERS & COMPANY (941) 383-7591
- Source: Stellar MLS-FL as distributed by MLS GRID | MLS#: A4706984

Property Details
Status
Active
Type
Single Family Residence
No. of Stories
1
County
City
Neighborhood
--
Year Built
2004
HOA Fees
-
Finished Area
3,080 sqft
Lot Size
32,901 sqft lot
Basement Area
- sqft
MLS Name
Stellar MLS
MLS Number
A4706984
MLS Status
Active
Days on Market
45

Continue Your Journey in App
Find your dream home, receive real-time updates, and many more!
Continue Your Journey in App
Find your dream home, receive real-time updates, and many more!
Location
Facts & Features
Rooms
Bedrooms & bathrooms
Bedrooms: 3
Bathrooms: 3
Primary Bedroom
Level: First
Kitchen
Level: First
Great Room
Level: First
Bedroom 2
Level: First
Bedroom 3
Level: First
Bonus Room
Level: First
Interior
Sewer
Public Sewer
Interior Features
Ceiling Fans(s), Elevator, High Ceilings, Living Room/dining Room Combo, Primary Bedroom Main Floor, Stone Counters, Thermostat, Walk In Closet(s), Window Treatments
Cooling
Central Air, Zoned
Flooring
Ceramic Tile
Window Features
Aluminum Frames, Low Emissivity Windows, Shades, Window Treatments
Heating
Central, Solar
Exterior Features
Balcony, Outdoor Shower, Private Yard
Appliances
Dishwasher, Disposal, Dryer, Range, Refrigerator, Washer
Construction
Year Built
Year Built: 2004
Home type
Single Family Residence
Construction Materials
Concrete, Stucco
Architectural Style
Contemporary
Foundation Details
Other, Stilt/on Piling
Roof
Membrane
Utilities & Energy
Parking Features
Driveway, Garage Door Opener, Ground Level
Utilities
Electricity Connected, Public, Sewer Connected, Underground Utilities, Water Connected
Security Features
Security System
Laundry Features
Inside, Laundry Closet, Washer Hookup
Water Source
Public
Pool Features
Gunite, Heated, In Ground, Lighting, Screen Enclosure, Solar Cover, Tile
Other Features
Community Features
Street Lights
Patio And Porch Features
Deck, Screened
Vegetation
Trees/landscaped
Subdivision Name
Sleepy Lagoon
Lot Features
Coastal Construction Control Line, Flood Insurance Required, Flood Zone, Landscaped, Level, Paved
Price History
| Date | Event | Price |
|---|---|---|
11/06/2026 Source: | Listed for Sale | $7,595,000 $2,466/sqft |

Nearby Homes
Find Homes by Property Features in Longboat Key, FL
Nearby New Homes For Sale

Based on information from Stellar MLS® through Nov 07, 2026, 06:00AM as submitted to and distributed by MLS GRID. All data is obtained from various sources and may not have been verified by the broker or MLS GRID. Supplied Open House Information is subject to change without notice. All information should be independently reviewed and verified for accuracy. Properties may or may not be listed by the office/agent presenting the information. IDX information is provided exclusively for consumers’ personal non-commercial use. It may not be used for any purpose other than to identify prospective properties consumers may be interested in purchasing. The data is deemed reliable but is not guaranteed by MLS GRID. The use of the MLS GRID Data may be subject to an end-user license agreement prescribed by the Member Participant’s applicable MLS, if any, and as amended from time to time. © 2026 Stellar MLS. All Rights Reserved.
 Advertising Broker: Fred McGill | Simple Showing, Inc
