- Overview
- Description
- Property Details
- Location
- HOA Management
- Facts & Features
- Getting Around
- Nearby Homes
 New Construction


Street View
$404,900
Monthly Est:$2,015
 4 Beds
 3 Baths
2 full baths + 1 half bath
 2,293sqft
5011 Twin River Dr, Denver, NC 28037
$404,900
$2,015/moEst:
Get Pre-Approved
Single Family Residence
Built in 2026
$100/mo HOA
0.13 acre lot
$177/sq.ft
Description
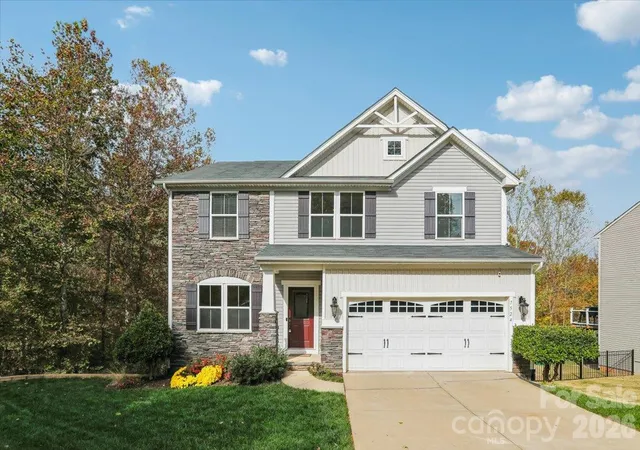
Please see the representative at the community center 625 Hamilton Park Dr, Denver, NC 28037.Beautifully finished new construction home in the Rivercross Community. The home features smooth 9' ceilings on the main level, upgraded interior doors, and durable flooring installed throughout. The kitchen offers stainless steel appliances, quartz countertops, a large island, and crisp white cabinetry with modern hardware. The primary suite includes raised-height cabinetry, quartz counters, and dual undermount sinks. Secondary baths feature matching finishes and coordinated brushed-nickel fixtures for a cohesive look. Energy-efficient systems include a high-efficiency heat pump, programmable thermostats on each floor, enhanced insulation in walls and attic, LED lighting, and an electric water heater. Additional conveniences include an EV-ready outlet in the garage, cordless window blinds, and organized shelving in closets, pantry, and laundry. Exterior highlights include fiber-cement siding, architectural-style roofing, engineered structural systems, a concrete front porch and rear patio, and established sod for great curb appeal. A move-in-ready home with modern finishes, thoughtful upgrades, and quality construction throughout.The Rivercross Amenity Center features a Clubhouse, Fitness Center and Pool. The clubhouse serves as a gathering place for scheduled community events and programs. Stocked with new exercise equipment, the fitness center is perfect for residents who would like to stay in shape and live healthy. Lastly, the community pool is the perfect place to lounge, take a dip and stay cool during summer. Lender incentive up to $10,000! Must use builders preferred lender and closing attorney.
- Houzeo last checked: 2 minutes ago
- Listing updated: August 8, 2026 at 5:06 pm
- Listing Provided by: Kris Boschele (704) 912-4200 | Ideal Realty inc (704) 912-4200
- Source: Canopy MLS as distributed by MLS GRID | MLS#: 4381050

Property Details
Status
Active Under Contract
Type
Single Family Residence
No. of Stories
-
County
City
Neighborhood
--
Year Built
2026
HOA Fees
$100/mo
Finished Area
2,293 sqft
Lot Size
0.13 acre lot
Basement Area
- sqft
MLS Name
Canopy MLS as distributed by MLS GRID
MLS Number
4381050
MLS Status
Under Contract-Show
Days on Market
176
Cumulative Days on Market
87

Continue Your Journey in App
Find your dream home, receive real-time updates, and many more!
Continue Your Journey in App
Find your dream home, receive real-time updates, and many more!
Location
HOA Management
N/A
HOA Fees
$100/ Monthly
Disclaimer: Amenities are based on third-party information and may vary; buyers must independently verify all amenities, as information is deemed reliable but not guaranteed.
Facts & Features
Rooms
Bedrooms & bathrooms
Bedrooms: 4
Bathrooms: 3
Interior
Flooring
Vinyl
Sewer
Public Sewer
Interior Features
Kitchen Island, Open Floorplan, Pantry, Walk In Closet(s)
Appliances
Convection Microwave, Electric Oven, Electric Range, Refrigerator
Cooling
Central Air
Heating
Electric, Heat Pump
Construction
Year Built
Year Built: 2026
Home type
Single Family Residence
Construction Materials
Fiber Cement
Foundation Details
Slab
Roof
Architectural Shingle
Utilities & Energy
Water Source
City
Laundry Features
Laundry Room, Main Level
Parking Features
Attached Garage
Other Features
Subdivision Name
Rivercross
Patio And Porch Features
Covered, Front Porch, Patio
Price History
| Date | Event | Price |
|---|---|---|
08/08/2026 Source: | Contingent (Active Under Contract) | $404,900 $177/sqft |
07/29/2026 Source: | Listed for Sale | $404,900 -3.57% $177/sqft |
06/26/2026 Source: | Price Decreased | $419,900 -1.18% $183/sqft |
05/28/2026 Source: | Price Decreased | $424,900 -5.56% $185/sqft |
05/13/2026 Source: | Price Increased | $449,900 +7.14% $196/sqft |

Show more
Nearby Homes
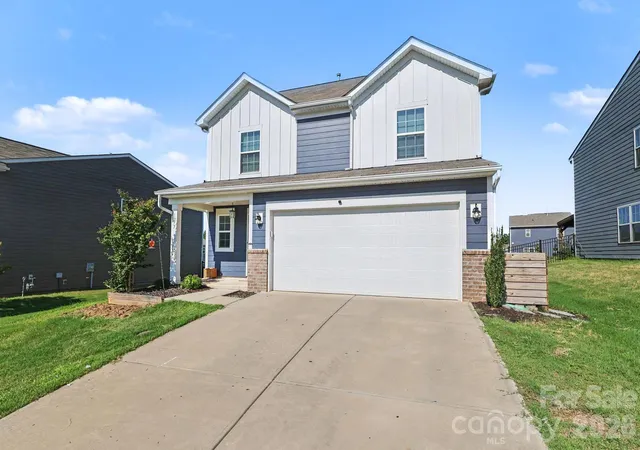
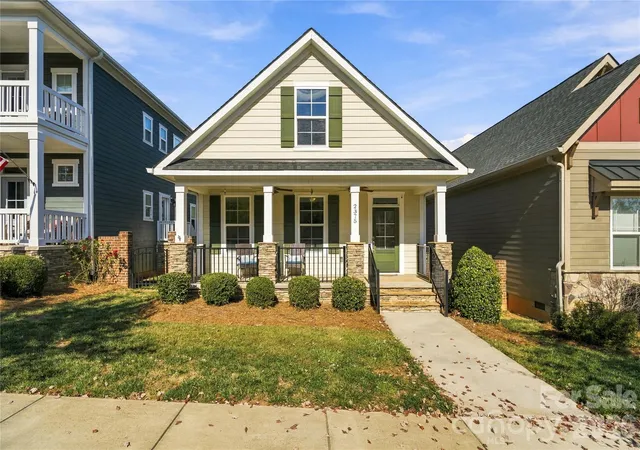
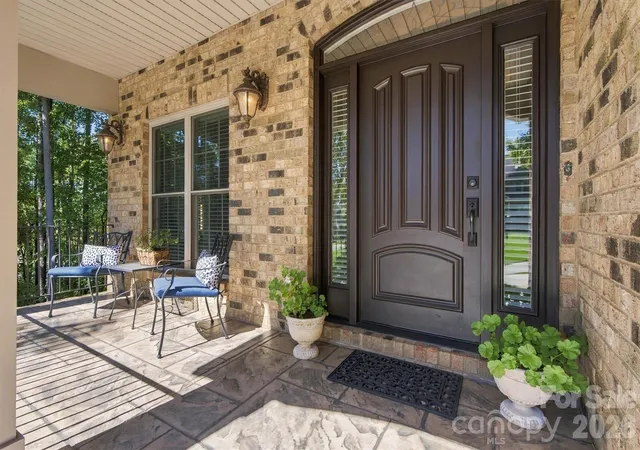
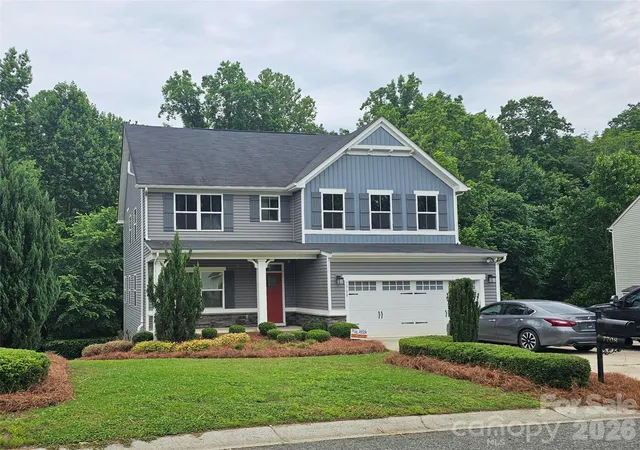
Find Homes by Property Features in Denver, NC
Nearby New Homes For Sale

Based on information from Canopy MLS through Nov 05, 2026, 05:45AM as submitted to and distributed by MLS GRID. All data is obtained from various sources and may not have been verified by the broker or MLS GRID. Supplied Open House Information is subject to change without notice. All information should be independently reviewed and verified for accuracy. Properties may or may not be listed by the office/agent presenting the information. IDX information is provided exclusively for consumers’ personal, noncommercial use. It may not be used for any purpose other than to identify prospective properties which the consumers may be interested in purchasing. The data is deemed reliable but is not guaranteed by MLS GRID. The use of the MLS GRID Data may be subject to an end-user license agreement prescribed by the Member Participant’s applicable MLS, if any, and as amended from time to time. ©2026 Canopy MLS. All Rights Reserved.
 Advertising Broker: Nicholas Huscroft | Chosen Realty
