- Overview
- Description
- Property Details
- Location
- HOA Management
- Facts & Features
- Getting Around
- Nearby Homes




$4,900,000
Monthly Est:$24,389
 5 Beds
 6 Baths
5 full baths + 1 half bath
 6,596sqft
5021 W Leona St, Tampa, FL 33629
$4,900,000
$24,389/moEst:
Get Pre-Approved
Single Family Residence
Built in 2026
$95/mo HOA
15,120 sqft lot
$743/sq.ft
Description
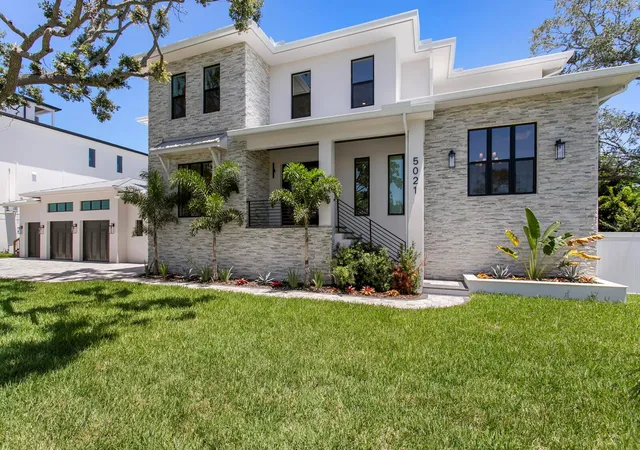
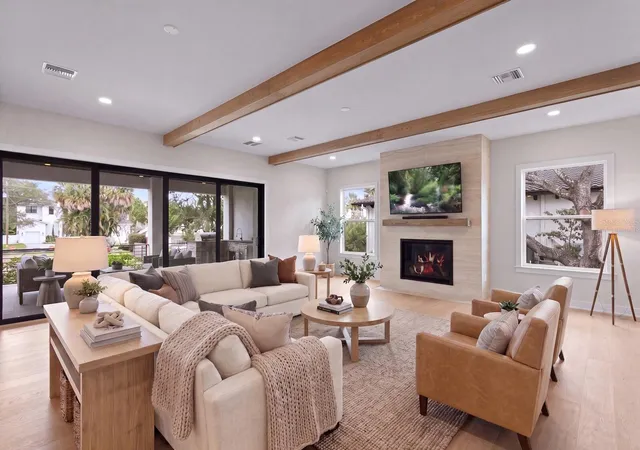
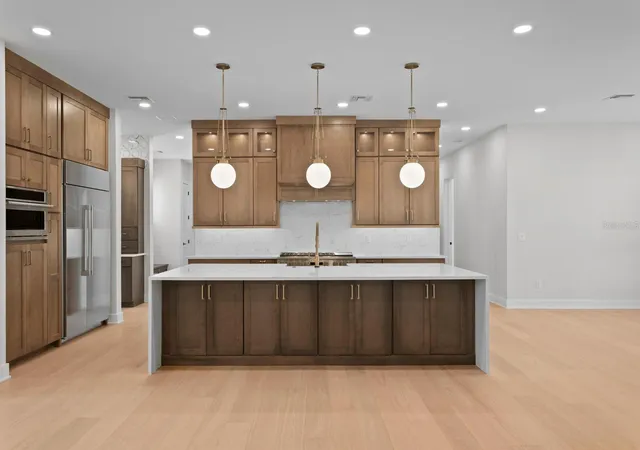
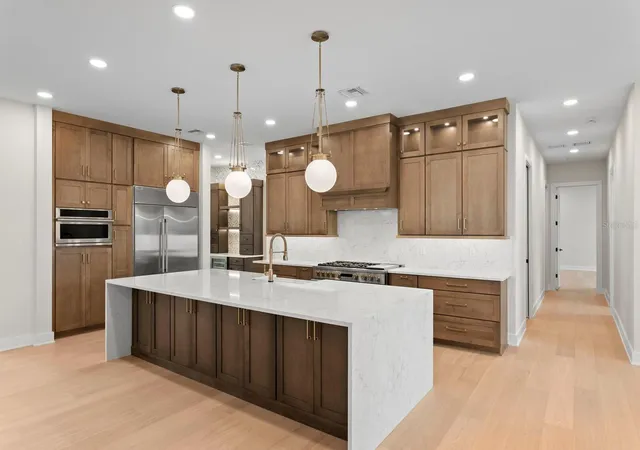
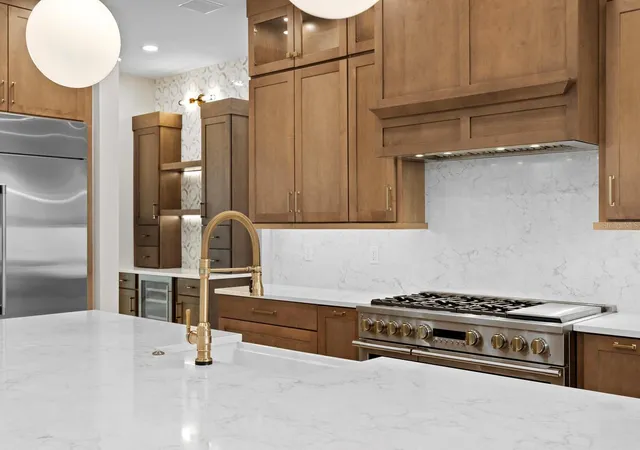
Under contract-accepting backup offers. Virtually Staged. Designed for elevated living and effortless entertaining, this newly COMPLETED 2026 custom residence delivers an impressive blend of modern design and appointments and resort-inspired amenities in the luxury waterfront enclave of Madsen Isles. Tailored for modern luxury living, the home makes a dramatic first impression with a grand foyer that sets the tone for a light-filled open floor plan featuring rich hardwood flooring, statement lighting and soaring architectural scale. With 10-foot ceilings throughout the main and upper levels and an impressive 20-foot foyer ceiling, the residence offers elegant entertaining spaces including a formal dining room with wine room focal feature, dry bar, expansive great room with exposed beams, retracting sliders to the covered patio, gas fireplace and a fully equipped scullery. The exceptional chef’s kitchen features a large center island with integrated sink, quartz waterfall-edge countertop, breakfast area and a comprehensive stainless steel appliance package including two refrigerators, wine chiller, dual gas range, double ovens and ice maker. First-level living continues with a guest bedroom with en suite/pool bath, office and spacious bonus room with wet bar and prewired audio/video and surround sound. Upstairs, the luxurious primary suite serves as a private retreat with expansive dual custom closets, elegant bath, dramatic walk-in shower and deep soaking tub. A gracious loft provides flexible living space, while three additional guest bedrooms with en suite baths, a second office, media/fitness room and laundry room complete the second level. Outdoor living and entertaining are equally impressive, with a resort-style pool and spa surrounded by generous covered living areas, a fully appointed outdoor kitchen and a fenced backyard. A spacious three-car garage, first-floor mudroom with stackable laundry closet and abundant storage further enhance the home’s refined livability. The residence features block construction, impact-rated windows and doors, natural gas service for the kitchen cooktop and tankless water heating system, and a comprehensive security system with keypads in the garage and primary suite, along with motion detection technology. Combining exceptional craftsmanship, appointments and modern design, this extraordinary residence offers a distinctive luxury lifestyle. Madsen Isles is a South Tampa waterfront enclave planned for eight homesites, including six waterfront properties and two off-water properties, with brick paver roadways, underground utilities and a refined residential setting convenient to downtown Tampa, Tampa International Airport, dining, shopping, recreation, sports venues and area beaches.
- Houzeo last checked: 10 minutes ago
- Listing updated: September 15, 2026 at 7:44 pm
- Listing Provided by: Jennifer Zales (813) 758-3443 | COLDWELL BANKER REALTY (813) 286-6563
- Source: Stellar MLS-FL | MLS#: TB8518095

Property Details
Status
Active Under Contract
Type
Single Family Residence
No. of Stories
-
County
City
Neighborhood
Year Built
2026
HOA Fees
$95/mo
Finished Area
6,596 sqft
Lot Size
15,120 sqft lot
Basement Area
- sqft
MLS Name
Stellar MLS
MLS Number
TB8518095
MLS Status
Pending
Days on Market
112
Cumulative Days on Market
89

Continue Your Journey in App
Find your dream home, receive real-time updates, and many more!
Download App
Continue Your Journey in App
Find your dream home, receive real-time updates, and many more!
Location
HOA Management
Madsen Isles
HOA Fees
$95/ Monthly
Disclaimer: Amenities are based on third-party information and may vary; buyers must independently verify all amenities, as information is deemed reliable but not guaranteed.
Facts & Features
Rooms
Bedrooms & bathrooms
Bedrooms: 5
Bathrooms: 6
Great Room
Level: First
Area: 792.00 Square Feet
Dimensions: 36x22
Kitchen
Level: First
Area: 275.00 Square Feet
Dimensions: 25x11
Dinette
Level: First
Area: 126.00 Square Feet
Dimensions: 14x9
Office
Level: First
Area: 300.00 Square Feet
Dimensions: 20x15
Dining Room
Level: First
Area: 195.00 Square Feet
Dimensions: 15x13
Bedroom 2
Level: First
Area: 169.00 Square Feet
Dimensions: 13x13
Bonus Room
Level: First
Area: 440.00 Square Feet
Dimensions: 22x20
Primary Bedroom
Level: Second
Area: 506.00 Square Feet
Dimensions: 23x22
Bedroom 3
Level: Second
Area: 315.00 Square Feet
Dimensions: 21x15
Bedroom 4
Level: Second
Area: 270.00 Square Feet
Dimensions: 18x15
Bedroom 5
Level: Second
Area: 196.00 Square Feet
Dimensions: 14x14
Media Room
Level: Second
Area: 224.00 Square Feet
Dimensions: 16x14
Office
Level: Second
Area: 77.00 Square Feet
Dimensions: 11x7
Loft
Level: Second
Interior
Exterior Features
Outdoor Grill, Outdoor Kitchen, Private Mailbox, Private Yard, Sidewalk
Sewer
Public Sewer
Interior Features
Coffered Ceiling(s), Dry Bar, Eat In Kitchen, High Ceilings, Kitchen/family Room Combo, Open Floorplan, Primary Bedroom Upstairs, Stone Counters, Thermostat, Tray Ceiling(s), Walk In Closet(s), Wet Bar
Heating
Central, Electric, Natural Gas
Flooring
Epoxy, Tile, Wood
Appliances
Bar Fridge, Convection Oven, Dishwasher, Disposal, Freezer, Gas Water Heater, Ice Maker, Microwave, Range, Range Hood, Refrigerator, Tankless Water Heater, Wine Refrigerator
Cooling
Central Air
Construction
Year Built
Year Built: 2026
Home type
Single Family Residence
Foundation Details
Block, Stem Wall
Property Condition
Completed
Architectural Style
Coastal, Contemporary
Roof
Metal
Construction Materials
Block, Hardi Plank Type, Stone, Stucco
Utilities & Energy
Water Source
Public
Utilities
Bb/hs Internet Available, Cable Available, Electricity Connected, Natural Gas Connected, Public, Sewer Connected, Underground Utilities, Water Connected
Laundry Features
Electric Dryer Hookup, Inside, Laundry Closet, Laundry Room, Upper Level, Washer Hookup
Fireplace Features
Gas
Parking Features
Driveway, Garage Door Opener, Ground Level
Pool Features
Gunite, Heated, In Ground, Lighting, Outside Bath Access, Salt Water
Security Features
Security System, Smoke Detector(s)
Other Features
Lot Features
Cleared, Cul De Sac, Flood Insurance Required, Flood Zone, City Limits, In County, Landscaped, Private, Sidewalk, Street Dead End, Paved
Subdivision Name
Madsen Isles
Vegetation
Trees/landscaped
Community Features
Street Lights
Patio And Porch Features
Covered, Front Porch, Patio, Rear Porch
Price History
| Date | Event | Price |
|---|---|---|
09/15/2026 Source: | Contingent (Active Under Contract) | $4,900,000 $743/sqft |
06/18/2026 Source: | Listed for Sale | $4,900,000 +262.96% $743/sqft |
06/19/2024 Source: | Sold | $1,350,000 -22.86% $205/sqft |
07/14/2023 Source: | Price Decreased | $1,750,000 -61.11% $265/sqft |
07/14/2023 Source: | Listing Removed | $4,500,000 $682/sqft |

Getting Around 5021 W Leona St
Bike Score®

Somewhat Bikeable
41/100
Walk Score®

Somewhat Walkable
54/100
Transit Score®

Minimal Transit
11/100
Data provided by Redfin
Nearby Homes









Find Homes by Property Features in Tampa, FL
Nearby New Homes For Sale

Based on information from Stellar MLS® through Oct 09, 2026, 02:45AM as submitted to and distributed by MLS GRID. All data is obtained from various sources and may not have been verified by the broker or MLS GRID. Supplied Open House Information is subject to change without notice. All information should be independently reviewed and verified for accuracy. Properties may or may not be listed by the office/agent presenting the information. IDX information is provided exclusively for consumers’ personal non-commercial use. It may not be used for any purpose other than to identify prospective properties consumers may be interested in purchasing. The data is deemed reliable but is not guaranteed by MLS GRID. The use of the MLS GRID Data may be subject to an end-user license agreement prescribed by the Member Participant’s applicable MLS, if any, and as amended from time to time. © 2026 Stellar MLS. All Rights Reserved.
 Advertising Broker: Fred McGill | Simple Showing, Inc