- 0
- 3
- Overview
- Description
- Property Details
- Location
- HOA Management
- Facts & Features
- Getting Around
- Nearby Homes


Street View
$230,000
Monthly Est:$1,145
 2 Beds
 1 Bath
1 full bath
 882sqft
5030 Neil Rd #APT 2, Reno, NV 89502
$230,000
$1,145/moEst:
Get Pre-Approved
Condominium
Built in 1970
$220/mo HOA
-- sqft lot
$261/sq.ft
Description
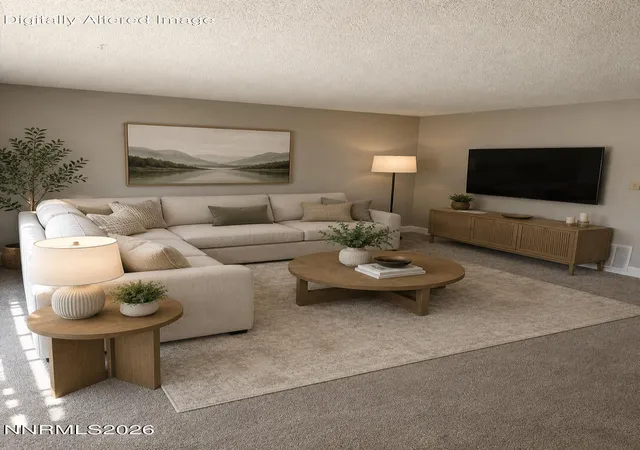
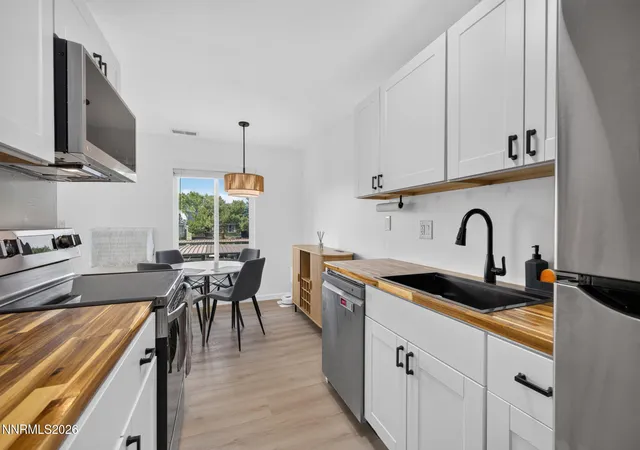
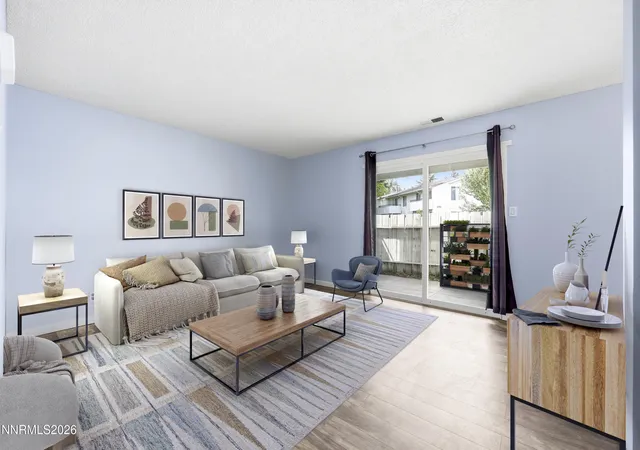
Investor Alert! Tenant occupied until September 1, 2026. 8 PERCENT CAP RATE! This turnkey and spacious 2 bed, 1 bath, 1 car carport townhome in the south of Reno has style and charm! This unit has been updated to the fullest with stainless steel appliances, a newer water heater, newer kitchen cabinets and butcher block countertops, and SPC vinyl plank flooring. A larger bedroom features a walk-in closet and beautiful views provided by brand new windows.
- Houzeo last checked: 20 minutes ago
- Listing updated: September 27, 2025 at 7:21 pm
- Listing Provided by: Michelle Sturge (775) 720-2127 DRE #BS.146279 | Chase International-Damonte (775) 850-5900
- Source: Northern Nevada Regional MLS-NV | MLS#: 250056433

Part of

Property Details
Status
Active
Type
Condominium
No. of Stories
2
County
City
Neighborhood
--
Year Built
1970
HOA Fees
$220/mo
Finished Area
882 sqft
Lot Size
-- sqft lot
Basement Area
- sqft
MLS Name
Northern Nevada Regional MLS
MLS Number
250056433
MLS Status
Active
Days on Market
362

Continue Your Journey in App
Find your dream home, receive real-time updates, and many more!
Download App
Continue Your Journey in App
Find your dream home, receive real-time updates, and many more!
Location
HOA Management
Reno Property Management
HOA Fees
$220/ Monthly
Amenities
 Amenities and services may be covered by one or multiple associations and service providers.
 Lawn Care
Disclaimer: Amenities are based on third-party information and may vary; buyers must independently verify all amenities, as information is deemed reliable but not guaranteed.
Facts & Features
Rooms
Bedrooms & bathrooms
Bedrooms: 2
Bathroom: 1
Interior
Exterior Features
None
Interior Features
Breakfast Bar, Walk In Closet(s)
Heating
Baseboard, Electric
Window Features
Metal Frames, Single Pane Windows
Sewer
Public Sewer
Appliances
Dishwasher, Disposal, Dryer, Electric Oven, Electric Range, Refrigerator, Washer
Flooring
Carpet, Laminate
Cooling
Electric, Wall/window Unit(s)
Construction
Year Built
Year Built: 1970
Home type
Condominium
Roof
Pitched, Shingle
Construction Materials
Wood Siding
Foundation Details
Slab
Utilities & Energy
Utilities
Electricity Available, Internet Available, Sewer Available, Water Available
Association Amenities
Landscaping
Laundry Features
In Kitchen, In Unit
Security Features
Smoke Detector(s)
Water Source
Public
Parking Features
Additional Parking, Attached
Other Features
Subdivision Name
Smithridge Green 2
Lot Features
Greenbelt, Landscaped, Level, Sprinklers In Front, Sprinklers In Rear
Price History
| Date | Event | Price |
|---|---|---|
09/27/2025 Source: | Listed for Sale | $230,000 $261/sqft |

Nearby Homes





Find Homes by Property Features in Reno, NV


Based on information from the Northern Nevada Regional Multiple Listing Service® through Sep 24, 2026, 11:00AM. IDX information is provided exclusively for consumers’ personal, non-commercial use. It may not be used for any purpose other than to identify prospective properties consumers may be interested in purchasing. Any use of the content displayed here other than by a search performed by a consumer looking to purchase or rent real estate is prohibited. Any suspected “scraping” would be reported to NNRMLS for immediate investigation and action. IDX information is deemed reliable but not guaranteed. The content relating to real estate for sale on this website comes in part from the IDX program of the Northern Nevada Regional Multiple Listing Service®. Real estate listings held by brokerage firms other than Congress Realty, Inc. includes the name of the listing brokerage. © 2026 Northern Nevada Regional Multiple Listing Service®, Inc. All rights reserved.
 Advertising Broker: Jared Andrew English | Congress Realty, Inc


