- Overview
- Description
- Property Details
- Location
- Facts & Features
- Getting Around
- Nearby Homes

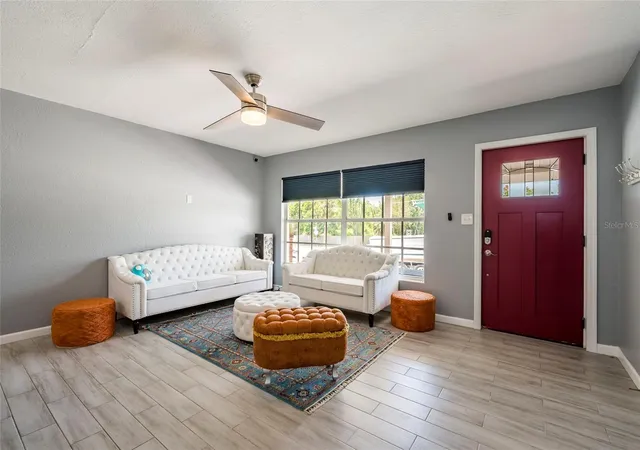


$435,000
Monthly Est:$2,165
 3 Beds
 3 Baths
2 full baths + 1 half bath
 1,404sqft
504 Omaha St, Palm Harbor, FL 34683
$435,000
$2,165/moEst:
Get Pre-Approved
Single Family Residence
Built in 1963
$-- HOA
6,830 sqft lot
$310/sq.ft
Description
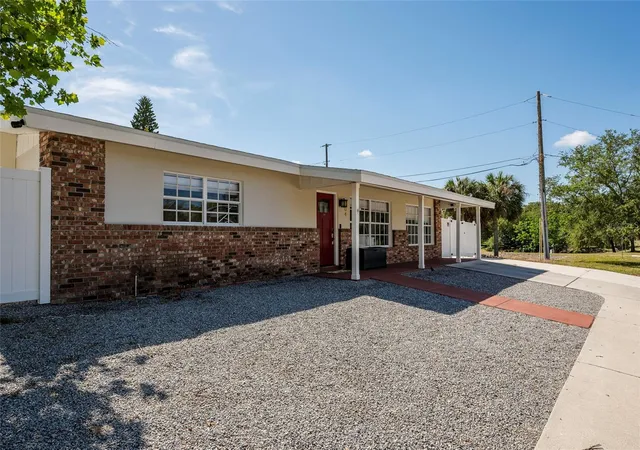
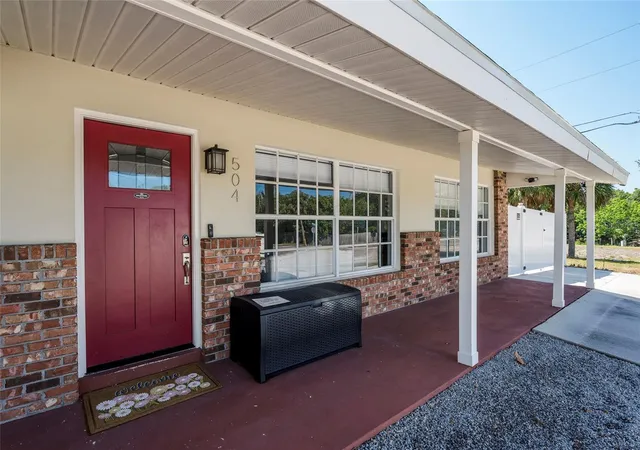
Welcome to this beautifully updated home that combines everyday comfort with the laid-back Florida lifestyle buyers are looking for. This one-story 3-bedroom, 2.5-bath residence offers approximately 1,404 square feet of living space on an oversized lot, with the added benefit of no HOA and convenient access to some of Palm Harbor’s most popular destinations.
Inside, the home offers a bright and welcoming layout with ceramic tile flooring throughout, an open kitchen and family room, granite countertops, solid wood cabinetry, newer appliances, and updated lighting. The flexible bonus area provides extra space that can easily adapt to your needs as a home office, study, playroom, or comfortable second living area.
The home has been thoughtfully updated with a 2019 roof, 2023 A/C, fresh interior paint, renovated bathrooms, newer appliances, and other improvements, allowing you to move in and enjoy the home without taking on a long list of immediate projects.
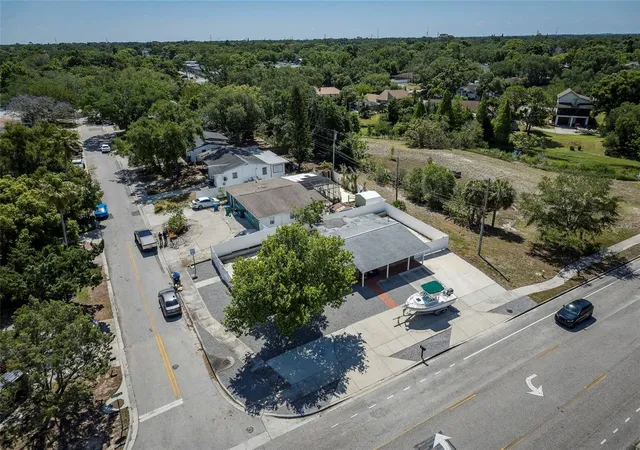
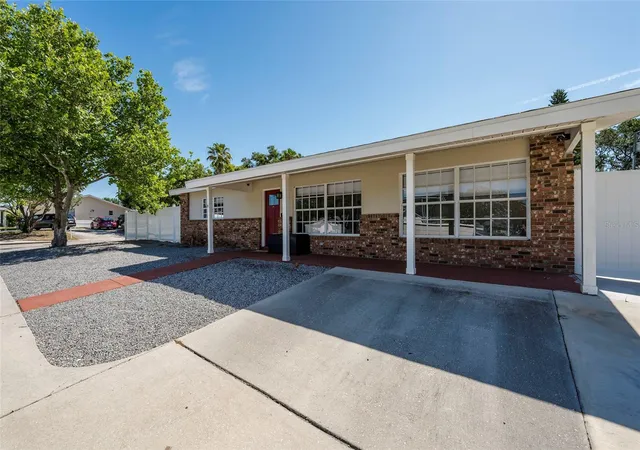
Outside is where this property really shines. The oversized, vinyl-fenced backyard includes a spacious patio and an extended concrete area with electrical already available for a future hot tub. A separate pre-plumbed water and sewer connection provides additional possibilities for a future shed, workshop, or private hobby space. The double-gated entry and expanded concrete parking also provide plenty of room for a boat, trailer, recreational toys, or additional vehicles.
Location is another major highlight. The property is located in Flood Zone X and offers the freedom of no HOA restrictions. Palm Harbor University High School, an A-rated school, is less than 1 mile away. Enjoy being approximately 4 miles from the award-winning Honeymoon Island State Park and beach, offering easy access to beautiful Gulf Coast scenery, sandy beaches, and outdoor recreation. Tampa International Airport is approximately 18 miles away, making travel and airport access convenient.
If you’re looking for an updated Palm Harbor home with a spacious lot, generous parking, no HOA, flexible outdoor space, convenient access to an A-rated high school, beautiful beaches, and Tampa International Airport, this home offers an ideal combination of comfort, location, and Florida coastal living.
- Houzeo last checked: 5 hours ago
- Listing updated: October 1, 2026 at 4:44 pm
- Listing Provided by: Christine Morcos (727) 967-9128 , Esther Reyes-Todd, PA | FUTURE HOME REALTY (800) 921-1330
- Source: Stellar MLS-FL | MLS#: W7889907

Property Details
Status
Active
Type
Single Family Residence
No. of Stories
1
County
City
Neighborhood
--
Year Built
1963
HOA Fees
-
Finished Area
1,404 sqft
Lot Size
6,830 sqft lot
Basement Area
- sqft
MLS Name
Stellar MLS
MLS Number
W7889907
MLS Status
Active
Days on Market
8
Cumulative Days on Market
88

Continue Your Journey in App
Find your dream home, receive real-time updates, and many more!
Download App
Continue Your Journey in App
Find your dream home, receive real-time updates, and many more!
Location
Facts & Features
Rooms
Bedrooms & bathrooms
Bedrooms: 3
Bathrooms: 3
Primary Bedroom
Level: First
Area: 208.00 Square Feet
Dimensions: 13x16
Bedroom 2
Level: First
Area: 121.00 Square Feet
Dimensions: 11x11
Bedroom 3
Level: First
Area: 132.00 Square Feet
Dimensions: 11x12
Living Room
Level: First
Area: 192.00 Square Feet
Dimensions: 12x16
Kitchen
Level: First
Area: 88.00 Square Feet
Dimensions: 8x11
Bathroom 1
Level: First
Area: 42.00 Square Feet
Dimensions: 6x7
Bathroom 2
Level: First
Area: 36.00 Square Feet
Dimensions: 6x6
Interior
Sewer
Public Sewer
Cooling
Central Air
Flooring
Ceramic Tile
Interior Features
Ceiling Fans(s), Kitchen/family Room Combo, Solid Wood Cabinets, Stone Counters
Heating
Central, Electric
Appliances
Dishwasher, Dryer, Microwave, Range, Refrigerator, Washer
Exterior Features
Private Mailbox, Private Yard, Sidewalk
Construction
Year Built
Year Built: 1963
Home type
Single Family Residence
Roof
Shingle
Construction Materials
Block, Brick, Stucco
Foundation Details
Slab
Utilities & Energy
Water Source
Public
Laundry Features
Electric Dryer Hookup
Utilities
Cable Connected, Electricity Connected, Public, Sewer Connected, Water Connected
Other Features
Community Features
Street Lights
Subdivision Name
Palm Harbor Ridge Add
Price History
| Date | Event | Price |
|---|---|---|
09/30/2026 Source: | Listed for Sale | $435,000 -4.40% $310/sqft |
08/01/2026 Source: | Listing Removed | $455,000 $324/sqft |
06/28/2026 Source: | Price Decreased | $455,000 -1.09% $324/sqft |
05/06/2026 Source: | Listed for Sale | $460,000 $328/sqft |
05/06/2026 Source: | Price Increased | $460,000 +15.00% $328/sqft |

Show more
Nearby Homes
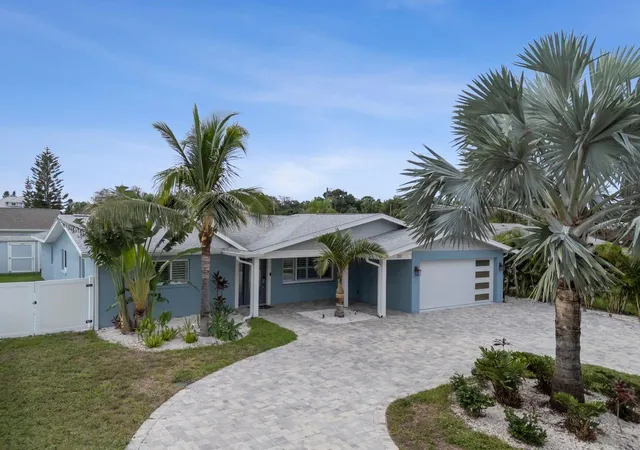
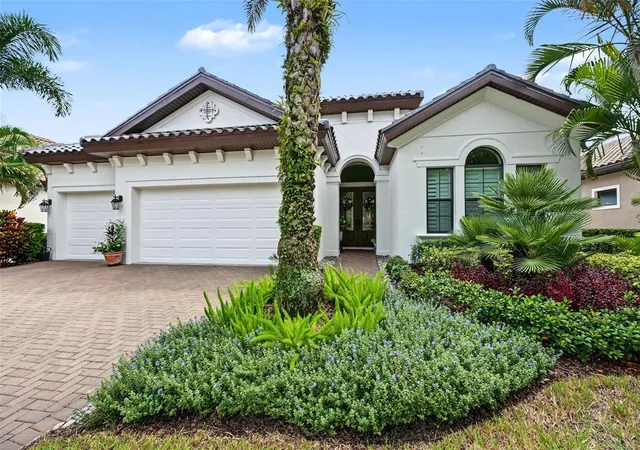
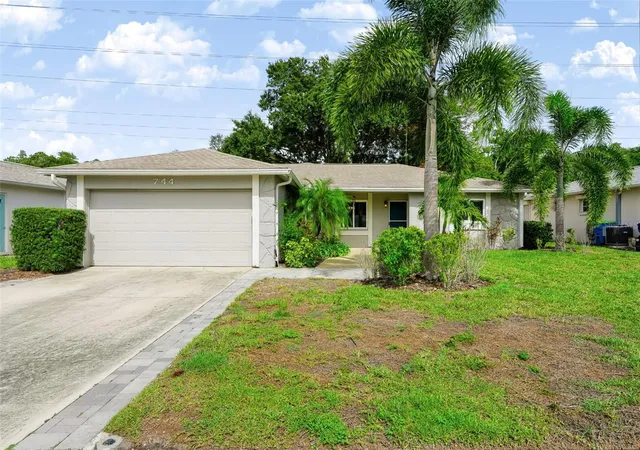
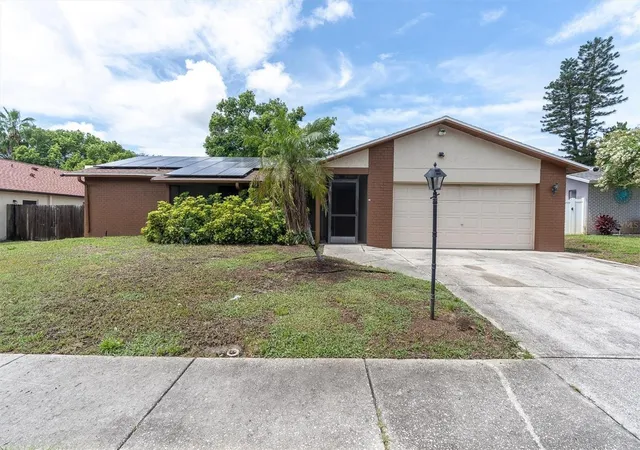
Find Homes by Property Features in Palm Harbor, FL
Nearby New Homes For Sale

Based on information from Stellar MLS® through Oct 08, 2026, 11:00AM as submitted to and distributed by MLS GRID. All data is obtained from various sources and may not have been verified by the broker or MLS GRID. Supplied Open House Information is subject to change without notice. All information should be independently reviewed and verified for accuracy. Properties may or may not be listed by the office/agent presenting the information. IDX information is provided exclusively for consumers’ personal non-commercial use. It may not be used for any purpose other than to identify prospective properties consumers may be interested in purchasing. The data is deemed reliable but is not guaranteed by MLS GRID. The use of the MLS GRID Data may be subject to an end-user license agreement prescribed by the Member Participant’s applicable MLS, if any, and as amended from time to time. © 2026 Stellar MLS. All Rights Reserved.
 Advertising Broker: Fred McGill | Simple Showing, Inc