- Overview
- Description
- Property Details
- Location
- Facts & Features
- Getting Around
- Nearby Homes
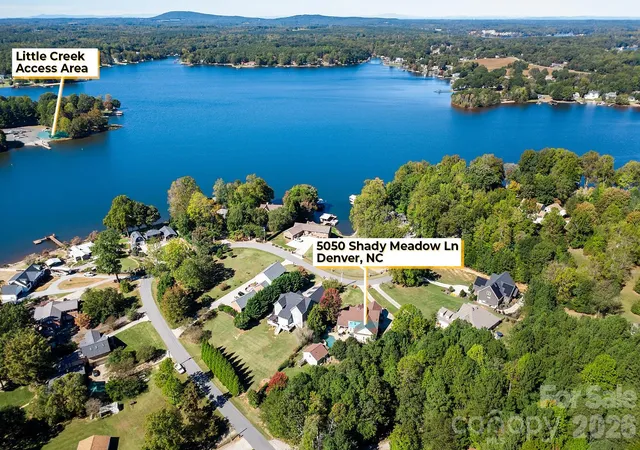

Street View
$995,000
Monthly Est:$4,952
 4 Beds
 4 Baths
4 full baths
 3,641sqft
5050 Shady Meadow Ln #7, Denver, NC 28037
$995,000
$4,952/moEst:
Get Pre-Approved
Single Family Residence
Built in 2005
$-- HOA
0.73 acre lot
$273/sq.ft
Description
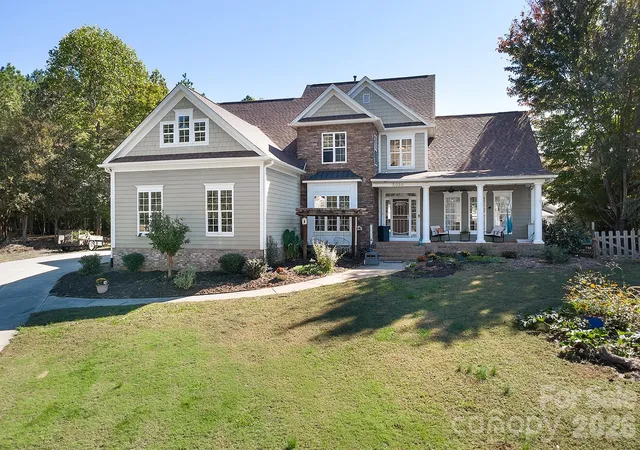
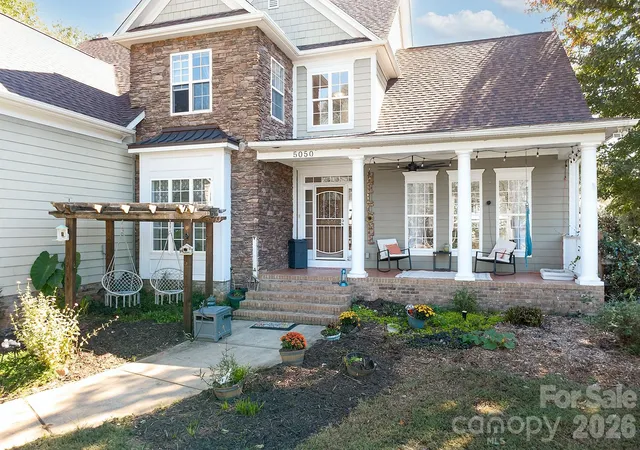
Lake Norman Views, Pool & Endless Possibilities in Stewart Overlook! Enjoy year-round views of Lake Norman in this four-bedroom, four-full-bath home nestled on a generous 0.734-acre lot in the quiet community of Stewart Overlook. Located at the end of the Webbs Chapel Church Road peninsula, the property offers a peaceful setting, a private pool and pool house, a three-car garage, and plenty of space to create a home that reflects your personal style. With no HOA, you’ll appreciate the relaxed neighborhood atmosphere and the opportunity to make this property your own.
The flexible floor plan offers the convenience of main-level living, with the primary bedroom and a second bedroom on the main floor. Upstairs, two additional bedrooms (one with an ensuite bath), an office, and a bonus room provide versatile space for working from home, hosting guests, pursuing hobbies, or creating a dedicated recreation area. Be sure to check out the window seat at the top of the stairs too!
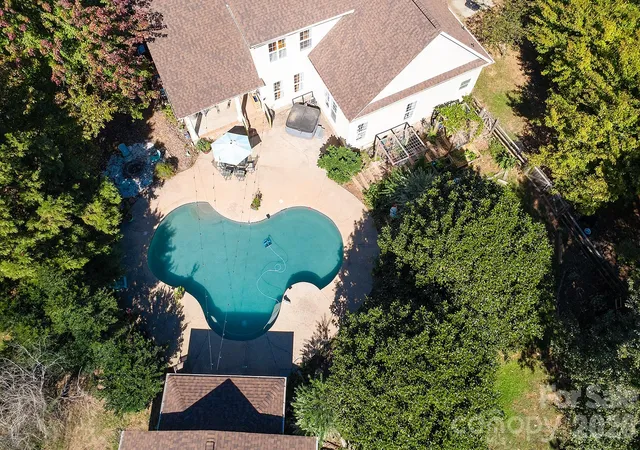
Outside, the spacious lot offers room to relax and enjoy the setting, while the pool and pool house create an inviting backdrop for outdoor gatherings and leisurely afternoons. Pool house features large open room, kitchenette and full bath. The three-car garage provides ample room for vehicles, storage, and recreational equipment. There are several fruit trees on the property - 2 apple, 2 peach, 1 fig, 2 different types of grapes, blackberry and raspberry bushes.
The home is ready for updates, giving the next owner an opportunity to bring fresh vision to the kitchen and bathrooms. The main-level hardwood floors will need refinishing, and the pool decking has some cracking that will require attention. For buyers eager to personalize a property rather than settle for someone else’s finishes, these improvements offer a chance to shape the home to suit their tastes and priorities.
With its expansive Lake Norman views, generous acreage, versatile layout, and desirable outdoor amenities, this property offers a compelling opportunity to create something special in a peaceful lake-area setting. Bring your ideas and imagine the possibilities of making this Stewart Overlook home your own.
New Roof in 2025! Little Creek Access Area is the public boat launch that is less than 2 miles away at the end of Burton Road. Public Schools are Rock Springs Elementary and North Lincoln Middle and High. Lincoln Charter along with several other private school opportunities are also close by. Denver also offers plenty of shopping and dining. Along with easy access to other areas of Lake Norman, Lincolnton, Hickory and Charlotte.
- Houzeo last checked: 4 minutes ago
- Listing updated: October 25, 2026 at 8:06 pm
- Listing Provided by: Frances Dawson (704) 701-7599 , Amy Fesmire | RE/MAX Executive (704) 815-3200
- Source: Canopy MLS as distributed by MLS GRID | MLS#: 4436346

Property Details
Status
Active
Type
Single Family Residence
No. of Stories
-
County
City
Neighborhood
--
Year Built
2005
HOA Fees
-
Finished Area
3,641 sqft
Lot Size
0.73 acre lot
Basement Area
- sqft
MLS Name
Canopy MLS as distributed by MLS GRID
MLS Number
4436346
MLS Status
Active
Days on Market
14
Cumulative Days on Market
3

Continue Your Journey in App
Find your dream home, receive real-time updates, and many more!
Continue Your Journey in App
Find your dream home, receive real-time updates, and many more!
Location
Facts & Features
Rooms
Bedrooms & bathrooms
Bedrooms: 4
Bathrooms: 4
Interior
Flooring
Carpet, Laminate, Tile, Wood
Sewer
Septic Installed
Interior Features
Entrance Foyer, Garden Tub, Pantry, Walk In Closet(s)
Appliances
Dishwasher, Electric Cooktop, Electric Oven
Cooling
Central Air
Heating
Central
Construction
Year Built
Year Built: 2005
Home type
Single Family Residence
Construction Materials
Brick Partial, Hardboard Siding, Stone
Foundation Details
Crawl Space
Utilities & Energy
Utilities
Propane, Underground Power Lines, Underground Utilities
Fireplace Features
Great Room, Kitchen, Propane
Water Source
Well
Laundry Features
Laundry Room, Main Level
Parking Features
Driveway, Attached Garage, Garage Door Opener, Garage Faces Side
Pool Features
In Ground
Other Features
Subdivision Name
Stewart Overlook
Community Features
None
Patio And Porch Features
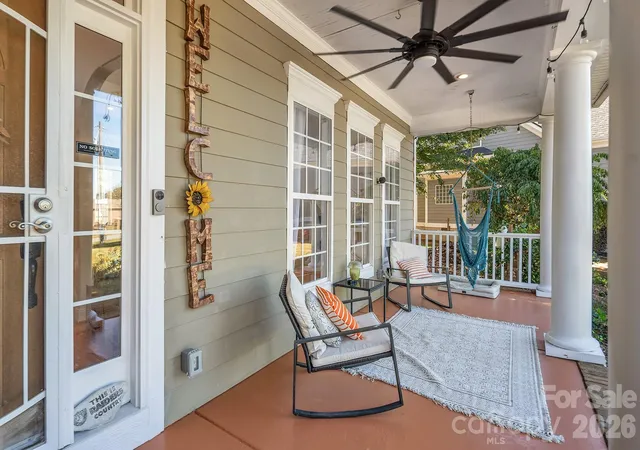
Covered, Front Porch, Patio, Rear Porch
Lot Features
Views
Price History
| Date | Event | Price |
|---|---|---|
10/22/2026 Source: | Listed for Sale | $995,000 $273/sqft |

Nearby Homes
Find Homes by Property Features in Denver, NC
Nearby New Homes For Sale

Based on information from Canopy MLS through Nov 05, 2026, 05:30AM as submitted to and distributed by MLS GRID. All data is obtained from various sources and may not have been verified by the broker or MLS GRID. Supplied Open House Information is subject to change without notice. All information should be independently reviewed and verified for accuracy. Properties may or may not be listed by the office/agent presenting the information. IDX information is provided exclusively for consumers’ personal, noncommercial use. It may not be used for any purpose other than to identify prospective properties which the consumers may be interested in purchasing. The data is deemed reliable but is not guaranteed by MLS GRID. The use of the MLS GRID Data may be subject to an end-user license agreement prescribed by the Member Participant’s applicable MLS, if any, and as amended from time to time. ©2026 Canopy MLS. All Rights Reserved.
 Advertising Broker: Nicholas Huscroft | Chosen Realty
