
- Overview
- Description
- Property Details
- Location
- HOA Management
- Facts & Features
- Getting Around
- Nearby Homes

 3D Tour

$614,900
Monthly Est:$3,061
 3 Beds

2 full baths
 2,426sqft
5074 Faberge Pl, Sarasota, FL 34233
$614,900
$3,061/moEst:
Single Family Residence
Built in 2001
$312/mo HOA
9,403 sqft lot
$253/sq.ft
Description
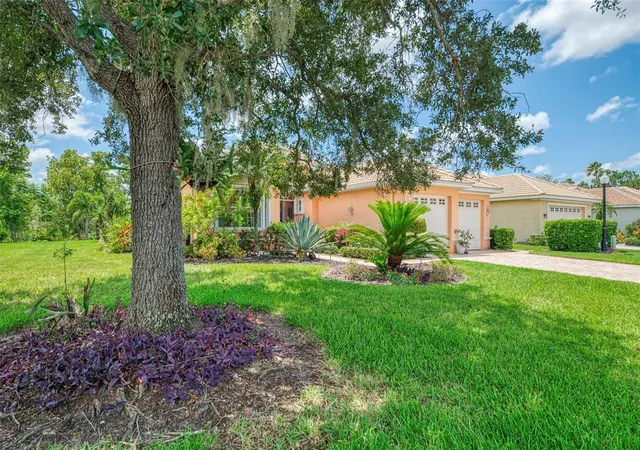
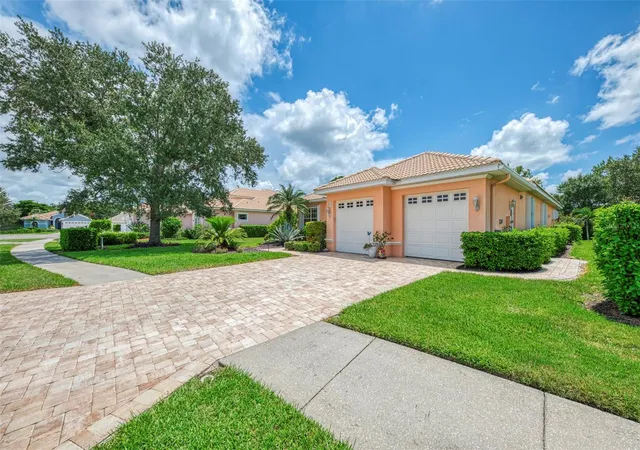
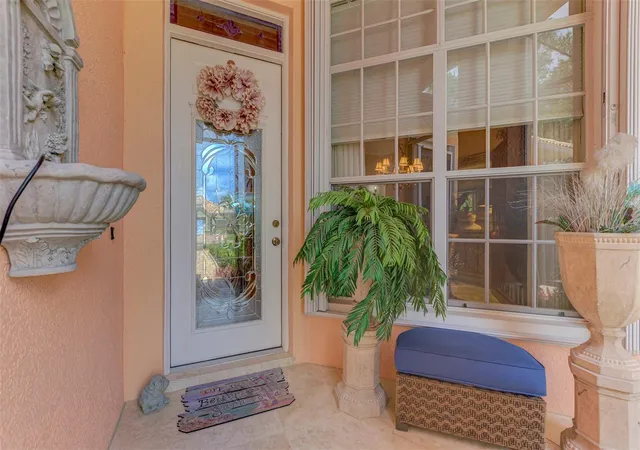
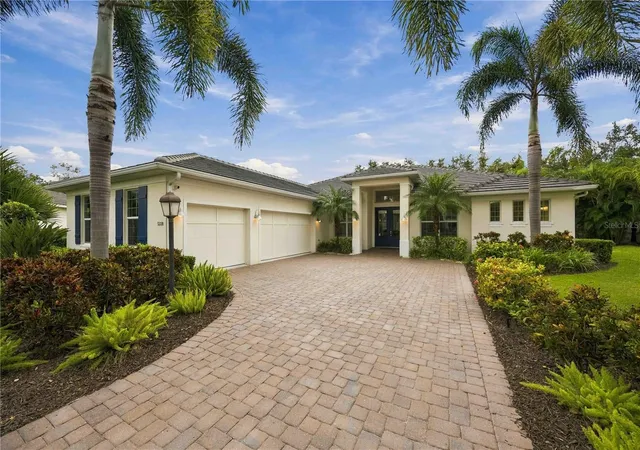
BRAND NEW ROOF! Welcome to your Florida dream home where classic elegance meets modern functionality. This stunning 3-bedroom, 2-bathroom 2,426 square foot residence boasts an office/den. Airy and open, the floorplan is elevated by soaring high ceilings, crown molding and tasteful porcelain tile flooring throughout offering both style and effortless maintenance. (Master bedroom has LVP flooring.)
At the heart of the home is a true chef’s kitchen, fully equipped with a premium gas stove, sleek quartz countertops, and an abundance of cabinetry to satisfy all your storage needs. Kitchen Aid and Samsung appliances. Need a dedicated workspace? The separate home office provides the perfect quiet retreat for remote work or creative projects. Both bathrooms have been thoughtfully updated with contemporary fixtures and refined finishes, creating a spa-like atmosphere.
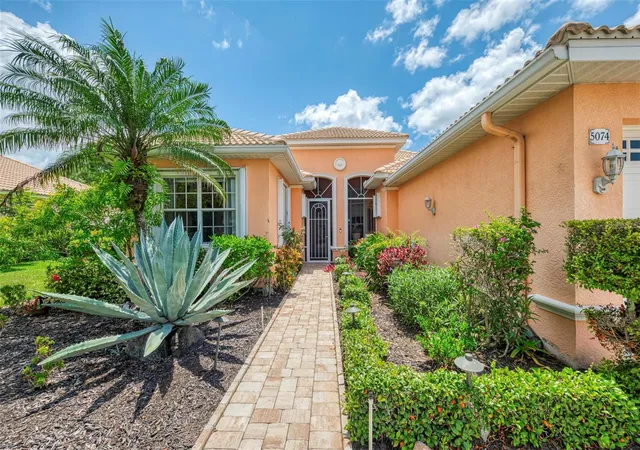
This home offers a tankless water heater. The lanai features Travertine tile flooring, a spacious cage and a mote-controlled electric hurricane screen. Accordion shutters protect the home. Beautiful Florida landscaping.
Bright, spacious, and meticulously maintained, this property offers an exceptional blend of comfort and sophistication. Situated in the quiet community of Villa Rosa and on a cul-de-sac.
Nearby is shopping, Doctor's Hospital and easy access to I-75. Downtown Sarasota and many of the cultural amenities that Sarasota has to share is about 15 minutes. Siesta Key Beach is 25 minutes.
- Houzeo last checked: 10 minutes ago
- Listing updated: November 19, 2026 at 10:22 pm
- Listing Provided by: Alice Sciarrino (941) 266-4553 , Bill Taft, Jr | BRIGHT REALTY (941) 552-6036
- Source: Stellar MLS-FL as distributed by MLS GRID | MLS#:

Property Details
Status
Active
Type
Single Family Residence
No. of Stories
1
County
City
Neighborhood
--
Year Built
2001
HOA Fees
$312/mo
Finished Area
2,426 sqft
Lot Size
9,403 sqft lot
Basement Area
- sqft
MLS Name
Stellar MLS
MLS Number
A4703616
MLS Status
Active
Days on Market
92
Cumulative Days on Market
11
Open House
Continue Your Journey in App
Find your dream home, receive real-time updates, and many more!
Location
HOA Management
AMI Alex Hall
HOA Fees
$936/ Quarterly
Disclaimer: Amenities are based on third-party information and may vary; buyers must independently verify all amenities, as information is deemed reliable but not guaranteed.
Facts & Features
Rooms
Bedrooms & bathrooms
Bedrooms: 3
Bathrooms: 2
Balcony/Porch/Lanai
Level: First
Area: 760.07 Square Feet
Dimensions: 28.9x26.3
Bedroom 2
Level: First
Area: 121.20 Square Feet
Dimensions: 10.1x12
Bedroom 3
Level: First
Area: 131.30 Square Feet
Dimensions: 10.1x13
Primary Bedroom
Level: First
Area: 343.62 Square Feet
Dimensions: 13.8x24.9
Primary Bathroom
Level: First
Area: 2098.80 Square Feet
Dimensions: 13.2x159
Dinette
Level: First
Area: 80.37 Square Feet
Dimensions: 14.1x5.7
Dining Room
Level: First
Area: 134.33 Square Feet
Dimensions: 13.3x10.1
Family Room
Level: First
Area: 498.96 Square Feet
Dimensions: 21.6x23.1
Kitchen
Level: First
Area: 288.00 Square Feet
Dimensions: 16x18
Laundry
Level: First
Area: 45.60 Square Feet
Dimensions: 6x7.6
Living Room
Level: First
Area: 302.00 Square Feet
Dimensions: 15.1x20
Office
Level: First
Area: 110.11 Square Feet
Dimensions: 9.1x12.1
Interior
Window Features
Blinds, Shutters
Cooling
Central Air
Sewer
Public Sewer
Heating
Electric, Gas
Flooring
Luxury Vinyl, Tile
Interior Features
Built In Features, Ceiling Fans(s), Coffered Ceiling(s), Crown Molding, Eat In Kitchen, High Ceilings, Kitchen/family Room Combo, Open Floorplan, Stone Counters, Walk In Closet(s), Window Treatments
Appliances
Dishwasher, Dryer, Gas Water Heater, Microwave, Range, Refrigerator, Tankless Water Heater, Washer
Exterior Features
Hurricane Shutters, Private Entrance, Private Mailbox, Private Yard
Construction
Year Built
Year Built: 2001
Home type
Single Family Residence
Construction Materials
Cement Siding, Stucco
Roof
Tile
Foundation Details
Slab
Architectural Style
Contemporary
Utilities & Energy
Laundry Features
Inside, Laundry Room
Parking Features
Garage Door Opener
Water Source
Public
Utilities
Cable Connected, Electricity Connected, Natural Gas Connected, Public, Sewer Connected, Sprinkler Recycled, Underground Utilities, Water Connected
Security Features
Gated Community, Smoke Detector(s)
Other Features
Patio And Porch Features
Covered, Enclosed, Patio, Rear Porch, Screened
Subdivision Name
Villa Rosa
Community Features
Street Lights
Lot Features
Cleared, Cul De Sac, In County, Landscaped, Level, Near Public Transit, Private, Paved
Vegetation
Mature Landscaping, Trees/landscaped
Price History
| Date | Event | Price |
|---|---|---|
11/12/2026 Source: | Listed for Sale | $569,000 -7.46% $235/sqft |
11/12/2026 Source: | Price Increased | $614,900 +8.07% $253/sqft |
09/09/2026 Source: | Listing Removed | $569,000 $235/sqft |
08/26/2026 Source: | Contingent (Active Under Contract) | $569,000 +49.74% $235/sqft |
04/04/2017 Source: | Price Decreased | $380,000 -4.64% $157/sqft |

Show more
Find Homes by Property Features in Sarasota, FL

Based on information from Stellar MLS® through Nov 22, 2026, 04:45AM as submitted to and distributed by MLS GRID. All data is obtained from various sources and may not have been verified by the broker or MLS GRID. Supplied Open House Information is subject to change without notice. All information should be independently reviewed and verified for accuracy. Properties may or may not be listed by the office/agent presenting the information. IDX information is provided exclusively for consumers’ personal non-commercial use. It may not be used for any purpose other than to identify prospective properties consumers may be interested in purchasing. The data is deemed reliable but is not guaranteed by MLS GRID. The use of the MLS GRID Data may be subject to an end-user license agreement prescribed by the Member Participant’s applicable MLS, if any, and as amended from time to time. © 2026 Stellar MLS. All Rights Reserved.
 Advertising Broker: Fred McGill | Simple Showing, Inc