- Overview
- Description
- Property Details
- Location
- HOA Management
- Facts & Features
- Getting Around
- Nearby Homes
 Price Drop: $60K (11/05)

Street View
$1,190,000
Monthly Est:$5,923
 6 Beds
 5 Baths
5 full baths
 5,513sqft
508 Turnberry Cir, Lenoir City, TN 37772
$1,190,000
$5,923/moEst:
Get Pre-Approved
Single Family Residence
Built in 2023
$325/mo HOA
0.22 acre lot
$216/sq.ft
Description
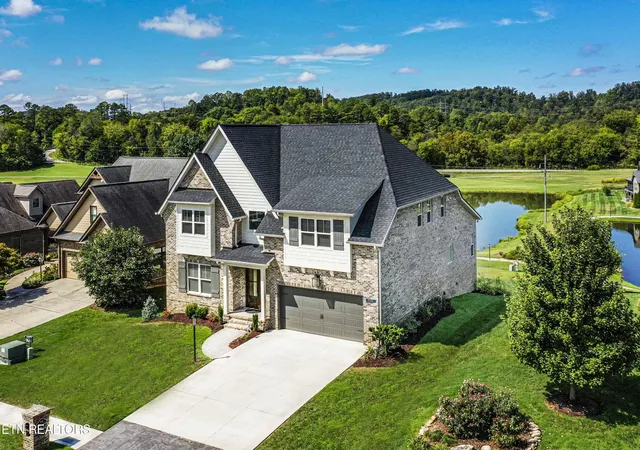
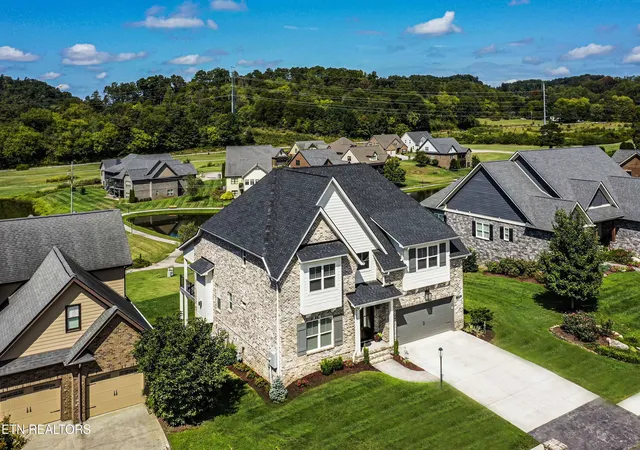
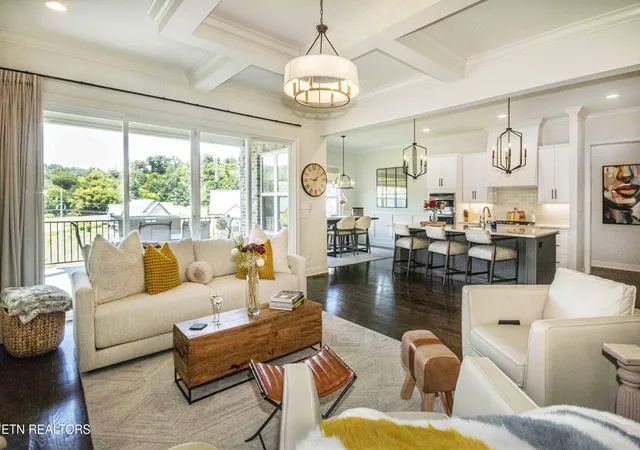
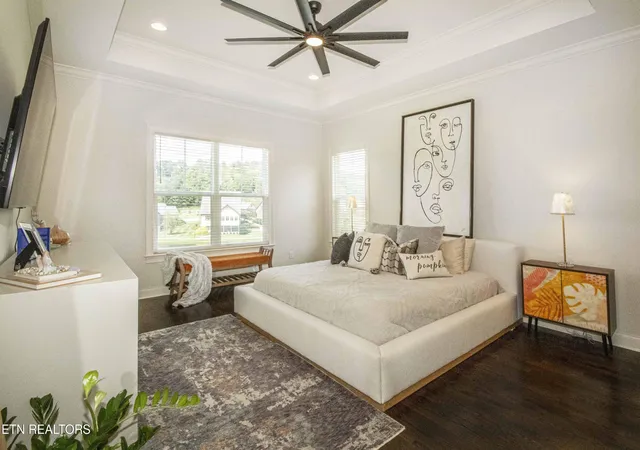
This INCREDIBLE home is truly a dream to preview, offering a beautifully designed
open floor plan with both the Master Suite and a Guest Bedroom conveniently
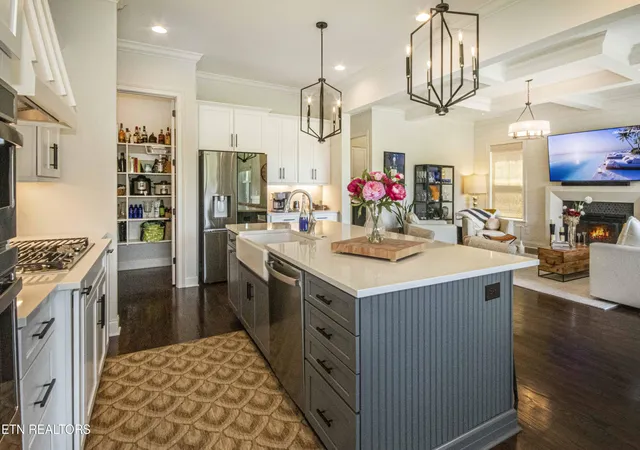
located on the main level. Owner has added 1900sqft to this new build since their purchase in 2024. The stunning Kitchen features quartz countertops, crisp
white cabinetry, a gas cooktop, oven with convection microwave, breakfast bar,
and a spacious walk-in pantry ~ perfectly open to the Great Room highlighted by
coffered ceilings and a gas log fireplace. The luxurious Master Suite showcases 10'
trey ceilings and a spa-like bathroom complete with a soaker tub, double sinks
with sit-down vanity, tiled shower, and a large walk-in closet. Additional
main-level features include a well-appointed laundry room with sink, washer and dryer, abundant cabinetry, a mud room off the garage, hardwood floors
throughout, central vac, security system, and a tankless water heater providing
instant hot water throughout the home. Upstairs, a hardwood staircase leads to a
spacious Family Room and three private bedrooms ~ two suites with its own
bathroom ~ plus hardwood flooring throughout the upper level except in the
bedrooms. The lower level is a BEAUTIFUL surprise, thoughtfully designed with doors that open to the outdoors, a workout room, hobby room, huge rec room featuring a stunning floor-to-ceiling
tiled accent wall and wide electric fireplace, all open to a full second kitchen with induction stove, dishwasher, full-size refrigerator, and pantry. A 6th Bedroom with its own bathroom completes this impressive level. Outdoor living is exceptional and can be enjoyed from the main level covered space or the lower level patio, with views of two ponds ~ one with a fountain owned by The Masters HOA and the other by Avalon ~ along with serene views of the 18th Fairway. Peaceful sunsets from this home are simply unmatched. The Masters HOA provides a gazebo, bi-annual mulch, daily summer irrigation sourced from the pond, and weekly mowing during the season. Be sure to review the attached Feature Sheet
showcasing the extensive upgrades the Sellers have added to this remarkable
property.
- Houzeo last checked: 3 minutes ago
- Listing updated: November 5, 2026 at 11:30 pm
- Listing Provided by: Debbie G. Holloway (865) 599-2255 | Gables & Gates, REALTORS (865) 777-9191
- Source: East Tennessee REALTORS® MLS-TN | MLS#: 1354009

Property Details
Status
Pending
Type
Single Family Residence
No. of Stories
-
County
City
Neighborhood
--
Year Built
2023
HOA Fees
$325/mo
Finished Area
5,513 sqft
Lot Size
0.22 acre lot
Basement Area
- sqft
MLS Name
East Tennessee REALTORS® MLS
MLS Number
1354009
MLS Status
Pending - Continue to Show
Days on Market
65

Continue Your Journey in App
Find your dream home, receive real-time updates, and many more!
Continue Your Journey in App
Find your dream home, receive real-time updates, and many more!
Location
HOA Management
N/A
HOA Fees
$3,900/ Yearly
Amenities
 Amenities and services may be covered by one or multiple associations and service providers.
 Tennis
 Pool
 Club House
 Some Amenities
Association Ins
Grounds Maintenance
All Amenities
Disclaimer: Amenities are based on third-party information and may vary; buyers must independently verify all amenities, as information is deemed reliable but not guaranteed.
Facts & Features
Rooms
Bedrooms & bathrooms
Bedrooms: 6
Bathrooms: 5
Interior
Heating
Central, Natural Gas, Other, Electric
Interior Features
Walk In Closet(s), Kitchen Island, Pantry, Wet Bar, Eat In Kitchen, Central Vacuum
Exterior Features
Irrigation System, Prof Landscaped
Window Features
Windows Insulated, Window Energy Star
Appliances
Tankless Water Heater, Gas Cooktop, Dishwasher, Disposal, Dryer, Microwave, Range, Refrigerator, Self Cleaning Oven, Washer
Cooling
Other, Central Cooling
Flooring
Other, Carpet, Hardwood, Tile
Sewer
Public Sewer
Construction
Year Built
Year Built: 2023
Home type
Single Family Residence
Architectural Style
Traditional
Construction Materials
Fiber Cement, Brick, Block
Utilities & Energy
Security Features
Security Alarm, Smoke Detector
Water Source
Public
Basement
Walkout, Finished
Fireplace Features
Electric, Gas Log
Association Amenities
Swimming Pool, Tennis Courts, Club House
Parking Features
Garage Door Opener, Attached, Main Level
Other Features
Lot Features
Pond, Private, Golf Community, Golf Course Front
Community Features
Sidewalks
Subdivision Name
Avalon The Masters
Patio And Porch Features
Porch Covered, Patio, Deck
Price History
| Date | Event | Price |
|---|---|---|
11/05/2026 Source: | Pending | $1,190,000 -4.80% $216/sqft |
09/03/2026 Source: | Listed for Sale | $1,250,000 $227/sqft |
09/01/2026 Source: | Coming Soon | $1,250,000 +42.69% $227/sqft |
02/11/2024 Source: | Sold | $876,000 +4.29% $159/sqft |
02/11/2024 Source: | Price Decreased | $840,000 -4.11% $152/sqft |

Show more
Nearby Homes
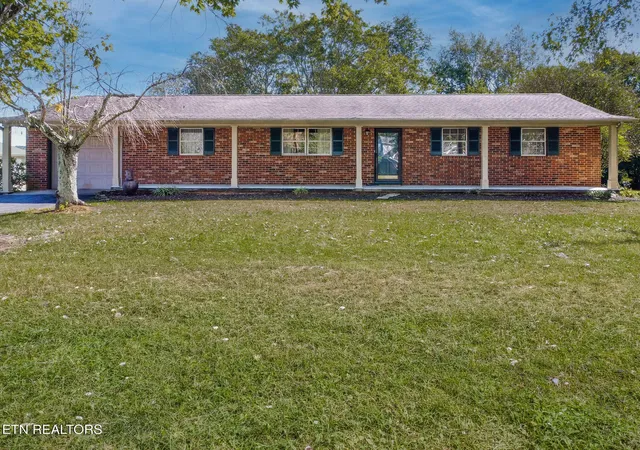

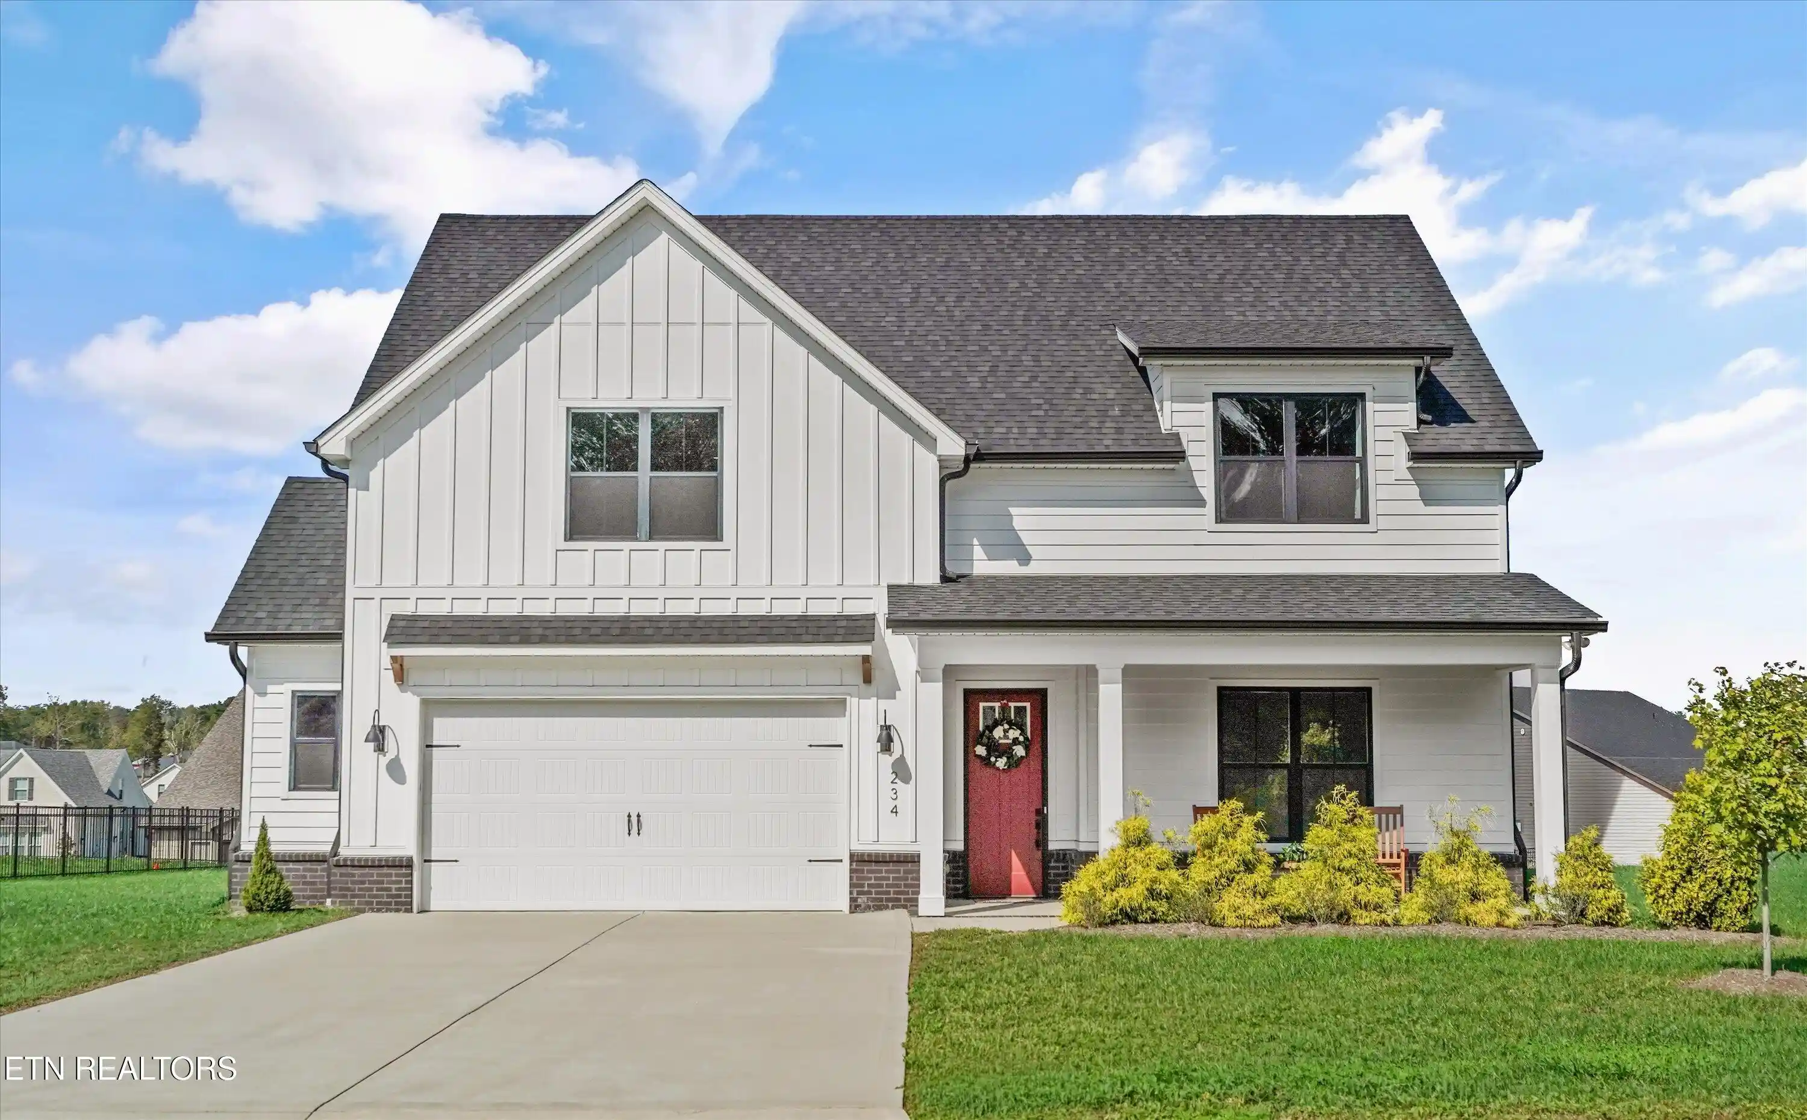
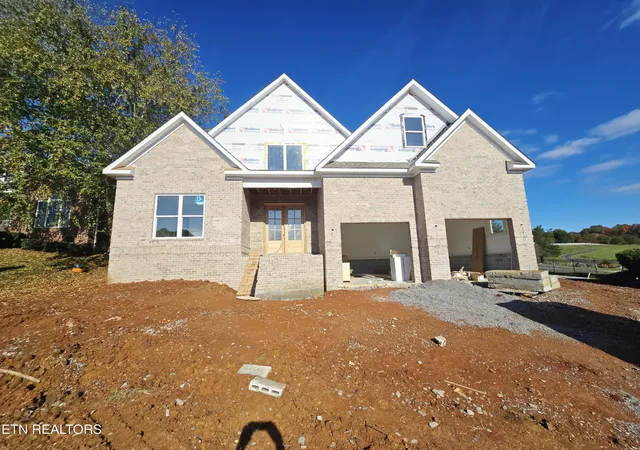
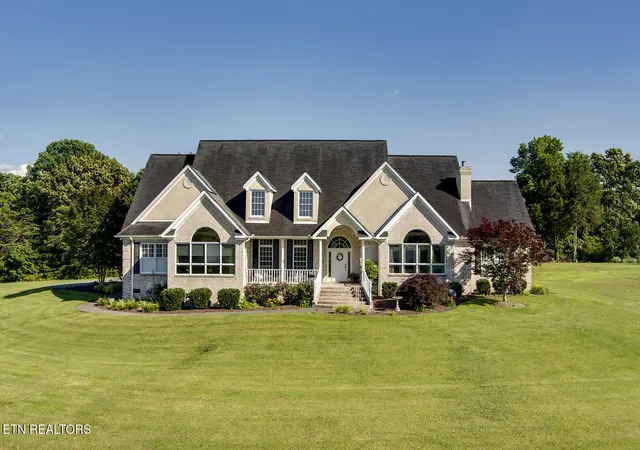
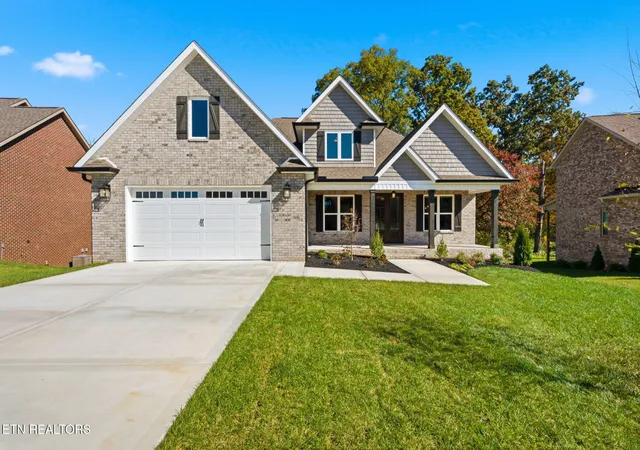
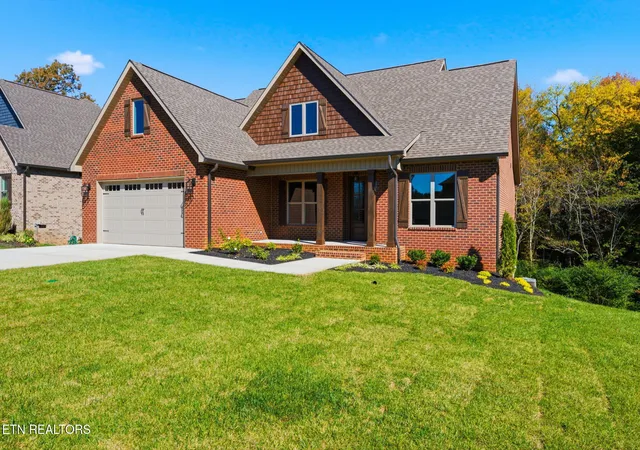
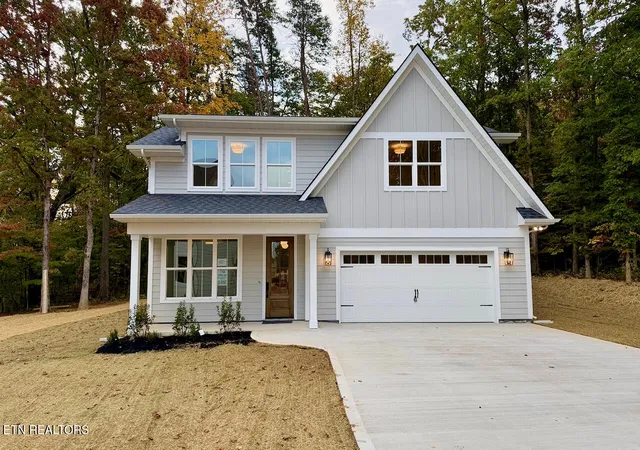
Find Homes by Property Features in Lenoir City, TN
Nearby New Homes For Sale

Based on information from the Knoxville Area Association of REALTORS MLS through Nov 08, 2026, 02:00AM. Information is provided exclusively for consumers’ personal, non-commercial use. It may not be used for any purpose other than to identify prospective properties that consumers may be interested in purchasing. The data is deemed reliable but is not guaranteed accurate by the MLS. This website may not include listings or property addresses of sellers who have directed their listing brokers to withhold their listing or their property address from display on the Internet. © 2026 Knoxville Area Association of REALTORS® MLS. All Rights Reserved. Angela Fowler Real Estate, LLC | 423.320.4620 | afowler@catt.com Mailing Address: 452 Kailors Cove Cir, Ringgold, GA 30736
 Advertising Broker: Angela Fowler | Angela Fowler Real Estate, LLC.
